
Search results for "Control type" in Home Design Ideas
 Electronics Design Group, Inc.
Photography by William Psolka, psolka-photo.com
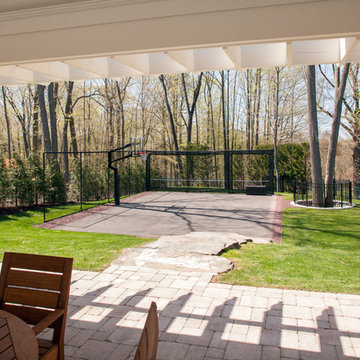
Photo of a mid-sized transitional partial sun backyard concrete paver outdoor basketball/tennis/multi-game court in Newark for summer.
Photo of a mid-sized transitional partial sun backyard concrete paver outdoor basketball/tennis/multi-game court in Newark for summer.

 Abda Custom Window Fashions
The stained shutters come in a variety stains and are a perfect solution for specialty shaped windows. Our shutters are flexible in design and let you decide how you want your shutters to operate and allows you to enjoy more view than ever before with louvers as large as 4.5” (plantation shutters). Our wood shutters have a satin coating, protecting them from common spills and making cleanup as simple as dusting with a soft, dry cloth. We have several types of shutters to match your needs and budget.
We have FREE in-home consultation and FREE showroom appointments. You can also stop in our showroom anytime during our normal business hours. Our professional Design Specialists are never pushy and believe in putting the client’s needs first. Give us a call today to get started on your shutter project today.
317-273-8343
Showroom:
1159 Country Club Road
Indianapolis, In 46234
M-F 9am-5pm
*Evenings & Saturdays by Appointments
 Springboard Automation

Every home gym needs a luxurious sauna with integrated sound and lighting control.
Mid-sized trendy gray tile gray floor and double-sink sauna photo in Philadelphia with a vessel sink, brown countertops and a floating vanity
Mid-sized trendy gray tile gray floor and double-sink sauna photo in Philadelphia with a vessel sink, brown countertops and a floating vanity
Find the right local pro for your project
 Lucent Controls
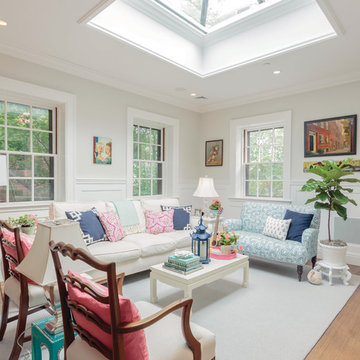
Mid-sized elegant formal and open concept light wood floor and beige floor living room photo in Toronto with white walls, no fireplace and no tv

 building Lab, inc.
Eichler in Marinwood - At the larger scale of the property existed a desire to soften and deepen the engagement between the house and the street frontage. As such, the landscaping palette consists of textures chosen for subtlety and granularity. Spaces are layered by way of planting, diaphanous fencing and lighting. The interior engages the front of the house by the insertion of a floor to ceiling glazing at the dining room.
Jog-in path from street to house maintains a sense of privacy and sequential unveiling of interior/private spaces. This non-atrium model is invested with the best aspects of the iconic eichler configuration without compromise to the sense of order and orientation.
photo: scott hargis

 Golden Hammer Construction

Inspiration for a transitional white tile and subway tile ceramic tile walk-in shower remodel in Miami with white walls



 Art Fireplace Technology Limited
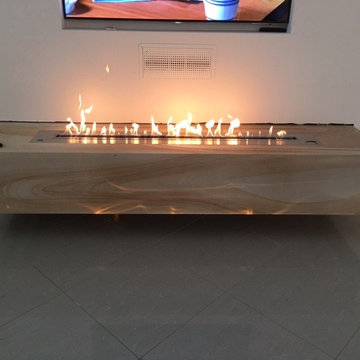
1. Automatic alcohol ethanol fireplace insert extinction or ignition ordered by electric board and a Button ON/OFF and remote control.
2. Material in stainless and MDF.
3. Separately bio-ethanol tank and burning hearth
4. Co2 Safety infrared detector which stops the fire in the event of reaching un-authorized levels.
5. Automatic electric pump to fill the burner
6. With electronic heat detectors, it will automatice extinction when the temperature reaching the un-authorized levels.
7. AC charger or battery charger with battery loader.
8, With audio effect.
9. OEM service provided, please contact with us for more informations and models(Tech Data,Video…)


 Audio Video Design

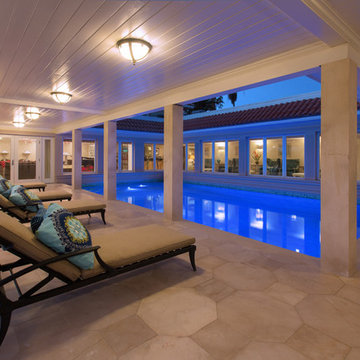
The Lutron lighting control keypad with custom programmed scenes provides access to lighting paths within the home. An All Off button allows the homeowner to turn off all lighting when leaving the home.
Photo by Greg Premru

 Laura Medicus Interiors
This home was a joy to work on! Check back for more information and a blog on the project soon.
Photographs by Jordan Katz
Interior Styling by Kristy Oatman


 Home Theater Evolutions

This room offered the unique challenge of a curved wall. The homeowner had a large TV, sitting on a stand, in the middle of the space. What he really wanted was a screen and a projector.
We installed a 100" Black Diamond screen with a "flown" mount, which suspended the screen from the ceiling. We also installed the backlit LED lighting option, which allows the user to change the color depending on their personal preference.
The room has 5 Definitive Technology in-ceiling speakers, as well as a 10" subwoofer.
We used 2 21-space equipment racks to hold all of the electronics for the entire house.

 GROHE US
The GROHE Retro-Fit™ Shower System transforms a standard shower head into a luxurious shower system quickly and easily– reinventing your bathroom as an invigorating spa. The Retro-Fit is an affordable way to upgrade your shower experience without the expense or hassle of a total plumbing renovation.
Stylistically, the Grandera® collection can be combined with a wide range of bathroom furnishings. Thanks to GROHE StarLight® technology, not only will the fittings retain their shine in the long term but they are also extremely resistant to dirt and scratches."
 Legacy Custom Homes
Ryan Garvin
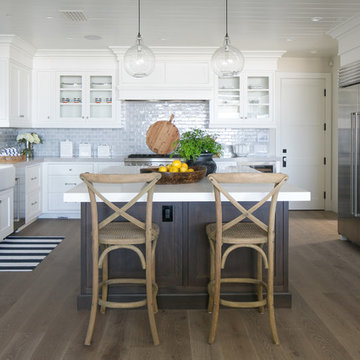
Open concept kitchen - mid-sized coastal u-shaped light wood floor open concept kitchen idea in Orange County with a farmhouse sink, shaker cabinets, white cabinets, quartz countertops, blue backsplash, ceramic backsplash, stainless steel appliances and an island
Open concept kitchen - mid-sized coastal u-shaped light wood floor open concept kitchen idea in Orange County with a farmhouse sink, shaker cabinets, white cabinets, quartz countertops, blue backsplash, ceramic backsplash, stainless steel appliances and an island

 Lane Homes & Remodeling Inc.
Transitional beige tile freestanding bathtub photo in Richmond with shaker cabinets and dark wood cabinets

Sponsored
Fredericksburg, OH

High Point Cabinets
Columbus' Experienced Custom Cabinet Builder | 4x Best of Houzz Winner
 Sync Systems

Bedroom - large transitional master carpeted and gray floor bedroom idea in San Francisco with white walls, a hanging fireplace and a tile fireplace
 Eco Smart Home Pros
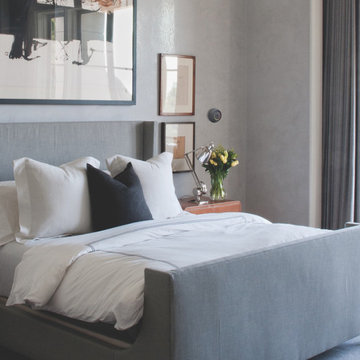
Example of a large minimalist master carpeted and gray floor bedroom design in Grand Rapids with gray walls
 Sync Systems
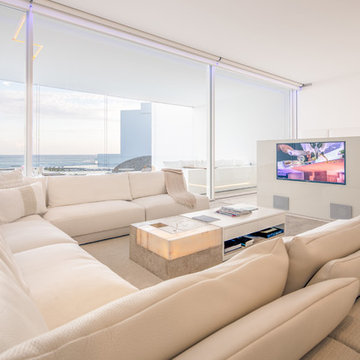
Living room - large modern open concept carpeted and beige floor living room idea in San Francisco with white walls, no fireplace and a wall-mounted tv
25