
Search results for "Control type" in Home Design Ideas
 Dorn Homes

Wine cellar - transitional dark wood floor and brown floor wine cellar idea in Las Vegas with gray walls
 Bay Area Kitchens
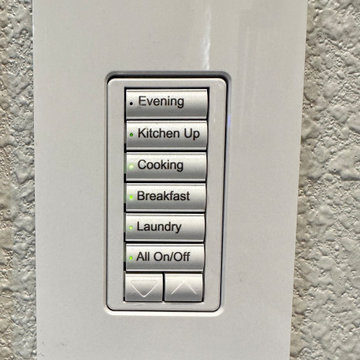
This is one of two lighting control panels in this kitchen (one at each entrance) simplifies control of the numerous lighting types and circuits, and is fully programmable.

 Decorative Wrought IronShamrock Doors & Gates

Example of a black minimalist iron decorative, fade-resistant, rust-resistant and weather-resistant exterior home design in Los Angeles
Find the right local pro for your project

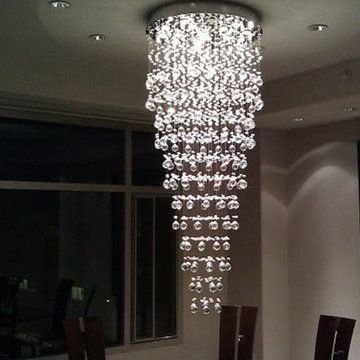
 Positive Home Entertainment
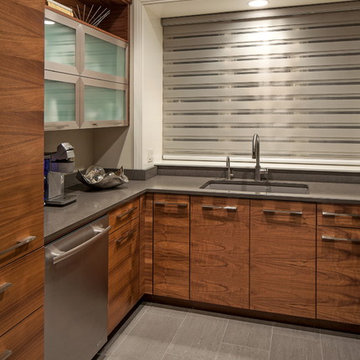
Large transitional kitchen/dining room combo photo in Phoenix with white walls

 Terra Firma Custom Homes
Between a guest room and a bunk room, this bathroom is rustic and refined. Reclaimed snow fence lines the back wall while distressed dark brown cabinetry and mirror frames offset the clean lines of the white counter and sinks.

 Stephen Green Architecture, Inc.
Ian Lindsey
Example of a mid-sized island style formal and open concept medium tone wood floor living room design in Hawaii with beige walls, no fireplace and no tv
Example of a mid-sized island style formal and open concept medium tone wood floor living room design in Hawaii with beige walls, no fireplace and no tv

Sponsored
Columbus, OH

Hope Restoration & General Contracting
Columbus Design-Build, Kitchen & Bath Remodeling, Historic Renovations
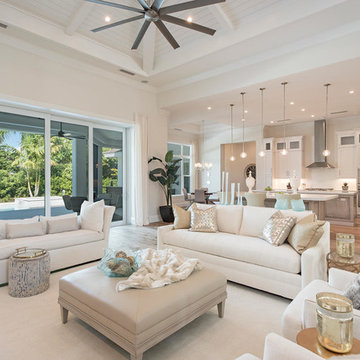
 User
UserNaples Kenny
Living room - transitional open concept medium tone wood floor living room idea in Miami with white walls
Living room - transitional open concept medium tone wood floor living room idea in Miami with white walls
 Decorative Wrought IronShamrock Doors & Gates
Inspiration for a black and mid-sized contemporary green iron and two-story decorative, fade-resistant, rust-resistant, weather-resistant and stucco exterior home remodel in Los Angeles with a hip roof
 RAC Advanced Control

Design build AV System: Savant control system with Lutron Homeworks lighting and shading system. Great Room and Master Bed surround sound. Full audio video distribution. Climate and fireplace control. Ruckus Wireless access points. In-wall iPads control points. Remote cameras.
 Alno New York - Kitchens and Custom Cabinetry
ALNO AG

Eat-in kitchen - mid-sized modern l-shaped laminate floor eat-in kitchen idea in Miami with an integrated sink, flat-panel cabinets, gray cabinets, concrete countertops, stainless steel appliances, a peninsula, gray backsplash and glass sheet backsplash
Eat-in kitchen - mid-sized modern l-shaped laminate floor eat-in kitchen idea in Miami with an integrated sink, flat-panel cabinets, gray cabinets, concrete countertops, stainless steel appliances, a peninsula, gray backsplash and glass sheet backsplash
 Hudson Street Design
Empire Contracting Inc
707.884.9789
Photos By: Sea Ranch Images
www.searanchimages.com
707.653.6866
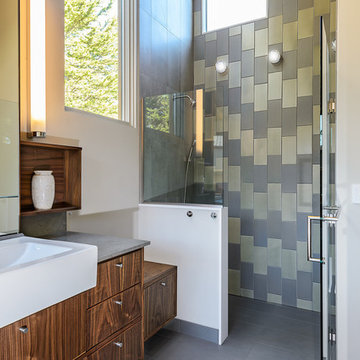
Example of a 1960s gray tile walk-in shower design in San Francisco with a vessel sink, flat-panel cabinets, dark wood cabinets and gray countertops
Example of a 1960s gray tile walk-in shower design in San Francisco with a vessel sink, flat-panel cabinets, dark wood cabinets and gray countertops
 Decorative Wrought IronShamrock Doors & Gates
Black and mid-sized mediterranean white iron and two-story decorative, fade-resistant, rust-resistant, weather-resistant and stucco gable roof idea in Los Angeles

Sponsored
Columbus, OH

Structural Remodeling
Franklin County's Heavy Timber Specialists | Best of Houzz 2020!

 Marvista Design + Build
This transitional styled kitchen will never lack for light with the large window, patio doors and light fixtures all around.
Large transitional u-shaped dark wood floor and brown floor kitchen photo with an undermount sink, flat-panel cabinets, white cabinets, quartz countertops, white backsplash, stone slab backsplash, stainless steel appliances, an island and white countertops
Large transitional u-shaped dark wood floor and brown floor kitchen photo with an undermount sink, flat-panel cabinets, white cabinets, quartz countertops, white backsplash, stone slab backsplash, stainless steel appliances, an island and white countertops
 Bay Area Kitchens
This is one of two lighting control panels in this kitchen (one at each entrance) simplifies control of the numerous lighting types and circuits, and is fully programmable and back-lit.
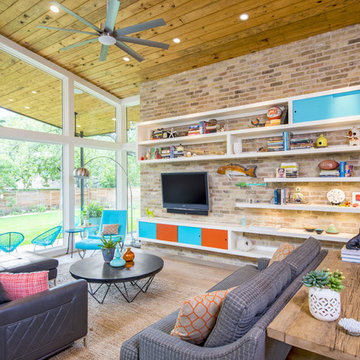
 Christen Ales Interiors
Merrick Ales
Living room - modern open concept light wood floor living room idea in Austin with a media wall
Living room - modern open concept light wood floor living room idea in Austin with a media wall

 Minglewood, LLC
Angela Kearney, Minglewood, LLC
Design ideas for a small traditional full sun and drought-tolerant front yard stone and wood fence garden path in Boston for summer.
Design ideas for a small traditional full sun and drought-tolerant front yard stone and wood fence garden path in Boston for summer.


 Gr8 Kitchens

On this project we combined a dressing area and a small master bathroom to create a large spa like master bath with a vaulted ceiling. A large 10' wall mounted floating vanity is the focal point of this beautiful Scandinavian master bathroom renovation.
 STACT Wine Displays Inc.

Glass enclosed temperature controlled wine cellar. Sarasota Penthouse Condominium
C-Type - Walnut Stact Premier
www.getstact.com
Example of a large trendy light wood floor wine cellar design in Tampa with storage racks
Example of a large trendy light wood floor wine cellar design in Tampa with storage racks
 Audio Video Design
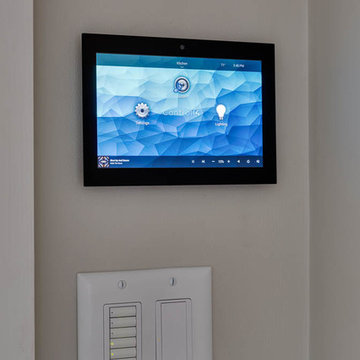
Control4 wall touch panel and Lutron key pad are installed by the entrance from the family room to the outdoor entertaining areas including the pool and outdoor kitchen.
Photo by Greg Premru
19