
Search results for "Control type" in Home Design Ideas

 Creatively Yours Custom Inc.
A bay window is an architectural design feature in a room and should have window treatments that accent it. Here Jefferson type valances stand out with the banded and trimmed cascades that fill the corners. White faux wood blinds provide privacy and light control. The gold walls are picked up in the fabric and the banded table runner. Photo by John Magor

 SAV Digital Environments
Whitney Kamman Photography
Inspiration for a large contemporary brown two-story mixed siding gable roof remodel with a shingle roof
Inspiration for a large contemporary brown two-story mixed siding gable roof remodel with a shingle roof
 The Design Gallery
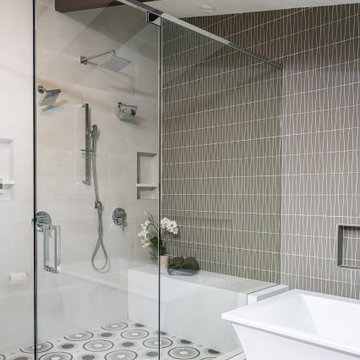
Inspiration for a mid-sized mid-century modern master gray tile and glass tile porcelain tile, white floor, double-sink and exposed beam freestanding bathtub remodel with flat-panel cabinets, dark wood cabinets, a one-piece toilet, gray walls, an undermount sink, quartz countertops, a hinged shower door, white countertops and a floating vanity
Find the right local pro for your project

 SmartHouse Integration LLC
Ryan Gamma Photography
Sarasota, FL
Longboat Key, FL
Casey Key, FL
Siesta Key, FL
Venice, FL
Lakewood Ranch, FL
Example of a large minimalist open concept concrete floor and gray floor living room design in Tampa with a wall-mounted tv
Example of a large minimalist open concept concrete floor and gray floor living room design in Tampa with a wall-mounted tv

 VHI Audio-Video-Theater
Home theater - large modern enclosed dark wood floor home theater idea in Philadelphia with beige walls and a projector screen
 ZEPHYR
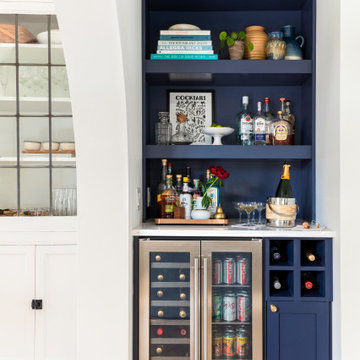
The Presrv™ French Door Wine & Beverage Cooler is the ultimate in sophisticated home beverage service. This large capacity cooler maintains two distinct temperature zones with PreciseTemp™ temperature control, Active Cooling Technology™ (ACT™) and loads of other features from Full Extension Wood Racks to a vibration dampening system and more. The elegant French Door detailing shows that you love fine design at least as much as perfectly chilled wine.

 Studio H Landscape Architecture
Remodel of an existing entry courtyard. We cleaned up the lines on the steps, created cantilevered steps with recessed LED tape lighting, added a water feature, built-in seating and a fire pit. There is porcelain pavers throughout with low succulents breaking up the pavers.
Studio H Landscape Architecture

Sponsored
Westerville, OH

Custom Home Works
Franklin County's Award-Winning Design, Build and Remodeling Expert

 Modern Home Systems
Example of a large minimalist enclosed carpeted and beige floor living room design in Chicago with white walls, a standard fireplace, a stone fireplace and a wall-mounted tv

 Kitchen Studio: Kansas City
The steam shower has a rough tile wall that runs the entire length of the wall, appearing to go right through the glass of the shower.
Photo by Matt Kocourek

 Abda Custom Window Fashions
The sun can be overwhelming at times with the brightness and high temperatures. Shades are also a great way to block harmful ultra-violet rays to protect your hardwood flooring, furniture and artwork from fading. There are different types of shades that were engineered to solve a specific dilemma.
We work with clients in the Central Indiana Area. Contact us today to get started on your project. 317-273-8343

 Sustainable Sedona
Grab bars are strategically installed to assist the bather in the shower. The style of the bars matches the plumbing fixtures. Sustainable Sedona Residential Design


 IronStrike Stoves & Inserts
As elegant as it is efficient, the Grandview™ Series of wood-burning stoves has raised the standard for home heating with it's proven, Thermal Fin Technology (TFT™). This innovative cast-iron heat exchanger put more heat in the room - and less up the chimney - delivering the perfect amount of heat to create a cozy atmosphere. Expansive, durable ceramic glass gives you unobstructed views of the fire and allows for easy heat transfer. A wide array of high-quality, versatile styling options means that the Grandview will easily complement any décor.
Aesthetics
Unique, integral airwash system keeps the glass clean and clear for a wide-open view of the fire.
Tall opening provides and expansive view of the burning fire.
Precision-cut, heavy-gauge steel provides dependable, long-lasting operation.
Comfort
Available in two sizes to match the heating needs of your home..
Innovative heat exchanger creates 32% more surface area than a standard stove design resulting in more heat entering the room.
High-density firebrick retains heat longer, resulting in increased efficiency.
Optional 700-CFM variable-speed blower quickly moves heat from the stove into your room.
EPA-certified and Washington State-approved for clean and efficient operation.
Ease of Operation
One-touch control ensures easy operation and comfort.
Optional ash drawer allows collection of ash from inside the firebox, for easy maintenance and convenient cleanup.
Design Versatility
Decorative door trim in standard Black, Brushed Nickel or Nickel allow customization to your style.
Choice of steel legs, cast legs or pedestal.
Louvers available in Black or Brushed Nickel add an elegant accent.
*Square-feet heating capacities are approximations only. Actual performance may vary depending upon home design and insulation, ceiling heights, climate, condition and type of wood used, appliance location, burn rate, accessories chosen, chimney installation and how the appliance is operated.

Sponsored
Plain City, OH

The Creative Kitchen Company
Columbus Area Kitchen Remodeling and Refacing Professional

 Reference Media Inc
Huge elegant enclosed carpeted and beige floor home theater photo in Seattle with a projector screen

 Alpenglow Lighting Design, Inc,
Lighting and controls design by Alpenglow Lighting Design, Inc. All lighting is LED, with fully integrated lighting controls. Full custom residence in Snowmass Village, CO. Deep-well skylights are lit with flush LED slots which wrap around the skylight, keeping them bright at night. Photo by Emily Minton Redfield.

 Urban Grid AV
Mid-sized elegant medium tone wood floor and brown floor kitchen/dining room combo photo in DC Metro with yellow walls
 Reference Media Inc
Home theater - huge traditional enclosed carpeted and beige floor home theater idea in Seattle with a projector screen



 Simply Stunning Spaces
We love how this Mid-Century Modern project in La Jolla turned out! This 2019 remodel has an open floorplan with mid-century design accents and subtle pops of color. We love creating spaces that are simultaneously on-trend and timeless. If you're looking for a mid-century modern upgrade for your home, give us a call!

 Andrew Mikhael Architect
Photos by John Porcheddu
Mid-sized mountain style galley medium tone wood floor eat-in kitchen photo in New York with an undermount sink, beaded inset cabinets, white cabinets, soapstone countertops, brown backsplash, stainless steel appliances and an island
Mid-sized mountain style galley medium tone wood floor eat-in kitchen photo in New York with an undermount sink, beaded inset cabinets, white cabinets, soapstone countertops, brown backsplash, stainless steel appliances and an island

 User
Family room - 40 to 44 inch and black contemporary glass wall-mounted gas family room idea in Orlando with a remote control
54