
Search results for "Control type" in Home Design Ideas

 Reference Media Inc
Example of a huge classic enclosed carpeted and beige floor home theater design in Seattle with a projector screen

 SAV Digital Environments
Whitney Kamman Photography
Example of a mid-sized minimalist open concept living room design with white walls, a standard fireplace, a tile fireplace and a wall-mounted tv
Example of a mid-sized minimalist open concept living room design with white walls, a standard fireplace, a tile fireplace and a wall-mounted tv

 Notochord group Inc
Inspiration for a mid-sized eclectic formal and open concept wall-mounted electric, medium tone wood floor and beige floor living room remodel in San Francisco with a remote control, white walls, a ribbon fireplace, a tile fireplace and no tv
Find the right local pro for your project

 Blinds, Blinds, Blinds!
Silhouette on windows paired with Luminette on Slider together, Great functionality
Inspiration for a mid-sized transitional open concept dark wood floor and brown floor living room remodel in New York with beige walls and no fireplace
Inspiration for a mid-sized transitional open concept dark wood floor and brown floor living room remodel in New York with beige walls and no fireplace
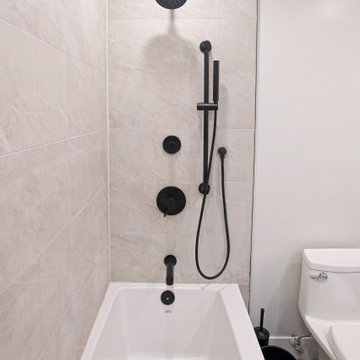
 Cedarstone Group Inc.
A white rectangular bathtub contrasts with matte-black shower fittings and round wall controls. Pale wall tile gives the dark fixtures a clean backdrop, while the handheld shower provides an additional bathing option. The compact arrangement repeats the bathroom’s restrained black, white and light-grey palette.
Inspired Interiors is a downtown Toronto condo renovation by Cedarstone Group Inc. Custom wall detailing, refreshed stairs, coordinated bathrooms and an open kitchen, dining and living area create a distinctive interior with natural wood and bold accents.
Explore Toronto condo renovations, kitchen and bathroom remodels, custom millwork and interior transformations at cedarstonereno.com.

 US Cellar Systems
Wine Cellar Specialists installed VintageView metal wine racks. This sleek racking system displays the bottles with the labels facing out. It allows the owner to locate a specific type of wine easily, without flipping the bottle.
This modern wine cellar is equipped with a cooling unit by US Cellar Systems.
Learn more about the project: http://www.winecellarrefrigerationsystems.com/wine-cellar-cooling-residential-wine-cellar-dallas-texas/
US Cellar Systems
2470 Brayton Ave.
Signal Hill, California 90755
(562) 513-3017
dan@uscellarsystems.com
Take a video tour of the project: https://www.youtube.com/watch?v=Dji1Npj7YFc
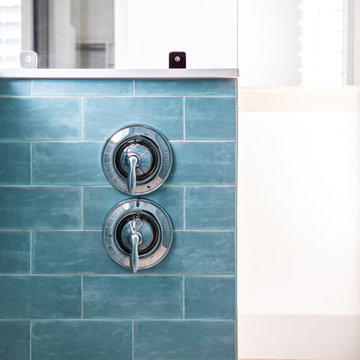
 BuildWright Construction Inc
This detail shot highlights a custom shower accent wall finished with glazed blue subway tile and polished chrome dual-control fixtures. Clean grout lines and precise tile alignment create a refined, modern look, while the integrated glass panel maintains an open feel. Designed for durability, ease of use, and a cohesive aesthetic within the overall bathroom renovation.



 TATCOR DESIGN BUILD
This contemporary bathroom features a unique split shower bath. There is open access from the white drop-in bathtub and the semi closed-in shower on the other side. A glass panel is all that separates the two. The top half of the walls have a traditional sea-green porcelain tiles and the bottom half features a more contemporary beige matted tiles. The flooring of the semi closed-in shower is made up of smooth stones, which is great for comfort. Helpful built-in shelving is on the shower side to hold all necessary items while a smooth ledge was added to the bathtub for the same purpose.

 Urban Grid AV
This lovely traditional home is inundated with custom home electronics to create a connected living space. This picture is behind the scenes, and shows our customer speaker layout behind our fabric panels,
Our work here includes: Full Home Theatre Install and Design, Sound Engineering Built custom for this Theatre, High Fidelity Speakers, Sub-woofers, Home Automation Control, Projector and Projector Screen

 Larry Craven
Example of a mid-sized eclectic formal and open concept ceramic tile living room design in Dallas with white walls, no fireplace and no tv

 Mrs. G Appliances
Transitional Casual Elegant Butler's Pantry includes a Sub-Zero Undercounter Refrigerator Beverage Center UC-24BG/O. Designed by Knights Architects LLC and photo credit Tom Grimes Photography.
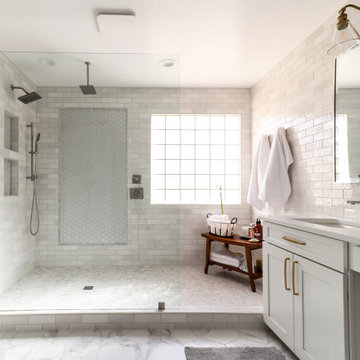
 Capital Mark Interiors LLC
3,100 square foot complete home remodel, done in 6 weeks
Example of a transitional bathroom design in Phoenix
Example of a transitional bathroom design in Phoenix

 Dakota Unlimited
Custom driveway gate designed and installed by Dakota Unlimited.
Large traditional brown two-story brick gable roof idea in Minneapolis
Large traditional brown two-story brick gable roof idea in Minneapolis



 Glacier Window & Door
Inspiration for a contemporary master gray tile pebble tile floor and multicolored floor double shower remodel in Portland

 J Technologies
Example of a large trendy formal and enclosed light wood floor and beige floor living room design in Denver with white walls, no fireplace and a tv stand

 At Home Theater of Hawaii, LLC
Home theater - large traditional enclosed carpeted home theater idea in Hawaii with brown walls and a media wall



 SOLARWORKS Glass Tinting
Back of large family home with window film installed could help save energy and help with solar heat control in the summer and winter Photo Courtesy of Eastman

 VHI Audio-Video-Theater
Home theater - large modern enclosed dark wood floor home theater idea in Philadelphia with beige walls and a projector screen
55