
Search results for "Control type" in Home Design Ideas

 Landmark Custom Builder & Remodeling, LLC
Example of a trendy enclosed carpeted and gray floor game room design in Orlando with black walls and a wall-mounted tv

 SmartHouse Integration LLC
Sarasota, FL
Longboat Key, FL
Casey Key, FL
Siesta Key, FL
Venice, FL
Lakewood Ranch, FL
Inspiration for a large tropical backyard stone and rectangular infinity pool remodel in Tampa
Inspiration for a large tropical backyard stone and rectangular infinity pool remodel in Tampa

 Smart A/V
Inspiration for a mid-sized transitional open concept dark wood floor and brown floor family room remodel in New Orleans with brown walls, a ribbon fireplace, a tile fireplace and a wall-mounted tv
Find the right local pro for your project


 Budget Blinds
Control light effortlessly with sheer drapes.
Inspiration for a contemporary dining room remodel in Orange County
Inspiration for a contemporary dining room remodel in Orange County

 MILLWORX
Eat-in kitchen - large contemporary l-shaped light wood floor and beige floor eat-in kitchen idea in Toronto with flat-panel cabinets, light wood cabinets, marble countertops, white backsplash, marble backsplash, stainless steel appliances, an island, white countertops and an undermount sink

 Seattle Design Solutions
Black sunscreen shades use QMotion motors
Inspiration for a mid-sized timeless enclosed medium tone wood floor living room remodel in Seattle with beige walls and a tv stand
Inspiration for a mid-sized timeless enclosed medium tone wood floor living room remodel in Seattle with beige walls and a tv stand

Sponsored
Fredericksburg, OH

High Point Cabinets
Columbus' Experienced Custom Cabinet Builder | 4x Best of Houzz Winner
 Smart A/V
Example of a large classic enclosed dark wood floor and brown floor family room design in New Orleans with beige walls, no fireplace and a media wall

 Decorative Wrought IronShamrock Doors & Gates
Inspiration for a mid-sized industrial beige two-story and wooden stucco, rust-resistant and weather-resistant gable roof remodel in Los Angeles

 SAV Digital Environments
Whitney Kamman
Foyer - mid-sized contemporary light wood floor and brown floor foyer idea with gray walls
Foyer - mid-sized contemporary light wood floor and brown floor foyer idea with gray walls

 AquaBluePools
This free form custom pool design lends a natural feel to the backyard of this Mt. Pleasant, SC home. The interior finish type is exposed aggregate and the color is Blue Gem which gives the water it's brilliant blue color, even in the shade. On a clear day the water will appear even more brilliant from the reflection of the sky. The waterline tile is NPT Aztec Cobalt 6"x6" in size. The pool deck and coping is Walnut Travertine laid out in a mini-roman pattern. This is a saltwater pool utilizing energy efficient pool equipment which can be operated at the pool's control center or via wireless technology.
 Shanghai MTC Industrial Co.,LTD
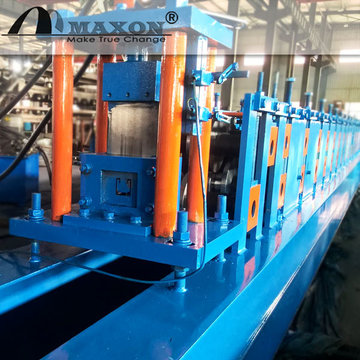
We completed the production of this metal stud and track roll forming machine that would produce 0.8-1.2mm c shaped stud for the ligh steel buildings.
This metal c stud track roll forming machine consists of manual decoiler, roll forming parts, hydraulic system, control system and runout tables. Our c stud roll forming machine works fully automatically under PLC control system after all required quantities and lengths are input through the touch screen.
Detailed Specifications of Metal C stud track roll forming machine:
Decoiler Type: Manual Decoiler
Weight Capacity Of Decoiler:3 Tons
Material: Galvanized steel strips;
Material Thickness:0.8-1.2mm
Shaft Diameter:70mm
Forming Roller stand:15 stations
Shaft Material:First grade 45# steel, heated and quenched
Roller material:45# steel coated with hard chrome
Forming Speed:8-12m/min
Main Power:5.5 KW
Cutting type:Hydraulic cutting
Hydraulic power:3KW
Material of Cutting Blade:Cr12Steel
Cutting length tolerance:+/- 2mm
Electrical Control System:Panasonic PLC Board with Inverter, Omron Encoder;
Electricity Input: 380V, 3 Phase 50Hz

 Sarah Tombaugh Architect
Photography by Jon Shireman
Small trendy master marble tile marble floor and gray floor drop-in bathtub photo in New York with flat-panel cabinets, white cabinets, a one-piece toilet, white walls, a wall-mount sink and a hinged shower door
Small trendy master marble tile marble floor and gray floor drop-in bathtub photo in New York with flat-panel cabinets, white cabinets, a one-piece toilet, white walls, a wall-mount sink and a hinged shower door

Sponsored
Plain City, OH

The Creative Kitchen Company
Columbus Area Kitchen Remodeling and Refacing Professional

 Raykon Construction
Example of a mid-sized classic u-shaped dark wood floor eat-in kitchen design in Salt Lake City with a farmhouse sink, raised-panel cabinets, medium tone wood cabinets, granite countertops, gray backsplash, ceramic backsplash, stainless steel appliances and an island

 Haven & Co.
D&M Images
Small urban single-wall laminate floor and brown floor laundry closet photo with white cabinets, laminate countertops, a stacked washer/dryer, gray countertops and white walls
Small urban single-wall laminate floor and brown floor laundry closet photo with white cabinets, laminate countertops, a stacked washer/dryer, gray countertops and white walls

 Best Plumbing Tile & Stone
We packed as much as we could into this small bathroom, loading it with all of the latest and greatest in bathroom technology. Outlets are hidden in the medicine cabinet and vanity, and the toilet features a bidet toilet seat with remote control. The tub features Kohler’s VibrAcoustic technology, which uses sound waves to relax your muscles. The room is heated through the floors with electric radiant heat from WarmUp, and the walls feature Barbara Barry tile from Ann Sacks.
Susan Fisher Plotner, FISHER PHOTOGRAPHY

 Cabinet-S-Top
In this bathroom remodel, we modified the customers’ buffet furniture piece to create the double sink vanity with Cambria 3cm quartz countertop in Kirkstead color with 2cm backsplash. Two Kohler Caxton undermount lav sinks in white with two Delta Cassidy wide spread faucets in Champagne finish were installed. From the Delta Cassidy collection, 24” towel bars, towel ring, toilet paper holder, double robe hook, 12” grab ar, 24” grab bar and tank lever were also installed. Also installed was a Kohler Cimarron Comfort height toilet with elongated bowl in white. A 72”x75 ¾” Platinum Traditional Euro sliding door with ¼” clear glass with brushed nickel trim was installed in the shower. Scene 12x24” porcelain tile was installed on the shower walls with 8x48” light polished accent tiles in the color Shore. Island Stone color Beige/Tan Marble Blend was used on the shower floor. Scene 12x24” porcelain tile in Ridge color was installed on the floor.

Sponsored
Columbus, OH

Wannemacher Interiors
Customized Award-Winning Interior Design Solutions in Franklin Cnty OH

 Fireplace Xtrordinair
The 3615™ gas fireplace is the smallest model in the three-part Linear Gas Fireplace Series and is perfect for more intimate spaces, such as bedrooms, bathrooms and cozy dens. Like its larger counterparts, the 4415™ gas fireplace and 6015™ gas fireplace, this gas fireplace showcases a stunning fire view unlike anything else available. Its sleek, heavy gauge steel firebox displays tall, dynamic flames over a bed of reflective crushed glass which is illuminated by bottom-lit Accent Lights and accompanied by a unique fireback and optional interior fire art. The transitional architecture and design of the 3615™ gas fireplaceallows this model to complement both traditional and contemporary homes.
The 3615™ gas fireplace has a high heat output of 33,000 BTUs and has the ability to heat up to 1,700 square feet by utilizing two concealed 90 CFM blowers. It features high quality, ceramic glass that comes standard with the 2015 ANSI approved low visibility safety barrier, increasing the overall safety of this unit for you and your family. This gas fireplace also allows you to heat up to two other rooms in your home with the optional Power Heat Vent Kit. The new GreenSmart™ 2 Wall Mounted Remote is included with the 3615™ gas fireplace and allows you to control virtually every component of this fully-loaded unit. See the different in superior quality and performance with the 3615™ HO Linear Gas Fireplace.

 Notochord group Inc
Eclectic wall-mounted electric living room photo in San Francisco with a remote control

 Bona US
Inspiration for a mid-sized contemporary master mosaic tile light wood floor and beige floor freestanding bathtub remodel in Denver with shaker cabinets, white cabinets, blue walls, an undermount sink, quartzite countertops and white countertops
61