
Search results for "Control type" in Home Design Ideas

 Reve Design & Custom Construction
Mid-sized mountain style 3/4 brown tile and ceramic tile light wood floor and brown floor alcove shower photo in Phoenix with shaker cabinets, medium tone wood cabinets, a two-piece toilet, beige walls, an undermount sink, solid surface countertops and brown countertops

 Tracker Home Decor
Randi Baird
Living room - mid-sized coastal formal and open concept medium tone wood floor and beige floor living room idea in Boston with white walls, a standard fireplace, a brick fireplace and a wall-mounted tv
Living room - mid-sized coastal formal and open concept medium tone wood floor and beige floor living room idea in Boston with white walls, a standard fireplace, a brick fireplace and a wall-mounted tv

 Studio Lux
Studio Lux introduced the cove elements, designed to conceal LED strip lights viewed at shallow angles from great distances, and eliminating harsh shadows generally caused by light valences.
Photography by Jim Bartsch
Find the right local pro for your project

 Guy Ayers, Architect
Reverse Shed Eichler
This project is part tear-down, part remodel. The original L-shaped plan allowed the living/ dining/ kitchen wing to be completely re-built while retaining the shell of the bedroom wing virtually intact. The rebuilt entertainment wing was enlarged 50% and covered with a low-slope reverse-shed roof sloping from eleven to thirteen feet. The shed roof floats on a continuous glass clerestory with eight foot transom. Cantilevered steel frames support wood roof beams with eaves of up to ten feet. An interior glass clerestory separates the kitchen and livingroom for sound control. A wall-to-wall skylight illuminates the north wall of the kitchen/family room. New additions at the back of the house add several “sliding” wall planes, where interior walls continue past full-height windows to the exterior, complimenting the typical Eichler indoor-outdoor ceiling and floor planes. The existing bedroom wing has been re-configured on the interior, changing three small bedrooms into two larger ones, and adding a guest suite in part of the original garage. A previous den addition provided the perfect spot for a large master ensuite bath and walk-in closet. Natural materials predominate, with fir ceilings, limestone veneer fireplace walls, anigre veneer cabinets, fir sliding windows and interior doors, bamboo floors, and concrete patios and walks. Landscape design by Bernard Trainor: www.bernardtrainor.com (see “Concrete Jungle” in April 2014 edition of Dwell magazine). Microsoft Media Center installation of the Year, 2008: www.cybermanor.com/ultimate_install.html (automated shades, radiant heating system, and lights, as well as security & sound).

 Emerald Coast Real Estate Photography
© Erin Parker, Emerald Coast real Estate Photography, LLC
Large beach style living room photo in Miami with beige walls, no fireplace and no tv
Large beach style living room photo in Miami with beige walls, no fireplace and no tv

 Kristen Elizabeth Design
Updated galley kitchen. Modern appliances, traditional meets contemporary.
Example of a mid-sized farmhouse galley medium tone wood floor and brown floor eat-in kitchen design in Sacramento with a farmhouse sink, shaker cabinets, white cabinets, quartzite countertops, blue backsplash, ceramic backsplash, stainless steel appliances and an island
Example of a mid-sized farmhouse galley medium tone wood floor and brown floor eat-in kitchen design in Sacramento with a farmhouse sink, shaker cabinets, white cabinets, quartzite countertops, blue backsplash, ceramic backsplash, stainless steel appliances and an island

 Thyme & Place Design LLC
The clients, a young professional couple had lived with this bathroom in their townhome for 6 years. They finally could not take it any longer. The designer was tasked with turning this ugly duckling into a beautiful swan without relocating walls, doors, fittings, or fixtures in this principal bathroom. The client wish list included, better storage, improved lighting, replacing the tub with a shower, and creating a sparkling personality for this uninspired space using any color way except white.
The designer began the transformation with the wall tile. Large format rectangular tiles were installed floor to ceiling on the vanity wall and continued behind the toilet and into the shower. The soft variation in tile pattern is very soothing and added to the Zen feeling of the room. One partner is an avid gardener and wanted to bring natural colors into the space. The same tile is used on the floor in a matte finish for slip resistance and in a 2” mosaic of the same tile is used on the shower floor. A lighted tile recess was created across the entire back wall of the shower beautifully illuminating the wall. Recycled glass tiles used in the niche represent the color and shape of leaves. A single glass panel was used in place of a traditional shower door.
Continuing the serene colorway of the bath, natural rift cut white oak was chosen for the vanity and the floating shelves above the toilet. A white quartz for the countertop, has a small reflective pattern like the polished chrome of the fittings and hardware. Natural curved shapes are repeated in the arch of the faucet, the hardware, the front of the toilet and shower column. The rectangular shape of the tile is repeated in the drawer fronts of the cabinets, the sink, the medicine cabinet, and the floating shelves.
The shower column was selected to maintain the simple lines of the fittings while providing a temperature, pressure balance shower experience with a multi-function main shower head and handheld head. The dual flush toilet and low flow shower are a water saving consideration. The floating shelves provide decorative and functional storage. The asymmetric design of the medicine cabinet allows for a full view in the mirror with the added function of a tri view mirror when open. Built in LED lighting is controllable from 2500K to 4000K. The interior of the medicine cabinet is also mirrored and electrified to keep the countertop clear of necessities. Additional lighting is provided with recessed LED fixtures for the vanity area as well as in the shower. A motion sensor light installed under the vanity illuminates the room with a soft glow at night.
The transformation is now complete. No longer an ugly duckling and source of unhappiness, the new bathroom provides a much-needed respite from the couples’ busy lives. It has created a retreat to recharge and replenish, two very important components of wellness.

Sponsored
Sunbury, OH

J.Holderby - Renovations
Franklin County's Leading General Contractors - 2X Best of Houzz!

 Interiors by Steven G
Barry Grossman Photography
Enclosed kitchen - contemporary u-shaped enclosed kitchen idea in Miami with an undermount sink, medium tone wood cabinets, metallic backsplash, metal backsplash, stainless steel appliances and flat-panel cabinets
Enclosed kitchen - contemporary u-shaped enclosed kitchen idea in Miami with an undermount sink, medium tone wood cabinets, metallic backsplash, metal backsplash, stainless steel appliances and flat-panel cabinets

 Haven Design and Construction
The light filled laundry room is punctuated with black and gold accents, a playful floor tile pattern and a large dog shower. The U-shaped laundry room features plenty of counter space for folding clothes and ample cabinet storage. A mesh front drying cabinet is the perfect spot to hang clothes to dry out of sight. The "drop zone" outside of the laundry room features a countertop beside the garage door for leaving car keys and purses. Under the countertop, the client requested an open space to fit a large dog kennel to keep it tucked away out of the walking area. The room's color scheme was pulled from the fun floor tile and works beautifully with the nearby kitchen and pantry.

 Restructure Studio
Michael Hsu
Entry hall - large contemporary concrete floor entry hall idea in Austin with white walls
Entry hall - large contemporary concrete floor entry hall idea in Austin with white walls

 Audio Video Design
This spectacular home theater features a 149" Stewart FilmScreen UltraMatte 130 Microperf fixed screen. Three rows of deluxe leather seating is by Cinematech. The lighting is particularly cool: 13 wash downlights, fiber optic ceiling lights with dimming, Soffit RGB LED lighting with dimming, step LEDs with dimming, and Column LEDs with dimming, operated through the Control4 Lighting Control system. JBL speakers provide surround sound as well as front speakers but the acoustic panels keep most of the equipment out of sight.
Greg Premru Photography


 AR Homes - Cincinnati, OH
Bonus room with beam ceiling on 2nd floor.
Inspiration for a mid-sized transitional carpeted game room remodel in Cincinnati with a wall-mounted tv and gray walls
Inspiration for a mid-sized transitional carpeted game room remodel in Cincinnati with a wall-mounted tv and gray walls



 McCoy Homes, Inc.
Custom build for a client who loves the brown tones. It was a challenge to work with a limited color pallet on this build. Having to work around the trim, cabinets, and wall colors within a similar color pallet was challenging in that the designer didn't want to have these items fighting against the lighting fixtures, plumbing fixtures, or even the other materials such as tile and hardwood. We also had the same challenge on the exterior with the brick, stone, roofing, and trim items. The home turned out to be a beauty, but the challenge of working with a set color pallet was one that we had not had to deal with before this build.
Philip Slowiak

 SHED Architecture & Design
Mark Woods
Inspiration for a large contemporary master blue tile and glass tile porcelain tile and gray floor double shower remodel in San Francisco with blue walls and a niche
Inspiration for a large contemporary master blue tile and glass tile porcelain tile and gray floor double shower remodel in San Francisco with blue walls and a niche

 Charmean Neithart Interiors
Erika Bierman Photography www.erikabiermanphotography.com
Example of a classic kitchen design in Los Angeles
Example of a classic kitchen design in Los Angeles
 Stelle Lomont Rouhani Architects
Matthew Carbone
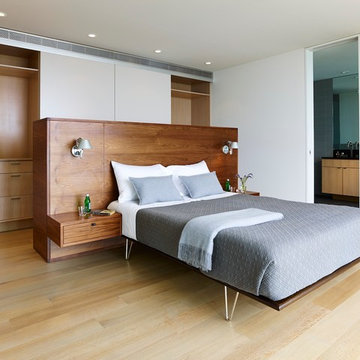
Example of a minimalist master light wood floor bedroom design in New York with white walls
Example of a minimalist master light wood floor bedroom design in New York with white walls



 Shannon Ggem Design
Photo by: Mike P Kelley
Styling by: Jennifer Maxcy, hoot n anny home
Example of a classic bedroom design in Los Angeles
Example of a classic bedroom design in Los Angeles
 Talmadge Construction, Inc.

This small modern bathroom takes advantage of a variety clever space saving design details to bring more functionality into this small space. A clever sliding pocket wood door recedes into the wall, hidden when not in use. The stylish floating wood vanity allows for additional storage space underneath the sink. The simple look emphasizes strong hard edges in the tile, and fixtures, helping to contribute to the modern style of this bathroom.

 Soho Kitchen Studio Inc.
The designer wanted to make an innovative use of this office/media room space. Due to the small office area, the designer used glass walls as a sort of memo/schedule board. Photos by Soho Kitchen Studio Inc.
8