
Search results for "Control" in Home Design Ideas
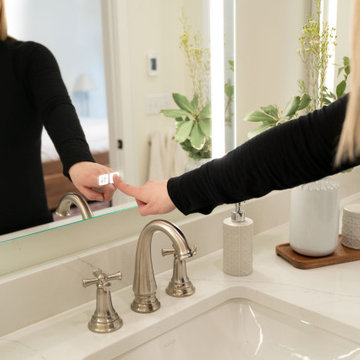

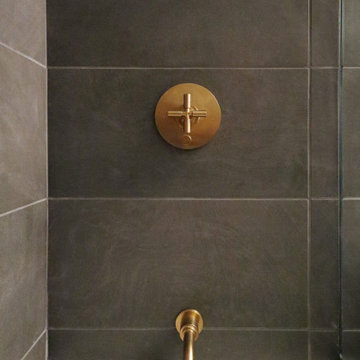
 Minami Livingston Interior Design
Alcove bathtub - small industrial gray tile and ceramic tile marble floor alcove bathtub idea in New York

 Custom Surface Solutions
 (www.css-tile.com) - Owner Craig Thompson (512) 430-1215. This project shows a new construction master bathroom with two showers, and wall mounted vanities. Shower wall tile and vanity wall wainscots and floor base tile is 6" x 18" Carrera Marble on offset subway pattern. Shower floors are 5/8" Carrera Marble mosaic tile. All exposed edges including windows, shower walls, top wainscots and floor base are custom bull-nose profiled. Shower floor is custom mud set with SchluterSystems waterproofing and drain system.
Find the right local pro for your project

 Natalie Howe Design
Inspiration for a small transitional 3/4 gray tile and stone tile marble floor and white floor alcove bathtub remodel in Austin with shaker cabinets, gray cabinets, gray walls, an undermount sink, quartz countertops, a one-piece toilet, a hinged shower door and white countertops



 Keri Murray Architecture
Bathroom - transitional multicolored floor and double-sink bathroom idea in Boston with shaker cabinets, white cabinets, an undermount sink, a hinged shower door and a freestanding vanity

 Corinthian Fine Homes
These homeowners are well known to our team as repeat clients and asked us to convert a dated deck overlooking their pool and the lake into an indoor/outdoor living space. A new footer foundation with tile floor was added to withstand the Indiana climate and to create an elegant aesthetic. The existing transom windows were raised and a collapsible glass wall with retractable screens was added to truly bring the outdoor space inside. Overhead heaters and ceiling fans now assist with climate control and a custom TV cabinet was built and installed utilizing motorized retractable hardware to hide the TV when not in use.
As the exterior project was concluding we additionally removed 2 interior walls and french doors to a room to be converted to a game room. We removed a storage space under the stairs leading to the upper floor and installed contemporary stair tread and cable handrail for an updated modern look. The first floor living space is now open and entertainer friendly with uninterrupted flow from inside to outside and is simply stunning.

 Mid-Atlantic Control Systems, LLC
Enclosed carpeted home theater photo in DC Metro with pink walls and a wall-mounted tv

 Digital Living
prairiearchitect.com
WEST STUDIO Architects and Construction Services
Entryway - transitional entryway idea in Chicago
Entryway - transitional entryway idea in Chicago

 User
DECO Window Fashions.
Ripple Fold Draperies
Home design - contemporary home design idea in Austin
Home design - contemporary home design idea in Austin

 smartSPACE - Home Theatre and Automation
Ceiling speakers in a dining room. Lighting control system makes setting moods easy. Motorized blinds on the south facing windows.
Example of a large trendy carpeted and gray floor enclosed dining room design in Calgary with gray walls and no fireplace
Example of a large trendy carpeted and gray floor enclosed dining room design in Calgary with gray walls and no fireplace
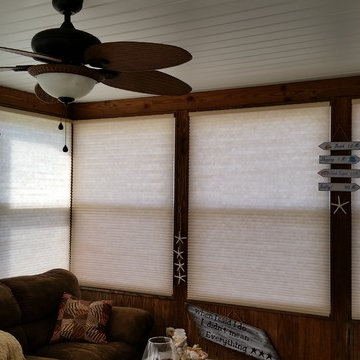

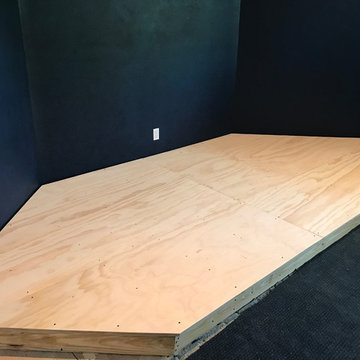


 California Closets Connecticut
The designer will choose the light function, intensity, and the quality of the light. The amount of light produced is measured in Lux, which is the measurement of the intensity of light cast on a given surface. And Lumens, which is the unit of measurement of luminous flux used to indicate the quantity or intensity of any lamp.


 Custom Wine Cellars Inc.
Custom Racking and Climate Control Designed and Installed by Custom Wine Cellars,inc. Capacity approx. 4k bottles.
Inspiration for a large transitional brick floor and beige floor wine cellar remodel in New York with storage racks
Inspiration for a large transitional brick floor and beige floor wine cellar remodel in New York with storage racks


 Robin Amorello, CKD CAPS - Atmoscaper Design
Photos by Robin Amorello, CKD CAPS
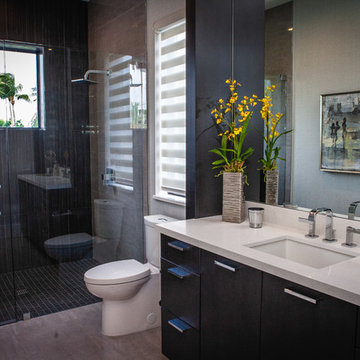
Inspiration for a small industrial 3/4 porcelain tile and gray tile porcelain tile walk-in shower remodel in Portland Maine with an undermount sink, recessed-panel cabinets, dark wood cabinets, a wall-mount toilet and gray walls
Inspiration for a small industrial 3/4 porcelain tile and gray tile porcelain tile walk-in shower remodel in Portland Maine with an undermount sink, recessed-panel cabinets, dark wood cabinets, a wall-mount toilet and gray walls
181