
Search results for "Controlled" in Home Design Ideas

 Anchor Builders
Builder: Anchor Builders / Building design by Fluidesign Studio and Anchor Builders. Interior finishes by Fluidesign Studio. Plans drafted by Fluidesign Studio and Orfield Drafting / Photos: Seth Benn Photography

 cityhomeCOLLECTIVE
Example of a large minimalist open concept carpeted living room design in Salt Lake City with white walls, a two-sided fireplace, a stone fireplace and no tv


Find the right local pro for your project
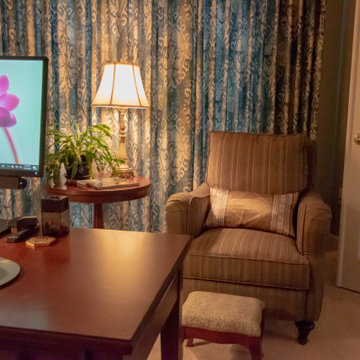
 The Decorating Therapist
The wall of custom drapery brings warmth, privacy, and softness to this luxury home office, creating a cozy, tailored workspace with an elevated designer finish.

 Sync Systems
Example of a huge transitional light wood floor and brown floor enclosed dining room design in San Francisco with brown walls, a standard fireplace and a stone fireplace


 Innovative Custom Homes
Huge transitional porcelain tile eat-in kitchen photo in Boise with an undermount sink, shaker cabinets, gray cabinets, quartz countertops, white backsplash, glass tile backsplash, stainless steel appliances and an island

 Design Directions
Inspiration for a mid-sized transitional u-shaped brick floor eat-in kitchen remodel in Oklahoma City with an undermount sink, shaker cabinets, white cabinets, quartzite countertops, blue backsplash, glass tile backsplash, stainless steel appliances and gray walls

 Neuwave Systems
Eat-in kitchen - huge transitional bamboo floor eat-in kitchen idea in Raleigh with an undermount sink, flat-panel cabinets, dark wood cabinets, marble countertops, stone slab backsplash, stainless steel appliances and an island

 Harwell Fencing and Gates Inc
Double driveway gate with Clear redwood and Conheart redwood Columns. http://harwellfences.com

 Choice Control Audio Video, Inc
Inspiration for a timeless living room remodel in Los Angeles with a wall-mounted tv
 Choice Control Audio Video, Inc
Elegant carpeted family room photo in Los Angeles with beige walls and a media wall

 Trinity Builders & Design, Inc.
Example of a huge 1960s master white tile white floor and marble floor freestanding bathtub design in Los Angeles with white countertops and white walls

 Pangaea Interior Design, Portland, OR
Jeffrey Freeman Photography
Inspiration for a large contemporary galley light wood floor eat-in kitchen remodel in Portland with a single-bowl sink, shaker cabinets, light wood cabinets, paneled appliances and an island
Inspiration for a large contemporary galley light wood floor eat-in kitchen remodel in Portland with a single-bowl sink, shaker cabinets, light wood cabinets, paneled appliances and an island

 Rick Ryniak Architects
Living room - tropical open concept living room idea in Hawaii with white walls, no fireplace and no tv

 The Blind King
Example of a mid-sized classic dark wood floor and brown floor enclosed dining room design in Dallas with yellow walls and no fireplace

 Designer Kitchens and Baths
Photo Credit: Augie Salbosa
Inspiration for a small zen u-shaped marble floor eat-in kitchen remodel in Hawaii with shaker cabinets, dark wood cabinets, granite countertops, beige backsplash, stone tile backsplash, paneled appliances, beige walls and a peninsula
Inspiration for a small zen u-shaped marble floor eat-in kitchen remodel in Hawaii with shaker cabinets, dark wood cabinets, granite countertops, beige backsplash, stone tile backsplash, paneled appliances, beige walls and a peninsula

 L.EvansDesignGroup,inc
Tower of Power.
Example of a 1950s yellow tile and subway tile alcove shower design in Portland
Example of a 1950s yellow tile and subway tile alcove shower design in Portland

 Atlanta Entertainment Systems
Example of a mid-sized classic light wood floor hallway design in Atlanta with beige walls

 Michael Hospelt Photography
Polsky Perlstein Architects, Michael Hospelt Photography
Example of a country kitchen design in San Francisco
Example of a country kitchen design in San Francisco
225