
Search results for "Controlled" in Home Design Ideas

 Media Design Specialists "Technology Made Simple"
One system and "one app" for all the automated products in your home
Remember all the remotes on your coffee table that no one knew which one or how to use them.
Do you remember the "convenience" of combining them into one remote and how everything worked together! That is what we do for ALL your home systems! Control 4 better together!

 Valley Light Gallery
True or False? You can control how much electricity your light fixtures use. The fixture's hardware and light bulb wattage determine how much electricity is used to produce light. Flip-type switches only turn fixtures on and off, but dimmers with a dial or sliding bar control adjusts the wattage output with more or less electricity and light as you need it.
 Express Sunrooms of Charleston
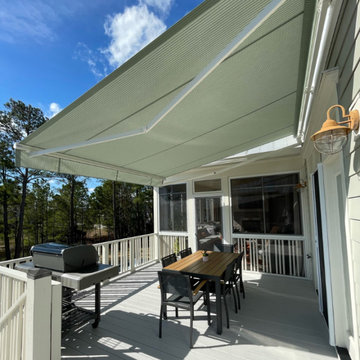
This motorized awning project in Summerville, SC adds convenience and comfort with a remote-control system that adjusts shade instantly. Installed by Express Sunrooms of Charleston, the awning reduces glare, lowers heat, and extends outdoor enjoyment throughout the seasons.
Find the right local pro for your project

 Waldenwood
Inspiration for a country beige tile beige floor freestanding bathtub remodel in Minneapolis

 Telnet Solutions, Inc
Large outdoor cabana with automated fireplace, lighting control, remote access, ceiling speakers, automated pool control and house music. Each room can be set to play appropriate music. The pool cover is automated and can be opened and closed from a cell phone or any of the iPads mounted on the walls in this home, as well as from the smart remote pool controls.

 Blansfield Builders, Inc.
Jim Fuhrmann
Inspiration for a large rustic u-shaped light wood floor and beige floor seated home bar remodel in New York with dark wood cabinets, an integrated sink, flat-panel cabinets, zinc countertops, black backsplash and stone slab backsplash
Inspiration for a large rustic u-shaped light wood floor and beige floor seated home bar remodel in New York with dark wood cabinets, an integrated sink, flat-panel cabinets, zinc countertops, black backsplash and stone slab backsplash

 RVP Photography
Ross Van Pelt - RVP Photography
Inspiration for a modern galley open concept kitchen remodel in Cincinnati with an undermount sink, flat-panel cabinets, white cabinets and white backsplash
Inspiration for a modern galley open concept kitchen remodel in Cincinnati with an undermount sink, flat-panel cabinets, white cabinets and white backsplash

 LMK Interiors
Farmhouse style with an industrial, contemporary feel.
Open concept kitchen - large country u-shaped medium tone wood floor open concept kitchen idea in San Francisco with recessed-panel cabinets, white cabinets, soapstone countertops, gray backsplash, stainless steel appliances, an island, a farmhouse sink and subway tile backsplash
Open concept kitchen - large country u-shaped medium tone wood floor open concept kitchen idea in San Francisco with recessed-panel cabinets, white cabinets, soapstone countertops, gray backsplash, stainless steel appliances, an island, a farmhouse sink and subway tile backsplash

 3 Blind Mice Window Coverings, Inc.
Casement Windows With Bamboo Shades
Living room - traditional living room idea in San Diego
Living room - traditional living room idea in San Diego

 CustomBuilt-ins.com / CFM Design Inc.
Aliso Viejo Vanity Purse Storage Closet and Vanity
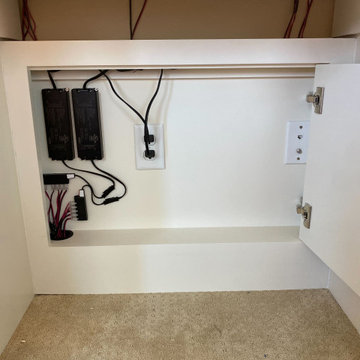
Hidden wire compartment to control that tangled mess.
Transitional bedroom photo in Orange County
Transitional bedroom photo in Orange County

 Extreme Developers, Inc
Inspiration for a transitional 3/4 freestanding bathtub remodel in Los Angeles with flat-panel cabinets, light wood cabinets, white walls, an undermount sink, a hinged shower door and gray countertops


 PROJECT: automate
Lutron automatic motorized pocket roller shades, Ketra lighting control, 7.2 Dolby surround sound, recessed TV, in ceiling speakers, in wall speakers
Family room - large modern open concept marble floor and white floor family room idea in Los Angeles with white walls, a standard fireplace, a metal fireplace and a wall-mounted tv
Family room - large modern open concept marble floor and white floor family room idea in Los Angeles with white walls, a standard fireplace, a metal fireplace and a wall-mounted tv

 Sebring Design Build
Portraits of Home
Large arts and crafts underground dark wood floor basement photo in Nashville with gray walls
Large arts and crafts underground dark wood floor basement photo in Nashville with gray walls

 Ogawa Fisher Architects
Windows flood the this double shower with light.
www.marikoreed.com
Double shower - mid-sized contemporary master gray tile and ceramic tile ceramic tile double shower idea in San Francisco with flat-panel cabinets, medium tone wood cabinets, a two-piece toilet, white walls, an undermount sink and quartz countertops
Double shower - mid-sized contemporary master gray tile and ceramic tile ceramic tile double shower idea in San Francisco with flat-panel cabinets, medium tone wood cabinets, a two-piece toilet, white walls, an undermount sink and quartz countertops


 Modern Nest
This home was a sweet 30's bungalow in the West Hollywood area. We flipped the kitchen and the dining room to allow access to the ample backyard.
The design of the space was inspired by Manhattan's pre war apartments, refined and elegant.
 Rebekah Nicole Interiors
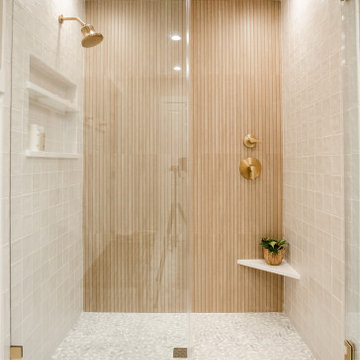
Walk-in shower with pebble floor tiles, square ceramic tiles, and maple wood look slat tile. This bathroom features luxurious brass Kohler plumbing fixtures, a shower niche, and a corner foot ledge.

62