
Search results for "Controlling profile" in Home Design Ideas


 Pippin Home Designs, Inc
Contemporary Living Room
Artist Eye Photography, Wes Stearns
Living room - mid-sized contemporary open concept medium tone wood floor living room idea in Charlotte with gray walls, a ribbon fireplace, a tile fireplace and a wall-mounted tv
Living room - mid-sized contemporary open concept medium tone wood floor living room idea in Charlotte with gray walls, a ribbon fireplace, a tile fireplace and a wall-mounted tv
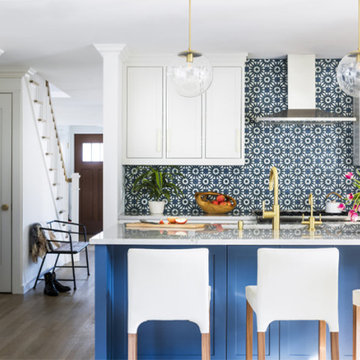
 ZEPHYR
Anzio, a low-profile, chimney-style range hood that will add style and value to any kitchen. Available in stainless steel and Titanium-coated, black-stainless-steel finishes for improved durability and easy cleaning. Complete with a 600 CFM blower, ICON Touch® controls, BriteStrip™ LED lighting and our exclusive Airflow Control Technology™ (ACT™). Now available in a 24” width.
Find the right local pro for your project

 GE Appliances
GE Profile™ Series Kitchen with white oak cabinets and Terrazzo floor tile.
A cool color palette with everything in its place helps make your kitchen a relaxing oasis.
Details that make this kitchen stand out:
- Clean lines
- White oak cabinets with custom finish
- Celery-colored subway tile
- Terrazzo floor tile
- White Jasmine solid surface countertops

 Wendy Glaister Interiors
A wall was removed and a window enlarged to create this open, clean space for the master bathroom. Vessel sinks, a floating vanity with inset hardware, wall mounted faucets, tile set on the diagonal and lighted mirrors add layers of detail and texture for a spectacular space.

 Isla Homes
I built this on my property for my aging father who has some health issues. Handicap accessibility was a factor in design. His dream has always been to try retire to a cabin in the woods. This is what he got.
It is a 1 bedroom, 1 bath with a great room. It is 600 sqft of AC space. The footprint is 40' x 26' overall.
The site was the former home of our pig pen. I only had to take 1 tree to make this work and I planted 3 in its place. The axis is set from root ball to root ball. The rear center is aligned with mean sunset and is visible across a wetland.
The goal was to make the home feel like it was floating in the palms. The geometry had to simple and I didn't want it feeling heavy on the land so I cantilevered the structure beyond exposed foundation walls. My barn is nearby and it features old 1950's "S" corrugated metal panel walls. I used the same panel profile for my siding. I ran it vertical to math the barn, but also to balance the length of the structure and stretch the high point into the canopy, visually. The wood is all Southern Yellow Pine. This material came from clearing at the Babcock Ranch Development site. I ran it through the structure, end to end and horizontally, to create a seamless feel and to stretch the space. It worked. It feels MUCH bigger than it is.
I milled the material to specific sizes in specific areas to create precise alignments. Floor starters align with base. Wall tops adjoin ceiling starters to create the illusion of a seamless board. All light fixtures, HVAC supports, cabinets, switches, outlets, are set specifically to wood joints. The front and rear porch wood has three different milling profiles so the hypotenuse on the ceilings, align with the walls, and yield an aligned deck board below. Yes, I over did it. It is spectacular in its detailing. That's the benefit of small spaces.
Concrete counters and IKEA cabinets round out the conversation.
For those who could not live in a tiny house, I offer the Tiny-ish House.
Photos by Ryan Gamma
Staging by iStage Homes
Design assistance by Jimmy Thornton

 Mãkena Interiors
re-modeled original Mid-century Kitchen in Palm Springs
Open concept kitchen - 1960s u-shaped open concept kitchen idea with an undermount sink, flat-panel cabinets, black backsplash, mosaic tile backsplash and stainless steel appliances
Open concept kitchen - 1960s u-shaped open concept kitchen idea with an undermount sink, flat-panel cabinets, black backsplash, mosaic tile backsplash and stainless steel appliances



 April Balliette
Ryan Gamma Photography
Example of a mid-sized trendy white one-story stucco flat roof design in Tampa
Example of a mid-sized trendy white one-story stucco flat roof design in Tampa

 Reddy Watt Electrical
Mounted low profile vertical slide dimmer with on/off switch in a weatherproof box and plastic cover to control overhead light.
Deck - mid-sized craftsman backyard deck idea in Seattle with a roof extension
Deck - mid-sized craftsman backyard deck idea in Seattle with a roof extension
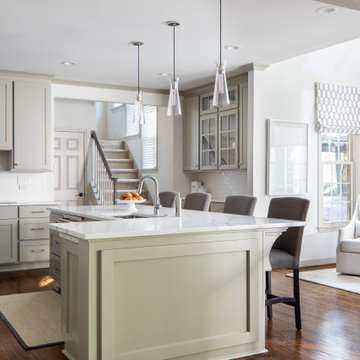
 Merits Design Group, Inc.
Without changing the footprint, this kitchen received a total makeover, with new profiles for the cabinets and a single-level island.
Example of a transitional dark wood floor and brown floor kitchen design in Atlanta with shaker cabinets, gray cabinets, quartz countertops, white backsplash, porcelain backsplash, an island and white countertops
Example of a transitional dark wood floor and brown floor kitchen design in Atlanta with shaker cabinets, gray cabinets, quartz countertops, white backsplash, porcelain backsplash, an island and white countertops

 JennAir
Turn your kitchen into your very own showroom. A Jenn-Air® suite featuring a built-in refrigerator with the new Obsidian interior will make your neighbors green with design envy.
Upon opening the doors the interior is illuminated by LED lighting to dramatically display food. Not only does food look great in this refrigerator, but it also stays fresher for longer thanks to TwinFresh™ Climate Control.

 MILLWORX
Example of a trendy 3/4 gray tile gray floor and porcelain tile alcove shower design in Toronto with flat-panel cabinets, dark wood cabinets, a one-piece toilet, gray walls, an undermount sink, a hinged shower door and quartz countertops
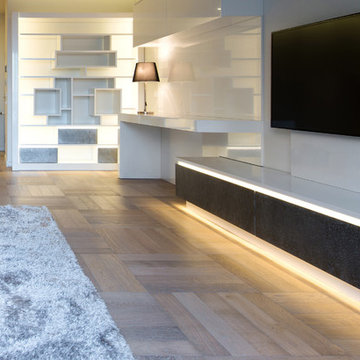
 Solid Apollo LED
. In this home remodel, the simple seamless linear lighting was used in several areas of the living room as a soft accent light. In each area dimmable LED Strip Light in warm white was used. Under the television, a slab of black granite was placed and back lit with LED strip behind the top and bottom. On the shelving, LED Strip Light was placed along the vertical sides to light up each shelf. More LED strip Light was placed along the ceiling inside aluminum LED Corner Profiles for a clean professional appearance. Each light zone is controlled by the hand held 10 Zone RGB LED Controller.


 Santa Barbara Home Design
Design Consultant Jeff Doubét is the author of Creating Spanish Style Homes: Before & After – Techniques – Designs – Insights. The 240 page “Design Consultation in a Book” is now available. Please visit SantaBarbaraHomeDesigner.com for more info.
Jeff Doubét specializes in Santa Barbara style home and landscape designs. To learn more info about the variety of custom design services I offer, please visit SantaBarbaraHomeDesigner.com
Jeff Doubét is the Founder of Santa Barbara Home Design - a design studio based in Santa Barbara, California USA.


 Ember Fireplaces
This modern renovation creates a focal point for a cool and modern living room with a linear fireplace surrounded by a wall of wood grain granite. The TV nook is recessed for safety and to create a flush plane for the stone and television. The firebox is enhanced with black enamel panels as well as driftwood and crystal media. The stainless steel surround matches the mixed metal accents of the furnishings.
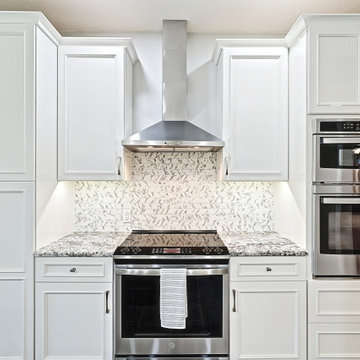
 Red Oak Remodeling
Fabuwood Allure, Imperio, Dove paint
Slide In
GE Profile™ 30" Smart Slide-In Fingerprint Resistant Front-Control Induction and Convection Range with No Preheat Air Fry
Model #:PHS930YPFS
Wall Oven
GE Profile™ 30" Built-In Combination Convection Microwave/Convection Wall Oven
Model #:PT7800SHSS



 Phantom Screens
This 1906 single floor bungalow in Mobile, Alabama was restored to showcase Phantom’s window, door and motorized screens. They wanted to bring together the home’s indoor and outdoor living space and make it comfortable year round in Alabama’s changing climate.
Phantom’s screens were added to each window and door, allowing homeowners to control the sunlight and breeze that enters the indoor and outdoor living spaces without letting in bugs or debris. It was even possible to turn the porch into an ‘inside room’ contained from the elements, by lowering Phantom’s clear vinyl motorized screens. The screens blend in seamlessly with heritage home’s design and can be easily retracted out of sight when not in use.
“They blend seamlessly in with the window and not detract from the beauty so we were able to preserve the old look and feel of the window yet add in the modern convenience of a retractable screen.”
- Esther de Wolde, CEO, Phantom Screens
Photo credit: Revival Arts Photography

 Cheerful Interiors, LLC
Example of a trendy galley eat-in kitchen design in Manchester with an undermount sink, flat-panel cabinets, brown cabinets, granite countertops, beige backsplash, subway tile backsplash and stainless steel appliances

 Adam Hartig
Eat-in kitchen - small transitional l-shaped medium tone wood floor eat-in kitchen idea with an undermount sink, recessed-panel cabinets, white cabinets, granite countertops, beige backsplash, stone tile backsplash, stainless steel appliances and no island
Eat-in kitchen - small transitional l-shaped medium tone wood floor eat-in kitchen idea with an undermount sink, recessed-panel cabinets, white cabinets, granite countertops, beige backsplash, stone tile backsplash, stainless steel appliances and no island
7