
Search results for "Controlling" in Home Design Ideas


 Martha's Vineyard Interior Design
Eric Roth Photography
Large cottage l-shaped light wood floor and beige floor kitchen photo in Boston with open cabinets, white cabinets, metallic backsplash, stainless steel appliances, an island, a farmhouse sink, concrete countertops, metal backsplash and gray countertops
Large cottage l-shaped light wood floor and beige floor kitchen photo in Boston with open cabinets, white cabinets, metallic backsplash, stainless steel appliances, an island, a farmhouse sink, concrete countertops, metal backsplash and gray countertops

 Salt Marsh Contracting
Tyler Davidson
Example of a mid-sized classic master white tile and subway tile mosaic tile floor alcove shower design in Charleston with shaker cabinets, white cabinets, an undermount sink, blue walls, marble countertops and a hinged shower door
Example of a mid-sized classic master white tile and subway tile mosaic tile floor alcove shower design in Charleston with shaker cabinets, white cabinets, an undermount sink, blue walls, marble countertops and a hinged shower door
Find the right local pro for your project

 Artistic Renovations of Ohio LLC
this dog wash is a great place to clean up your pets and give them the spa treatment they deserve. There is even an area to relax for your pet under the counter in the padded cabinet.
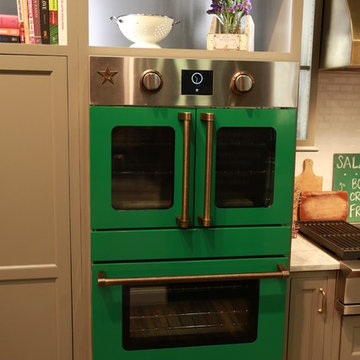
 BlueStar
BlueStar previews its Single Control Panel Electric Wall Ovens with a 36" Platinum Rangetop with matching green knobs and a custom hood
Example of a mountain style kitchen design in New York with colored appliances
Example of a mountain style kitchen design in New York with colored appliances

 Fredman Design Group
The structural fireplace, light fixtures and staircase elements are juxtaposed with the airy, transluscent window treatments and the plush silk rug. Moving into the lower level then with this softened natural light was key, so the knotty pine walls, low-hanging ceilings and vinyl flooring were updated with a raised ceiling, natural stone finishes and reclaimed wood detailing.

 Bruns Architecture
Tricia Shay Photography
Large trendy loft-style carpeted and gray floor bedroom photo in Milwaukee with blue walls and no fireplace
Large trendy loft-style carpeted and gray floor bedroom photo in Milwaukee with blue walls and no fireplace


 Buckenmeyer Architecture
Jeff Amram Photography
Trendy 3/4 gray tile multicolored floor alcove bathtub photo in Portland with medium tone wood cabinets, white walls, an undermount sink and white countertops
Trendy 3/4 gray tile multicolored floor alcove bathtub photo in Portland with medium tone wood cabinets, white walls, an undermount sink and white countertops

 ORA Studio NYC by Giusi Mastro
Alcove shower - contemporary master white tile and stone tile marble floor and gray floor alcove shower idea in New York with a hinged shower door and a niche

 Brandon Architects, Inc.
Ryan Garvin
Elegant dark wood floor bedroom photo in Orange County with blue walls
Elegant dark wood floor bedroom photo in Orange County with blue walls

 Meadowlark Design+Build
Sleek master bathroom created by Meadowlark for this Ann Arbor home with grey tones, granite countertops, Shaker style cabinets and mixed tile accents. Photo by Sean Carter Photography, Ann Arbor, MI.

 Innovatus Design
When designing this bathroom, we relocated the shower controls so that the user wouldn't get wet when turning the water on. The shower head, body sprays, and rain shower all have their own control.

 Studio Industrielle
The program consists of a detached Guest House with full Kitchen, Living and Dining amenities, Carport and Office Building with attached Main house and Master Bedroom wing. The arrangement of buildings was dictated by the numerous majestic oaks and organized as a procession of spaces leading from the Entry arbor up to the front door. Large covered terraces and arbors were used to extend the interior living spaces out onto the site.
All the buildings are clad in Texas limestone with accent bands of Leuders limestone to mimic the local limestone cliffs in the area. Steel was used on the arbors and fences and left to rust. Vertical grain Douglas fir was used on the interior while flagstone and stained concrete floors were used throughout. The flagstone floors extend from the exterior entry arbors into the interior of the Main Living space and out onto the Main house terraces.
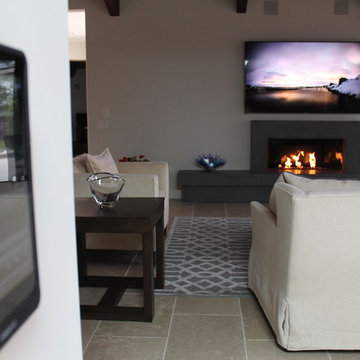
 Aire Theater Designs
Use an on-wall iPad to control all elements of home automation. Rancho Santa Fe whole-home audio project.
Inspiration for a modern home theater remodel in San Diego
Inspiration for a modern home theater remodel in San Diego

 Sogno Design Group
Michele Lee Wilson
Example of a mid-sized arts and crafts wooden u-shaped wood railing staircase design in San Francisco with painted risers
Example of a mid-sized arts and crafts wooden u-shaped wood railing staircase design in San Francisco with painted risers


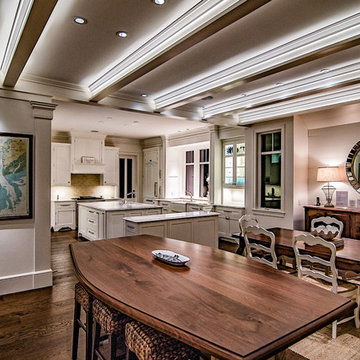
 CAV Integrated Home
Discreet ceiling speakers provide quality audio in the main living areas.
Example of a mid-sized classic open concept and formal dark wood floor and brown floor living room design with white walls, no fireplace and no tv
Example of a mid-sized classic open concept and formal dark wood floor and brown floor living room design with white walls, no fireplace and no tv
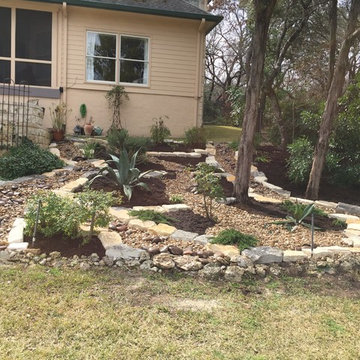
 Blissful Gardens & Green Dragon Design
Amiten Rose
This is an example of a large traditional drought-tolerant and partial sun backyard gravel landscaping in Austin for summer.
This is an example of a large traditional drought-tolerant and partial sun backyard gravel landscaping in Austin for summer.
70