
Search results for "Convenience" in Home Design Ideas

 Phillips Brothers Contracting Inc.
The circular driveway is very smooth and convenient.
Mid-sized arts and crafts multicolored one-story brick house exterior photo in Atlanta with a shingle roof
Mid-sized arts and crafts multicolored one-story brick house exterior photo in Atlanta with a shingle roof

 Blue Heron Signature Homes
This powder room is conveniently located across from the dining room and next to the family room.
Photo: M. Eric Honeycutt
Example of a classic 3/4 medium tone wood floor bathroom design in Raleigh with dark wood cabinets and gray walls
Example of a classic 3/4 medium tone wood floor bathroom design in Raleigh with dark wood cabinets and gray walls

 Fortitude Contracting
These are before and after photos from our 2 bathroom project in a condo in North Babylon
Example of a mid-sized minimalist master white tile and porcelain tile porcelain tile and white floor drop-in bathtub design in New York with shaker cabinets, white cabinets, a one-piece toilet, white walls, a vessel sink, quartzite countertops and white countertops
Example of a mid-sized minimalist master white tile and porcelain tile porcelain tile and white floor drop-in bathtub design in New York with shaker cabinets, white cabinets, a one-piece toilet, white walls, a vessel sink, quartzite countertops and white countertops
Find the right local pro for your project


 Coleman and Owen Construction
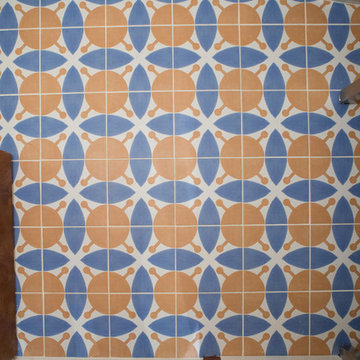
Reach-in closet - small traditional gender-neutral reach-in closet idea with shaker cabinets and white cabinets


 Frahm Interiors - Burlington ON
A great place to prepare wine or dessert and a latte. This Butler's pantry is conveniently nestled between the kitchen and formal dining room.
Jarrett Ford Photography

 FormLA Landscaping
Established California native greenery fills the back garden. Native, edible White Sage, Manzanita, and Catalina Cherry wrap a more traditional edible garden. The charming wooden shed offers convenient storage for outdoor furniture cushions and tools . The ability to store these items lessens the dry fuel available near the home. Placing this wooden structure at a distance from the home is also protective. Photo: Lesly Hall Photography

 Bella Casa
Convenient wet bar in the dining room makes entertaining guests easy, while providing plenty of storage for beverages and supplies.
Example of a transitional dining room design in Portland
Example of a transitional dining room design in Portland

 CristaView
Cristaview Frameless sliding glass wall can be totally open or closed at any time at your convenience.
Mid-sized beach style terra-cotta tile sunroom photo in Houston with a standard ceiling
Mid-sized beach style terra-cotta tile sunroom photo in Houston with a standard ceiling

 Benjamin Andrew Construction
Never The Rock Photography
Example of a large arts and crafts master beige tile and porcelain tile porcelain tile drop-in bathtub design in Atlanta with shaker cabinets, white cabinets, a two-piece toilet, beige walls, an undermount sink and granite countertops
Example of a large arts and crafts master beige tile and porcelain tile porcelain tile drop-in bathtub design in Atlanta with shaker cabinets, white cabinets, a two-piece toilet, beige walls, an undermount sink and granite countertops


 Ellie K Design
This tiny home has utilized space-saving design and put the bathroom vanity in the corner of the bathroom. Natural light in addition to track lighting makes this vanity perfect for getting ready in the morning. Triangle corner shelves give an added space for personal items to keep from cluttering the wood counter. This contemporary, costal Tiny Home features a bathroom with a shower built out over the tongue of the trailer it sits on saving space and creating space in the bathroom. This shower has it's own clear roofing giving the shower a skylight. This allows tons of light to shine in on the beautiful blue tiles that shape this corner shower. Stainless steel planters hold ferns giving the shower an outdoor feel. With sunlight, plants, and a rain shower head above the shower, it is just like an outdoor shower only with more convenience and privacy. The curved glass shower door gives the whole tiny home bathroom a bigger feel while letting light shine through to the rest of the bathroom. The blue tile shower has niches; built-in shower shelves to save space making your shower experience even better. The bathroom door is a pocket door, saving space in both the bathroom and kitchen to the other side. The frosted glass pocket door also allows light to shine through.
This Tiny Home has a unique shower structure that points out over the tongue of the tiny house trailer. This provides much more room to the entire bathroom and centers the beautiful shower so that it is what you see looking through the bathroom door. The gorgeous blue tile is hit with natural sunlight from above allowed in to nurture the ferns by way of clear roofing. Yes, there is a skylight in the shower and plants making this shower conveniently located in your bathroom feel like an outdoor shower. It has a large rounded sliding glass door that lets the space feel open and well lit. There is even a frosted sliding pocket door that also lets light pass back and forth. There are built-in shelves to conserve space making the shower, bathroom, and thus the tiny house, feel larger, open and airy.

 FurnitureNYC
Offering spacious shelves and convenient drawers, this kids bedroom set is a fully functional and space-saving solution for any modern kids bedroom. Made of plywood in Pine/Birch finish, pieces are accented with colored legs and multi colored doors. Includes Storage Bed, Dresser and Wardrobe.
From www.furniturenyc.net


 ORG Home
A fold-out ironing board pivots into seven convenient positions for quick touch-ups before you head out, then disappears behind a drawer when not in use.

 Hardwood Technologies Inc
Single Flat Panel white washed door with HT300 Casing and HT300 Base shown in white washed rustic walnut
Example of a minimalist bedroom design in Cedar Rapids
Example of a minimalist bedroom design in Cedar Rapids

 Adams + Beasley Associates
This Beacon Hill brownstone started with a new rubber roof, bare and sprawling, the ideal spot for a great family gathering place. After thoughtful consideration, a master plan was developed to provide all the amenities an urban outdoor space could offer; comfortable seating, customized storage, mature plantings, a fully functioning outdoor kitchen, comprehensive irrigation, discrete lighting, natural materials and open space for larger groups.
As this project was completed in the context of a comprehensive renovation of the building, we were easily afforded access below the deck to augment the structure and accommodate the added weight of the roof deck elements. A new staircase and generous hatch were added from the top floor inside to home to provide easy and convenient use of the deck. Similarly, bringing gas to the large grill, and hot and cold water to the sink, ice-maker and irrigation system were relatively straightforward.
Through the careful use of natural materials and the well designed layout, the space feels like an extension of the inside living space and welcomes its visitors to sounds of music coming from the Hatch Shell steps away and views unique to the character and history of Boston.
Photographer: Eric Roth


224