
Search results for "Convenience" in Home Design Ideas


 Blu Ink Interiors, Interior Design, Kitchen & Bath
Open kitchen layout. Lots of storage and convenient roll-out shelves.
Tall Pantries with Push to open hardware.
Built-in appliances.
Photography by: Luise Tenorio Photography

 A Stevens Design
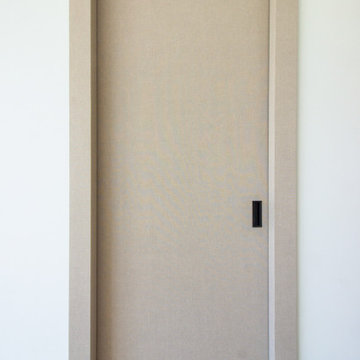
Design by A Stevens Design, White granulated glass over porcelain floor, White Glass Sliding Cabinet Pullman Style Appliance Corral, Gut Renovation by Lower East Side Construction, new flooring, walls removed, moved, soffit lighting. https://www.pinterest.com/1happylana/aprils/
Find the right local pro for your project

 Kelly and Abramson Architecture
Attention to detail on the pieces is what makes a good project.
Bathroom - mediterranean bathroom idea in San Francisco
Bathroom - mediterranean bathroom idea in San Francisco

 Neo and Associates
Home office adjacent to the entry foyer provides a convenient yet separate space with its own bathroom.
Example of a trendy home office design in Los Angeles
Example of a trendy home office design in Los Angeles

 Bella Casa
A simple console table at the bottom of the grand staircase welcomes you into the home. Custom ottomans provides convenient seating for guests.
Transitional entryway photo in Portland
Transitional entryway photo in Portland

 Genuine Custom Homes
, LLC. Conveniently contact Michael Bryant via iPhone, email or text for a personalized consultation.
Tuscan exterior home photo in Austin
Tuscan exterior home photo in Austin


 Genuine Custom Homes
, LLC. Conveniently contact Michael Bryant via iPhone, email or text for a personalized consultation.
Tuscan bathroom photo in Austin
Tuscan bathroom photo in Austin

 Broughton Woodworks
 of Groton, MA specializes in custom built-in cabinetry.
Inspiration for a large craftsman freestanding desk medium tone wood floor study room remodel in Boston with white walls
Inspiration for a large craftsman freestanding desk medium tone wood floor study room remodel in Boston with white walls

 Jones & Boer Architects, Inc.
Kitchen/dining room combo - farmhouse medium tone wood floor kitchen/dining room combo idea in DC Metro with blue walls

 HANÁK NÁBYTEK
Inspiration for a mid-sized contemporary u-shaped medium tone wood floor and brown floor open concept kitchen remodel with an undermount sink, flat-panel cabinets, white cabinets, granite countertops, white backsplash, glass sheet backsplash, a peninsula and stainless steel appliances
 Genuine Custom Homes
, LLC. Conveniently contact Michael Bryant via iPhone, email or text for a personalized consultation.
Example of a mid-sized cottage enclosed dark wood floor and brown floor family room design in Austin with brown walls, no fireplace and a wall-mounted tv
Example of a mid-sized cottage enclosed dark wood floor and brown floor family room design in Austin with brown walls, no fireplace and a wall-mounted tv

 Tailored Living / Premier Garage of Naperville
Notice the jacket hooks on the side of the shelf unit; very convenient! Lots of dirty shoes and boots will fit on those shelves right at the access to go inside. This allows a little mudroom setup that stays outdoors.

 TRUE TO FORM DESIGN
Walk-up Bar in Espresso stained Rift Cut Oak and Maple. This little gem measures less than 6' long but packs all the necessities to service you and your guests for any occasion - resting just between the Kitchen and matching Entertainment Center for maximum convenience.
The main focal point is the engraved lower doors with their concentric designs framing the glass front Cooler. Each side has interior liquor drawers built in for ease of selection when hunting for that seldom used liqueur. Above the open work surface hangs the stemware with LED lighting. The upper glass storage has 1/2" polished glass illuminated with cool operating LED lights all behind wood framed frosted glass inserts to match the white counter top

 Lodi Tile Works, Inc
Traditional tile shower remodel with 12x24 stone look grey/white tile in a horizontal offset pattern on the shower walls, with a marble hexagon mosaic on the shower floor. Included with a tiled pony wall and continuation of marble hexagon mosaic tiled onto the bathroom floor.-Sacramento, CA


 Cypress Homes, Inc.
The garage entry provides a convenient catchall and lockers
Mid-sized farmhouse vinyl floor and brown floor mudroom photo with gray walls and a black front door
Mid-sized farmhouse vinyl floor and brown floor mudroom photo with gray walls and a black front door

 Renaissance Kitchen and Home
A Convenient Shower seat was installed at the rear of the shower allowing ample area out of the way of the 12" rainshower head
Inspiration for a mid-sized timeless master white tile and porcelain tile porcelain tile and white floor alcove shower remodel in Philadelphia with flat-panel cabinets, white cabinets, a two-piece toilet, blue walls, an undermount sink, granite countertops and gray countertops
Inspiration for a mid-sized timeless master white tile and porcelain tile porcelain tile and white floor alcove shower remodel in Philadelphia with flat-panel cabinets, white cabinets, a two-piece toilet, blue walls, an undermount sink, granite countertops and gray countertops

 Denise Quade Design
A pullout ironing board is located in the top drawer of this cabinet. Easy to pullout and push back in it offers a great solution for the ironing board in any space. Concealed behind a drawer front when not in use, can swivel when used and is the perfect size.
226