
Search results for "Convenience" in Home Design Ideas
 Archimple LLC
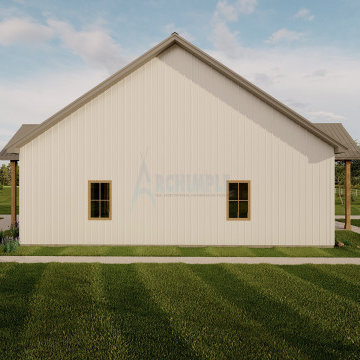
A Barndominium combines the rustic charm of a barn with modern home comforts, creating a unique fusion of rural aesthetics and contemporary living. This 2-bedroom Barndominium is as inviting as it is stylish. Step onto the welcoming front porch and into the cozy great room, complete with a fireplace for added warmth and ambiance. The kitchen is both functional and trendy, featuring a convenient island for meal prep and a small pantry for storage. With access to the back porch, outdoor dining or relaxation is a breeze. A mudroom connects to the 2-car garage, providing separate entries for convenience. Both bedrooms are well-appointed, sharing a beautifully designed common bath with dual vanity basins for added convenience. Plus, a dedicated laundry area makes household chores a breeze, ensuring daily life is manageable in this thoughtfully designed Barndominium.
 Donald A. Gardner Architects
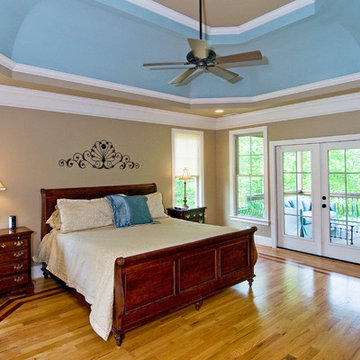
 The Fincannon offers every luxurious amenity on a single level. A European styled exterior with stone and stucco is guaranteed to attract attention. A three car garage awaits the homeowner with multiple automobiles, recreational vehicles or a need for extra storage. The garage entrance has convenient access to the mudroom and adjacent utility room. Through the stone portico on the front porch, the foyer features two closets for convenience and a niche for displaying artwork. The great room is crowned with an elegant coffered ceiling over 14 feet high and opens into the spacious kitchen with a large island. A vegetable sink adds convenience for multiple tasks or cooks. The large, private e-space offers a place for looking up recipes, doing homework or charging personal gadgets like cell phones and MP3 players. A cozy hearth room with a unique, hipped cathedral ceiling is adjacent to the breakfast room and offers expanded living space for relaxation or entertaining. The secondary bedrooms are connected by a secluded Jack and Jill bathroom and each has a walk-in closet. The master suite is a luxurious retreat with a fireplace, porch access, his and hers walk-in closets and a huge bathroom. A bonus room over the garage provides space for expansion.
 KraftMaster Renovations
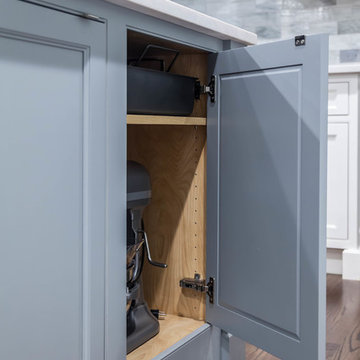
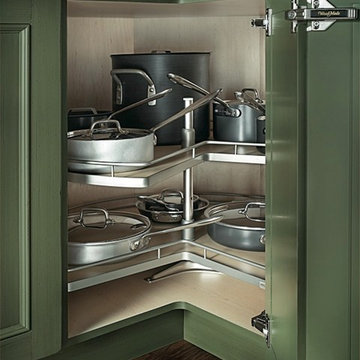
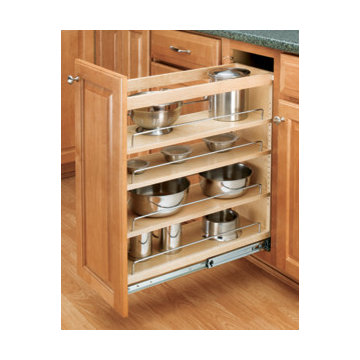
Inset doors create a simplistic look to any cabinet. Add a push release and the simplistic design becomes a clean functional system with ease of use.
Designer - Kim Platt @ Kitchen Intuitions
Photos by Chris Veith
Find the right local pro for your project

 CookeConstruction,Inc.
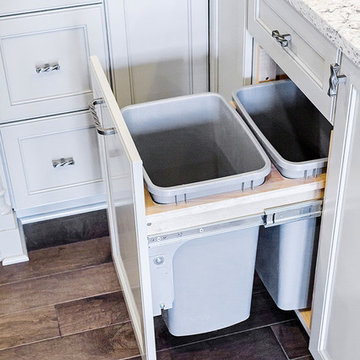
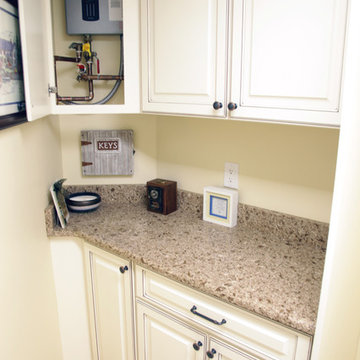
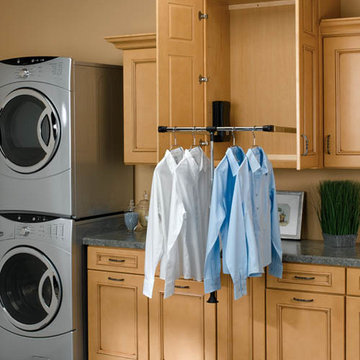
The laundry room was renovated to use every inch available to be beautiful and functional. These convenient custom cabinets were built for use as well as beauty, even while doing the mundane tasks of laundry. The cabinetry and marble counter is consistent with kitchen, giving continuity in the home. There is room for everything you need to be neatly stored away and room for anything else you would need the counter top for. The tankless hot water heater is hidden from view.
 Simple Project
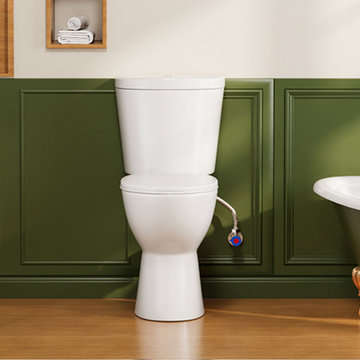
Upgrade tight spaces with this 19-inch rear outlet toilet designed for efficiency, comfort, and flexible installation. Perfect for basements, ADUs, or remodels requiring a clean wall-discharge setup. ??


 Gordon's Window Decor

when a breeze picks up.
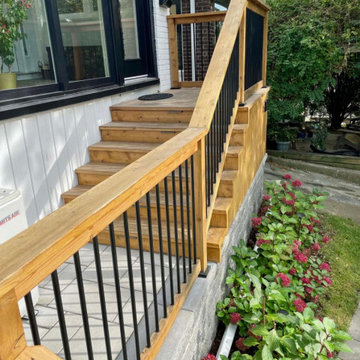
Mid-sized classic wood railing porch idea in Burlington with decking and a roof extension
Mid-sized classic wood railing porch idea in Burlington with decking and a roof extension


 Classic Kitchens Inc.
Inspiration for a large timeless l-shaped eat-in kitchen remodel in Oklahoma City with an island

 FormLA Landscaping

Creature comforts like cushions, umbrellas, some furnishings and artwork, toys and tools pose the greatest fire hazards in many landscapes. It is critical to store these items when they are not in active use. Having storage close makes it easier to get in the habit of doing so. Photo: Lesly Hall Photography
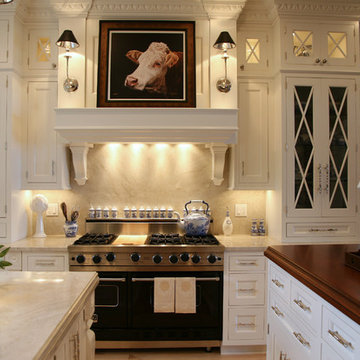
 Lowell Custom Homes
LOWELL CUSTOM HOMES, Scott Lowell, Lowell Management Services, LAKE GENEVA, WI.
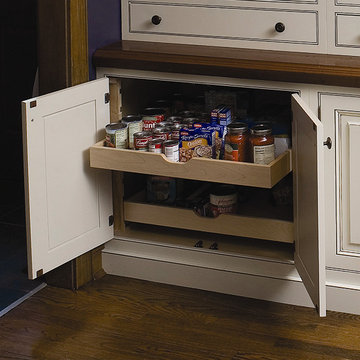
Cabinets: Geneva Cabinet Company. Classic Revival meets abundant storage in this elegant kitchen remodel using a white painted finish to the finely detailed cabinetry.
 Carrie Taylor
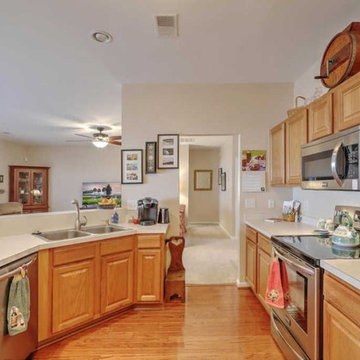
Example of a mid-sized u-shaped medium tone wood floor and brown floor kitchen design in Charleston with an undermount sink, raised-panel cabinets, beige cabinets, granite countertops, brown backsplash, ceramic backsplash, stainless steel appliances and beige countertops
70