
Search results for "Convenient disposable" in Home Design Ideas
 BMR BelMax Remodeling
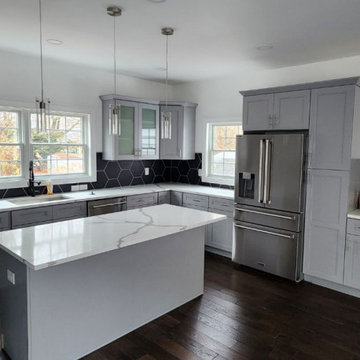
Complete Kitchen Remodel in Morrisville: Project Overview
Project Location: New House in Morrisville
Project Goal: Full kitchen remodel to modernize and enhance functionality.
Renovation Details:
Flooring:
Installation of new, beautiful hardwood flooring providing a warm and elegant foundation for the kitchen.
Cabinetry:
Fitting of new gray cabinets, offering a contemporary look and ample storage.
Lighting:
Recessed lighting installed for a clean, streamlined look.
Stylish pendant lights over the island, adding a focal point and ambient lighting.
Appliances:
Installing all-new, modern kitchen appliances for enhanced efficiency and style.
Installation of a 48-inch gas cooktop with a powerful range hood, perfect for culinary enthusiasts.
Seamless integration of an electric oven and microwave into the cabinetry.
Inclusion of essential amenities like a garbage disposal and dishwasher for convenience.
Backsplash:
Black large-format hexagon tiles installed on the backsplash, adding a unique and sophisticated aesthetic.
Electrical and Plumbing:
Installation of all electrical outlets to meet current safety standards.
Installation of new plumbing fixtures, ensuring functionality and modern design.
Project Outcome:
This kitchen remodel is complete. It has successfully turned a standard space into a modern, functional, and nice kitchen. This renovation not only enhances daily living but also adds significant value to the property. The kitchen has good materials, new appliances, and attention to detail. This makes it a standout feature of the home.
 Built by Krueger
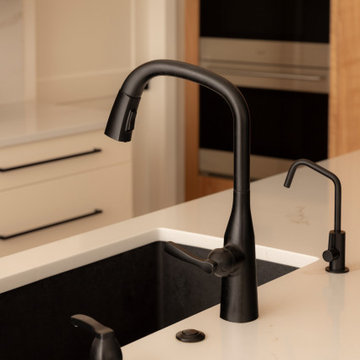
A sleek black pull-down faucet anchors the island, paired with an air switch for the disposal, a convenient water spout, and a built-in soap dispenser. Subtle veining in the waterfall countertop adds a touch of natural elegance to this highly functional and modern design.
 Phoenix Home Remodeling
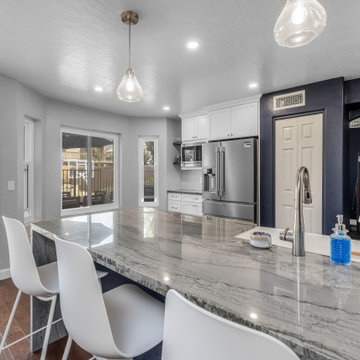
Kate & Mike wanted to transform their kitchen into a fresh, functional, and stylish space. Their goals were clear: a modern layout, improve functionality, and add personalized touches while retaining key elements.
During the design phase, careful planning ensured every detail, from cabinet storage to lighting placement, aligned with their vision for a bright and efficient kitchen.
New Waypoint Painted Linen cabinets redefined the space with clean, timeless style, enhanced by traditional crown molding and square light rail molding. Elements Slade Satin Nickel knobs and pulls completed the design.
Quartzite Blue Tahoe countertops were chosen to elevate the kitchen's appeal. The surface was unified to one level, with a stunning waterfall end and a 12-inch overhang extending into the living room for added seating and function.
A Vintage Grey Scallop Mesh backsplash was installed under the upper cabinets and above the stovetop, adding texture and personality to the space.
A new Alfi Farmhouse Fireclay Single Basin Sink was installed, paired with a Delta Essa Arctic Stainless Pull-Down Faucet and a new InSinkErator Badger garbage disposal with an air switch for added convenience.
The kitchen layout was redefined by extending the peninsula and cutting down the pony wall to match cabinet height. The soffit was removed to open up the ceiling, with new drywall and texture seamlessly integrated.
Find the right local pro for your project
 Raywal Cabinets

Hide recycling and food waste conveniently with our pull-out garbage systems.
Door Style: Rosedale
Material: MDF
Colour: Cloud White with Grey Brushstroke
Kick: Transitional Kick
Larry Arnal of Arnal Photography
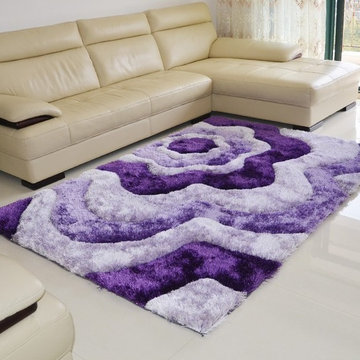
 hengdecarpet
 Product Name: South Korean silk carpet
1. material: acrylic,or polyester, or polyester and silk, or multi-structure
2. patern: shaggy
3. design: many different fashonable design
4. pile height: 3cm--4cm
5. weight: 2000g--4000g
6. backing: white or grey canvas of backing with latex
7.color: various and can be made as buyer's requirement
8. size: 40cm*60cm, 50cm*80cm, 70cm*140cm, 120cm*170cm, 140cm*200cm, 160cm*230cm, 200cm*300cm.(Other size also could be customized,if you need other size,pls let us know.
9. payment: T/T, L/C
10.delivery time: within 30 days after order
Cleaning: After a wet towel to wipe clean as new, not washing machine washable. Dry cleaning is recommended!
Features: add soft encryption to static, lint-free, non-fading, anti-crushes, dirt does not stick disposable dust.
Pattern fashion rich, you can mix different home styles, imports of South Korean silk dyeing calcined at high temperature processing, color sparkling shiny, textured depth changes, can not afford silk does not fade, plus soft encryption processing, silky soft and smooth, moisture, non-slip, anti-static, sound-absorbing, every cool, wearable, comfortable, luxurious, elegant, beautiful, economical and easy to clean, cost-effective.
Company Information
Laiwu HengDe Carpet Co.,Ltd. Located in the beautiful green city - Laiwu, location, highway runs through the north and south, to the Jinan International Airport is only 50 minutes by car, and drove one hundred and fifty minutes to Qingdao Port, the transportation is very convenient. We have a complete and scientific quality management system, also has a professional R & D team, we can provide customers with a variety of quality products or in the country or abroad.
http://www.hengdecarpet.com/prodinfo.asp?pid=319
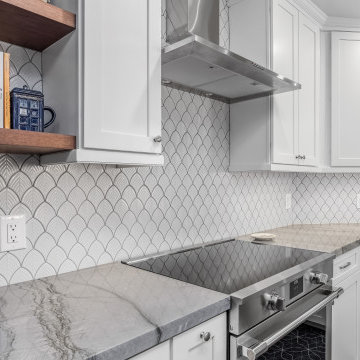 Phoenix Home Remodeling
Kate & Mike wanted to transform their kitchen into a fresh, functional, and stylish space. Their goals were clear: a modern layout, improve functionality, and add personalized touches while retaining key elements.
During the design phase, careful planning ensured every detail, from cabinet storage to lighting placement, aligned with their vision for a bright and efficient kitchen.
New Waypoint Painted Linen cabinets redefined the space with clean, timeless style, enhanced by traditional crown molding and square light rail molding. Elements Slade Satin Nickel knobs and pulls completed the design.
Quartzite Blue Tahoe countertops were chosen to elevate the kitchen's appeal. The surface was unified to one level, with a stunning waterfall end and a 12-inch overhang extending into the living room for added seating and function.
A Vintage Grey Scallop Mesh backsplash was installed under the upper cabinets and above the stovetop, adding texture and personality to the space.
A new Alfi Farmhouse Fireclay Single Basin Sink was installed, paired with a Delta Essa Arctic Stainless Pull-Down Faucet and a new InSinkErator Badger garbage disposal with an air switch for added convenience.
The kitchen layout was redefined by extending the peninsula and cutting down the pony wall to match cabinet height. The soffit was removed to open up the ceiling, with new drywall and texture seamlessly integrated.
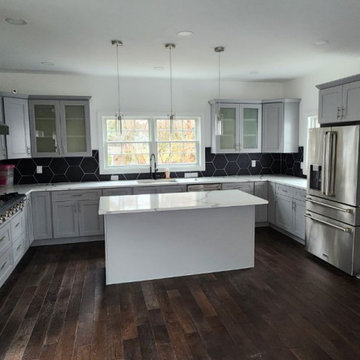 BMR BelMax Remodeling
Complete Kitchen Remodel in Morrisville: Project Overview
Project Location: New House in Morrisville
Project Goal: Full kitchen remodel to modernize and enhance functionality.
Renovation Details:
Flooring:
Installation of new, beautiful hardwood flooring providing a warm and elegant foundation for the kitchen.
Cabinetry:
Fitting of new gray cabinets, offering a contemporary look and ample storage.
Lighting:
Recessed lighting installed for a clean, streamlined look.
Stylish pendant lights over the island, adding a focal point and ambient lighting.
Appliances:
Installing all-new, modern kitchen appliances for enhanced efficiency and style.
Installation of a 48-inch gas cooktop with a powerful range hood, perfect for culinary enthusiasts.
Seamless integration of an electric oven and microwave into the cabinetry.
Inclusion of essential amenities like a garbage disposal and dishwasher for convenience.
Backsplash:
Black large-format hexagon tiles installed on the backsplash, adding a unique and sophisticated aesthetic.
Electrical and Plumbing:
Installation of all electrical outlets to meet current safety standards.
Installation of new plumbing fixtures, ensuring functionality and modern design.
Project Outcome:
This kitchen remodel is complete. It has successfully turned a standard space into a modern, functional, and nice kitchen. This renovation not only enhances daily living but also adds significant value to the property. The kitchen has good materials, new appliances, and attention to detail. This makes it a standout feature of the home.
 Phoenix Home Remodeling
Glen envisioned a well-lit, spacious kitchen with ample storage and a layout designed for daily convenience. Creating an inviting and functional kitchen was the primary focus.
We started by removing the small wall by the pantry area. This change improved the flow between the kitchen and living areas, making the space feel larger and more inviting while providing additional storage and allowing for symmetry around the stove.
Waypoint cabinets in Painted Linen created a bright and fresh look. Storage upgrades included roll-out trays, a trash/recycling pull-out, a Lazy Susan, and a stainless steel tilt-out tray under the sink. Pantry shelves were also customized for better organization.
A stunning quartz countertop from Arizona Tile’s Della Terra Quartz line in Everest was installed. Two waterfall edges and a 10-inch overhang for additional seating enhanced the island's visual appeal.
For the backsplash, Glen chose Glass Mosaic Winter Morning tiles, installed in a brick lay with a 50% offset. This reflective surface helped amplify the brightness of the kitchen while complementing the overall color palette.
A new Delta Lorelai undermount stainless steel workstation sink was added, along with a Moen Align matte black kitchen faucet. The garbage disposal was reinstalled, with its switch conveniently relocated under the sink for better accessibility.
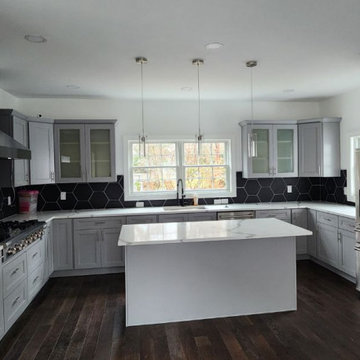 BMR BelMax Remodeling
Complete Kitchen Remodel in Morrisville: Project Overview
Project Location: New House in Morrisville
Project Goal: Full kitchen remodel to modernize and enhance functionality.
Renovation Details:
Flooring:
Installation of new, beautiful hardwood flooring providing a warm and elegant foundation for the kitchen.
Cabinetry:
Fitting of new gray cabinets, offering a contemporary look and ample storage.
Lighting:
Recessed lighting installed for a clean, streamlined look.
Stylish pendant lights over the island, adding a focal point and ambient lighting.
Appliances:
Installing all-new, modern kitchen appliances for enhanced efficiency and style.
Installation of a 48-inch gas cooktop with a powerful range hood, perfect for culinary enthusiasts.
Seamless integration of an electric oven and microwave into the cabinetry.
Inclusion of essential amenities like a garbage disposal and dishwasher for convenience.
Backsplash:
Black large-format hexagon tiles installed on the backsplash, adding a unique and sophisticated aesthetic.
Electrical and Plumbing:
Installation of all electrical outlets to meet current safety standards.
Installation of new plumbing fixtures, ensuring functionality and modern design.
Project Outcome:
This kitchen remodel is complete. It has successfully turned a standard space into a modern, functional, and nice kitchen. This renovation not only enhances daily living but also adds significant value to the property. The kitchen has good materials, new appliances, and attention to detail. This makes it a standout feature of the home.
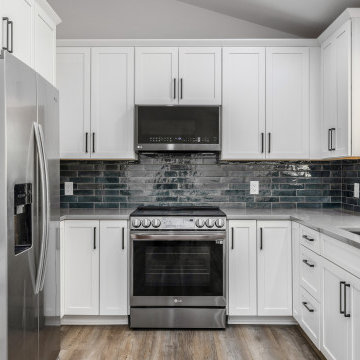 Phoenix Home Remodeling
Susan's kitchen, nestled in her cherished home from 1983, held countless memories but was stuck in the past. It had never undergone any remodeling, retaining its original form. It was functional, yet trapped in a bygone era.
She envisioned a kitchen that embraced contemporary aesthetics while enhancing its usability. The goal was to keep the kitchen's essence but elevate it to meet today’s standards of style and convenience.
The heart of the change lies in the new Waypoint Cabinets in Painted Linen – exuding timeless elegance, complemented by the Jeffrey Alexander Boswell cabinet handles tastefully chosen.
The Pro Cloud quartz countertops create a seamless, single-level surface, enhancing the kitchen's spacious feel. This change is not just aesthetic but practical, offering more room for meal prep and gatherings.
The kitchen's visual appeal was further elevated with a new backsplash in Look Avio 2" x 10" wall tile extending to the bottom of the upper cabinets, intricately tiling around and inside the window for a polished look.
A new kitchen sink was installed, along with updated under-sink plumbing and a garbage disposal. The new Delta Trinsic kitchen faucet in a contemporary matte black finish is not just a functional addition; it blends convenience with style.
 Mega Casa inc.
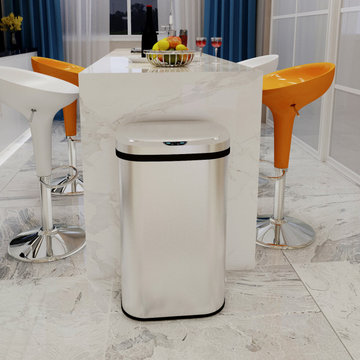
Innovaze 15.85 Gal. Stainless Steel Oval Kitchen Motion Sensor Trash Can has a sensor activated lid opens automatically with a wave of a hand for touch free operation and easy trash disposal. Stainless steel with fingerprint resistant coating. A stay open control feature and non-skid base provide for longer chores and convenient trash removal. The removable inner ring holds a trash bag in place and the lid hides the trash bag overhang for a neat appearance. Perfect for kitchen, home office and business office breakroom.
 Phoenix Home Remodeling
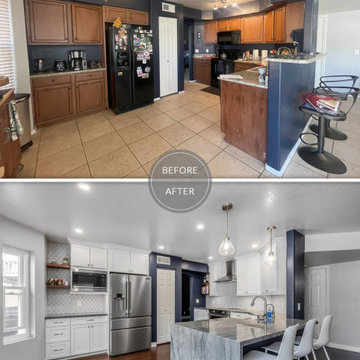
Kate & Mike wanted to transform their kitchen into a fresh, functional, and stylish space. Their goals were clear: a modern layout, improve functionality, and add personalized touches while retaining key elements.
During the design phase, careful planning ensured every detail, from cabinet storage to lighting placement, aligned with their vision for a bright and efficient kitchen.
New Waypoint Painted Linen cabinets redefined the space with clean, timeless style, enhanced by traditional crown molding and square light rail molding. Elements Slade Satin Nickel knobs and pulls completed the design.
Quartzite Blue Tahoe countertops were chosen to elevate the kitchen's appeal. The surface was unified to one level, with a stunning waterfall end and a 12-inch overhang extending into the living room for added seating and function.
A Vintage Grey Scallop Mesh backsplash was installed under the upper cabinets and above the stovetop, adding texture and personality to the space.
A new Alfi Farmhouse Fireclay Single Basin Sink was installed, paired with a Delta Essa Arctic Stainless Pull-Down Faucet and a new InSinkErator Badger garbage disposal with an air switch for added convenience.
The kitchen layout was redefined by extending the peninsula and cutting down the pony wall to match cabinet height. The soffit was removed to open up the ceiling, with new drywall and texture seamlessly integrated.
 The Buckingham Group
Outdoor Cooking Convenience
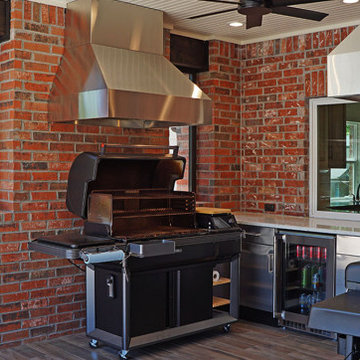
This weatherproof covered outdoor kitchen also provides protection from insects with motorized screens. Generous stainless steel storage of drawers, cabinets and a beverage refrigerator support a quartzite counter with a built-in sink, faucet and disposal, A handy sliding window connects the outdoor kitchen to the inside kitchen when needed. A huge grill/smoker unit on one wall faces a large dedicated grill on the opposing wall. Twin hoods routed through the car siding ceiling efficiently exhaust smoke and cooking odors. Tile flooring is a snap to clean as are all of the other surfaces in this smart layout.
 Concept Construction
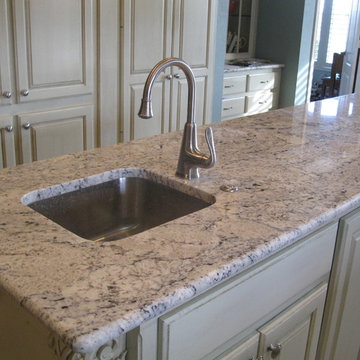
The push button on the countertop is a very convenient switch for the garbage disposal.
Inspiration for a timeless home design remodel in Austin
Inspiration for a timeless home design remodel in Austin
 Phoenix Home Remodeling
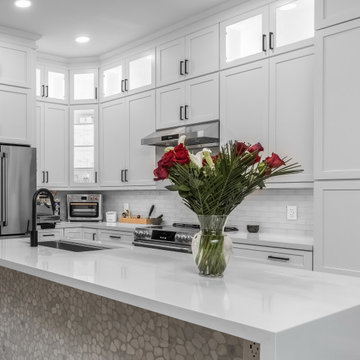
Glen envisioned a well-lit, spacious kitchen with ample storage and a layout designed for daily convenience. Creating an inviting and functional kitchen was the primary focus.
We started by removing the small wall by the pantry area. This change improved the flow between the kitchen and living areas, making the space feel larger and more inviting while providing additional storage and allowing for symmetry around the stove.
Waypoint cabinets in Painted Linen created a bright and fresh look. Storage upgrades included roll-out trays, a trash/recycling pull-out, a Lazy Susan, and a stainless steel tilt-out tray under the sink. Pantry shelves were also customized for better organization.
A stunning quartz countertop from Arizona Tile’s Della Terra Quartz line in Everest was installed. Two waterfall edges and a 10-inch overhang for additional seating enhanced the island's visual appeal.
For the backsplash, Glen chose Glass Mosaic Winter Morning tiles, installed in a brick lay with a 50% offset. This reflective surface helped amplify the brightness of the kitchen while complementing the overall color palette.
A new Delta Lorelai undermount stainless steel workstation sink was added, along with a Moen Align matte black kitchen faucet. The garbage disposal was reinstalled, with its switch conveniently relocated under the sink for better accessibility.
 Phoenix Home Remodeling
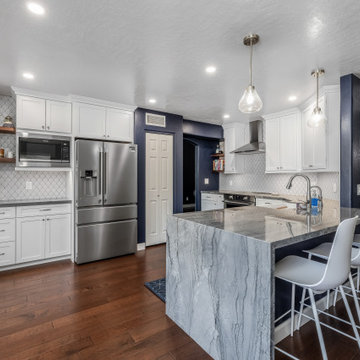
Kate & Mike wanted to transform their kitchen into a fresh, functional, and stylish space. Their goals were clear: a modern layout, improve functionality, and add personalized touches while retaining key elements.
During the design phase, careful planning ensured every detail, from cabinet storage to lighting placement, aligned with their vision for a bright and efficient kitchen.
New Waypoint Painted Linen cabinets redefined the space with clean, timeless style, enhanced by traditional crown molding and square light rail molding. Elements Slade Satin Nickel knobs and pulls completed the design.
Quartzite Blue Tahoe countertops were chosen to elevate the kitchen's appeal. The surface was unified to one level, with a stunning waterfall end and a 12-inch overhang extending into the living room for added seating and function.
A Vintage Grey Scallop Mesh backsplash was installed under the upper cabinets and above the stovetop, adding texture and personality to the space.
A new Alfi Farmhouse Fireclay Single Basin Sink was installed, paired with a Delta Essa Arctic Stainless Pull-Down Faucet and a new InSinkErator Badger garbage disposal with an air switch for added convenience.
The kitchen layout was redefined by extending the peninsula and cutting down the pony wall to match cabinet height. The soffit was removed to open up the ceiling, with new drywall and texture seamlessly integrated.
 Phoenix Home Remodeling
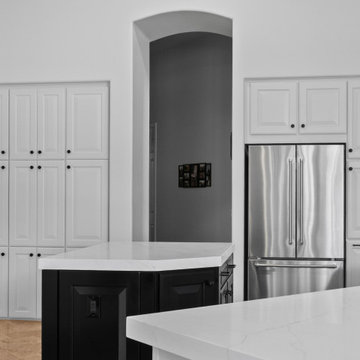
Jeremy’s kitchen had grown dated, with heavy cabinetry and surfaces that no longer matched the bright, open feel of his home. The goal was to refresh it with new finishes and upgraded features while keeping the existing layout intact.
Cabinets and flooring were kept, but cabinetry received a painted finish in Sherwin-Williams Heron Plume SW6070 on the perimeter and Tricorn Black SW6258 on the island for striking contrast.
The island was reworked by lowering the pony wall to cabinet height, creating a more functional surface. Electrical outlets were moved to the sides, and under-cabinet LED strip lighting was added with a dedicated switch for convenience.
MSI Surfaces Premium Quartz Calacatta Izaro countertops became the focal point of the kitchen, with a mitered edge and an overhang facing the living room.
Arizona Tile Flash Ivory 3x12 backsplash tiles in a brick lay pattern tied the design together, finished with Bleached Wood grout and Schluter Jolly White trim.
Plumbing fixtures were updated with a Blanco Precis Silgranit single-basin sink in Coal Black, paired with an Insinkerator ¾ HP disposal, Delta Emmaline pull-down touch faucet, and a Delta beverage faucet.
Jeremy’s remodel transformed the kitchen into a brighter and more inviting gathering space. Updated finishes, thoughtful lighting, and upgraded fixtures elevated the overall style while creating a more functional cooking and entertaining area.
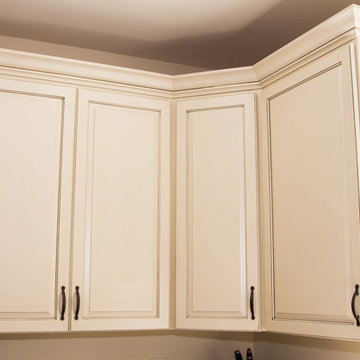
 Kitchen Saver
This kitchen was refaced in maple wood with white colourtone and a glaze to highlight detail on the doors and crown molding. They also added a new cabinet, a tip-out tray and 2 rollouts for convenience. The sink is an undermount with disposal and insta-hot added.
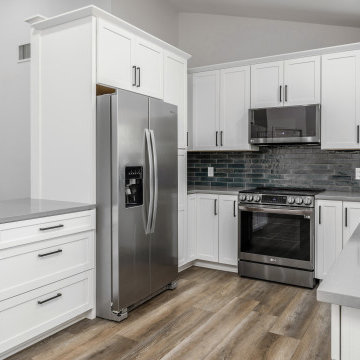 Phoenix Home Remodeling
Susan's kitchen, nestled in her cherished home from 1983, held countless memories but was stuck in the past. It had never undergone any remodeling, retaining its original form. It was functional, yet trapped in a bygone era.
She envisioned a kitchen that embraced contemporary aesthetics while enhancing its usability. The goal was to keep the kitchen's essence but elevate it to meet today’s standards of style and convenience.
The heart of the change lies in the new Waypoint Cabinets in Painted Linen – exuding timeless elegance, complemented by the Jeffrey Alexander Boswell cabinet handles tastefully chosen.
The Pro Cloud quartz countertops create a seamless, single-level surface, enhancing the kitchen's spacious feel. This change is not just aesthetic but practical, offering more room for meal prep and gatherings.
The kitchen's visual appeal was further elevated with a new backsplash in Look Avio 2" x 10" wall tile extending to the bottom of the upper cabinets, intricately tiling around and inside the window for a polished look.
A new kitchen sink was installed, along with updated under-sink plumbing and a garbage disposal. The new Delta Trinsic kitchen faucet in a contemporary matte black finish is not just a functional addition; it blends convenience with style.
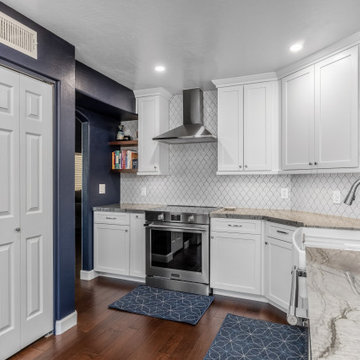 Phoenix Home Remodeling
Kate & Mike wanted to transform their kitchen into a fresh, functional, and stylish space. Their goals were clear: a modern layout, improve functionality, and add personalized touches while retaining key elements.
During the design phase, careful planning ensured every detail, from cabinet storage to lighting placement, aligned with their vision for a bright and efficient kitchen.
New Waypoint Painted Linen cabinets redefined the space with clean, timeless style, enhanced by traditional crown molding and square light rail molding. Elements Slade Satin Nickel knobs and pulls completed the design.
Quartzite Blue Tahoe countertops were chosen to elevate the kitchen's appeal. The surface was unified to one level, with a stunning waterfall end and a 12-inch overhang extending into the living room for added seating and function.
A Vintage Grey Scallop Mesh backsplash was installed under the upper cabinets and above the stovetop, adding texture and personality to the space.
A new Alfi Farmhouse Fireclay Single Basin Sink was installed, paired with a Delta Essa Arctic Stainless Pull-Down Faucet and a new InSinkErator Badger garbage disposal with an air switch for added convenience.
The kitchen layout was redefined by extending the peninsula and cutting down the pony wall to match cabinet height. The soffit was removed to open up the ceiling, with new drywall and texture seamlessly integrated.
9