
Search results for "Conveniently" in Home Design Ideas

 Convenience Concepts
The Oslo Sundance Desk by Convenience Concepts is the perfect combination of modern and contemporary styling. Featuring solid Bamboo legs, and ample storage space inside. Also featuring a sleek tempered glass desktop that allows you to see all of your work tools and supplies inside for easy access. Look for coordinating items available, sold separately.

 Lopi
LopiLarge Deluxe 2,000 Square Foot Heater
The deluxe 34 DVL is the most convenient and beautiful way to provide warmth to medium and large sized homes. This insert has the same heating capacity as the 33 DVI but features the award-winning Ember-Fyre™ burner technology and high definition log set, along with fully automatic operation with the GreenSmart™ 2 handheld remote. The 34 DVL comes standard with powerful convection fans, along with interior top and rear *Accent Lights, which can be utilized to illuminate the interior of the fireplace with a warm glow, even when the fire is off.
The 34 DVL features the Ember-Fyre™ burner and high-definition log set, or the Dancing-Fyre™ burner with your choice of log set. It also offers a variety of face designs and fireback options to choose from.
 Convenience Concepts
The Oxford Console Table by Convenience Concepts is a great addition to any home. Available in multiple finishes, it's sure to complement any decor. Featuring a bottom shelf that provides plenty of space to display collectibles or every day necessities with ease of access. Coordinating pieces are also available, sold separately.
Find the right local pro for your project
 Convenience Concepts
Add a touch of classy elegance to your space with the Cambridge End Table from Convenience Concepts. Featuring a deep drawer for concealed storage, you can hide away unsightly accessories. The bottom shelf allows for additional storage or display area. The slightly rounded front is a distinct characteristic that will easily complement any decor. Look for other items from the Cambridge Collection for the complete look.
 Convenience Concepts
Bring an industrial rustic look to your home with the Nordic Square End Table by Convenience Concepts. Featuring a bottom shelf that allows plenty of space for additional storage and display area. Crafted from a powder coated metal frame this piece will provide durability and stability. The open breezy concept paired with decorative metal accents give this piece the finishing touch. Look for other pieces from the Nordic Collection from Convenience Concepts.

 MasterBrand Cabinets
Elegant ceramic tile and white floor bathroom photo with recessed-panel cabinets, gray cabinets, beige walls and white countertops

 Convenience Concepts
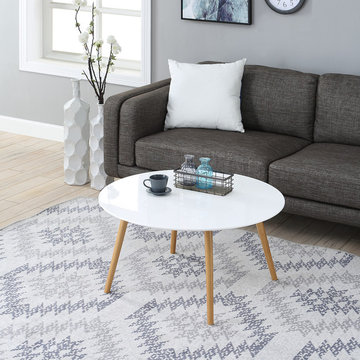
Brimming with retro charm, the Oslo Round Coffee Table from Convenience Concepts is the perfect addition to your home. With a minimalistic midcentury modern style, this table will update your décor. Its simplistic Scandinavian design and two-toned finish will create an airy feel to any room in your house while optimizing your display space. Featuring a large round table top made of MDF and finished with a high gloss piano finish and four tapered legs made of solid wood, this table is built for longevity and easy maintenance while also being perfect to exhibit your favorite collectibles. Enjoy in no time with its easy assembly requiring only 2 easy steps. Look for more items from the Oslo Collection from Convenience Concepts, each sold separately.


 Convenience Concepts
Bring an industrial rustic look to your home with the Nordic Square End Table by Convenience Concepts. The C shape allows you to set it alongside a couch or chair then slide it under the bottom of your seat for instant access to convenient table top surface right at your feet. Crafted from a powder coated metal frame this piece will provide durability and stability. The open breezy concept paired with decorative metal accents give this piece the finishing touch. Look for other pieces from the Nordic Collection from Convenience Concepts.

 ACM Design
Example of a classic kitchen pantry design with open cabinets and medium tone wood cabinets

 FineLine Kitchens, Inc.
Hi everyone, I'm Sarah and Ogun we are here with fine line kitchens. So we are a couple working together. I do the interior design and remodeling of the space material selection meeting with the clients. And I handled operations outside, you know meaning all the construction work that is taking place the inside. The houses that we work in. I handle all the aspects of the construction, so today's project is very special. We're in Vienna and the client had a very big family. It's a family of seven that lives here. So we had a few aspects that we needed to keep in mind while designing this one. Having everybody be able to sit on the island. So we wanted plenty of seating all the way around. We didn't want anybody standing or anything like that. So what we did is we maximize the space. The center island is the biggest part of the kitchen. We use a natural stone to kind of give it a beautiful texture versus quartz. It's kind of standard white or kind of fabricated, so I wanted something very natural. We did this because I took my inspiration from the outside, so the inspiration if you look at the view right in front of me is there are so many greens there's a lot of brass accents and I wanted to bring this. Into this kitchen while designing it for my clients. She is very warm very. She wanted a very homey, comfy kind of look for the kitchen. So that's what we did today. As you can see, the cabinets are sage green, very light, so I still think it's a neutral, but it's a lighter color that again brings the outside in and we combine that with the oak right behind me so it's a slightly warm oak. It's not very dark. It's not very light. It's a medium brown and the same color went on the island. To kind of tie these two in and the backsplash, my favorite part is where you can see a little bit of design. It is, in my opinion still classic, but includes a pattern so the outside part is as we said in the beginning, is handled by my husband. I'd like him to speak a little bit about that. Thanks, Sarah, I want to talk to you guys a little bit about the construction part of this project. Originally this kitchen was located mostly in this area. They had their stove there sing. It was more of a peninsula layout in Sarah's and the customer vision they wanted. They wanted to get rid of the peninsula and they want to be able to have a huge island that can at least sit seven people because they're familiar with seven. So we wanted to make sure that we can achieve this design and bring it to life so that they can be happy with this layout. Some of the challenges we had, the house, the home being, you know, old home. There were a lot of you know the older electrical and plumbing that had to be replaced. We had to relocate the stove from here to this area. Over here we had put a nice foot fan that we had to relocate all the ductwork and the plumbing. Was being on the peninsula area. We had to relocate it to the center islands. So we achieved all this and kind of like bring it to bring in this kitchen up to date it looks beautiful. That's true, so yes, the old layout did not function for my clients because everything was kind of gathered on one side of the kitchen. So there was like a peninsula right there. So the end of this island kind of continued straight. And that was just the L shape. Kind of where everything was and there used to be another big table here, so they were using only kind of half of the space. So like I said at the beginning, our vision was to kind of feed everybody at the island, create some symmetry. 'cause I love that. So as you can see behind me, this is kind of the focal point symmetrical. Everything is kind of even we wanted to also panel the fridge here so it mimics the pantry and another size. So when you're looking at it, it is bringing again that symmetry back again. I hope you enjoyed this kitchen and this video and I'll see you soon. So how do you think this project turned out? It's nice. I like the color. I think it turned out nice. It's kind of like a little bit different color than what we always do. So I realize. Are you giving me a little bit of credit here that I did something different? Are you proud? I'm so proud of you. Other than that I like it. That they have kind of like a two sink. So if this was our kitchen, if we ever like you can have your own. I can have mine if we ever get into a fight then this can be like my own kitchen. Why are we gonna bring in a fight right now? So I'm cooking anyway. You're grilling most of the time, So what are you even talking about? My kitchen? That's my kitchen. You can just take the small sink. That's fine. It's always good to have your own space right there, so anyways. Thank you guys for watching. We hope to see you soon and if you have any questions please click the link below. It'll lead you to our website, house, YouTube and all of the social media is so nice to have you guys. We'll see you soon. Thanks bye bye-bye.

 Next Stage Design + Build
Scott DuBose Photography
Inspiration for a mid-sized modern medium tone wood floor and brown floor eat-in kitchen remodel in San Francisco with an undermount sink, white cabinets, quartz countertops, white backsplash, glass tile backsplash, stainless steel appliances, no island and white countertops
Inspiration for a mid-sized modern medium tone wood floor and brown floor eat-in kitchen remodel in San Francisco with an undermount sink, white cabinets, quartz countertops, white backsplash, glass tile backsplash, stainless steel appliances, no island and white countertops
 Convenience Concepts
The Convenience Concepts Omega 5 Tier Bookcase is a great addition to any home office. Featuring 5 spacious shelves that allow plenty of space for anything from books to collectibles. The Omega bookcases easily fit with most decor so you can enjoy it for years to come. Coordinating pieces are also available sold separately.
 MasterBrand Cabinets
Adjustable shelves, 6" or 9" deep, with a range of clip capabilities make this Decora utility cabinet a kitchen storage and organization game changer. Upgrade your space and enjoy the convenience.
 Convenience Concepts
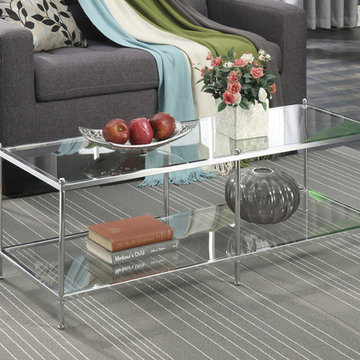
Enhance your living room decor with the Royal Crest Coffee Table by Convenience Concepts. The Chrome frame provides the durability you need, while giving the contemporary look you want. Also featuring a bottom glass shelf that provides plenty of space to display collectibles, or additional storage. Coordinating items available, sold separately.
 Convenience Concepts
The Northfield Bookcase is consists of open wide and narrow compartments that allows you to create a unique focal point in your living room or home office by displaying books, collectibles or accent pieces on the given various open sizes of each shelves. With it's simple modern design, it will earn praise in an already well-furnished room!
 Convenience Concepts
Bring a touch of Rustic Charm into your space with the Laredo Parquet Console Table. Featuring a reclaimed Parquet look with knotty pine and woodgrain patterns. The light complexion of the fir wood perfectly complements the dark finish of the brushed metal frame. The open airy frame will complete the look of any new or existing decor.

 transFORM Home
Utility closets are most commonly used to house your practical day-to-day appliances and supplies. Featured in a prefinished maple and white painted oak, this layout is a perfect blend of style and function.
transFORM’s bifold hinge decorative doors, fold at the center, taking up less room when opened than conventional style doors.
Thanks to a generous amount of shelving, this tall and slim unit allows you to store everyday household items in a smart and organized way.
Top shelves provide enough depth to hold your extra towels and bulkier linens. Cleaning supplies are easy to locate and arrange with our pull-out trays. Our sliding chrome basket not only matches the cabinet’s finishes but also serves as a convenient place to store your dirty dusting cloths until laundry day.
The space is maximized with smart storage features like an Elite Broom Hook, which is designed to keep long-handled items upright and out of the way.
An organized utility closet is essential to keeping things in order during your day-to-day chores. transFORM’s custom closets can provide you with an efficient layout that places everything you need within reach.
Photography by Ken Stabile
30