
Search results for "Conventional private" in Home Design Ideas



 Heather Garrett Design
The chance to build a lakeside weekend home in rural NC provided this Chapel Hill family with an opportunity to ditch convention and think outside the box. For instance, we traded the traditional boat dock with what's become known as the "party dock"… a floating lounge of sorts, complete with wet bar, TV, swimmer's platform, and plenty of spots for watching the water fun. Inside, we turned one bedroom into a gym with climbing wall - and dropped the idea of a dining room, in favor of a deep upholstered niche and shuffleboard table. Outdoor drapery helped blur the lines between indoor spaces and exterior porches filled with upholstery, swings, and places for lazy napping. And after the sun goes down....smores, anyone?
John Bessler

 Morgan-Keefe Builders, Inc.
The kitchen at Reclaimed Wonder is a study in modern rustic charm, anchored by a striking black backsplash that brings depth and contrast to the space. Warm reclaimed wood, indigenous stone, and thoughtfully layered finishes create a kitchen that feels both artful and inviting—designed as much for beauty as for gathering. Created by the talented architects at Platt Architecture, this custom home is located within the private Wade Hampton Golf Club community in Cashiers, North Carolina. Every detail of the home was carefully considered, from the reclaimed beams and wall planks to the warm amber lighting that enhances the natural palette. Set against the serene beauty of the mountains, Reclaimed Wonder offers a refined retreat that feels deeply connected to its surroundings.
J,Weiland
Find the right local pro for your project

 Folding Chair Design
Katie Merkle
Bedroom - mid-sized transitional master medium tone wood floor bedroom idea in Baltimore
Bedroom - mid-sized transitional master medium tone wood floor bedroom idea in Baltimore

 Vetter Architects
The client’s request was quite common - a typical 2800 sf builder home with 3 bedrooms, 2 baths, living space, and den. However, their desire was for this to be “anything but common.” The result is an innovative update on the production home for the modern era, and serves as a direct counterpoint to the neighborhood and its more conventional suburban housing stock, which focus views to the backyard and seeks to nullify the unique qualities and challenges of topography and the natural environment.
The Terraced House cautiously steps down the site’s steep topography, resulting in a more nuanced approach to site development than cutting and filling that is so common in the builder homes of the area. The compact house opens up in very focused views that capture the natural wooded setting, while masking the sounds and views of the directly adjacent roadway. The main living spaces face this major roadway, effectively flipping the typical orientation of a suburban home, and the main entrance pulls visitors up to the second floor and halfway through the site, providing a sense of procession and privacy absent in the typical suburban home.
Clad in a custom rain screen that reflects the wood of the surrounding landscape - while providing a glimpse into the interior tones that are used. The stepping “wood boxes” rest on a series of concrete walls that organize the site, retain the earth, and - in conjunction with the wood veneer panels - provide a subtle organic texture to the composition.
The interior spaces wrap around an interior knuckle that houses public zones and vertical circulation - allowing more private spaces to exist at the edges of the building. The windows get larger and more frequent as they ascend the building, culminating in the upstairs bedrooms that occupy the site like a tree house - giving views in all directions.
The Terraced House imports urban qualities to the suburban neighborhood and seeks to elevate the typical approach to production home construction, while being more in tune with modern family living patterns.
Overview:
Elm Grove
Size:
2,800 sf,
3 bedrooms, 2 bathrooms
Completion Date:
September 2014
Services:
Architecture, Landscape Architecture
Interior Consultants: Amy Carman Design
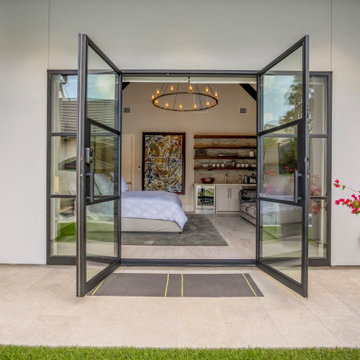
 Design DCA
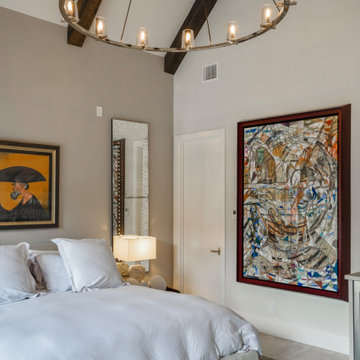
Vaulted ceilings with exposed scissor trusses and a wrought iron candle ring chandelier. Functioning more as a private guest apartment than a conventional bedroom.

 Paul Michael Davis Architects, PLLC
Located near Seattle’s Burke Gilman bike trail, this project is a design for a new house for an active Seattle couple. The design takes advantage of the width of a double lot and views of the lake, city and mountains toward the southwest. Primary living and sleeping areas are located on the ground floor, allowing for the owners to stay in the house as their mobility decreases. The upper level is loft like, and has space for guests and an office.
The building form is high and open at the front, and steps down toward the back, making the backyard quiet, private space. An angular roof form specifically responds to the interior space, while subtly referencing the conventional gable forms of neighboring houses.
A design collaboration with Stettler Design
Photo by Dale Christopher Lang


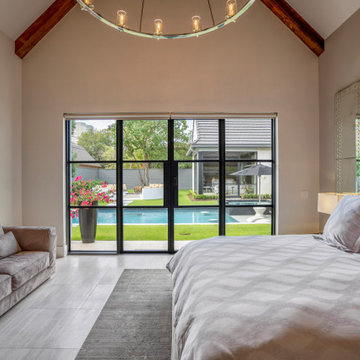 Design DCA
Vaulted ceilings with exposed scissor trusses and a wrought iron candle ring chandelier. Functioning more as a private guest apartment than a conventional bedroom.
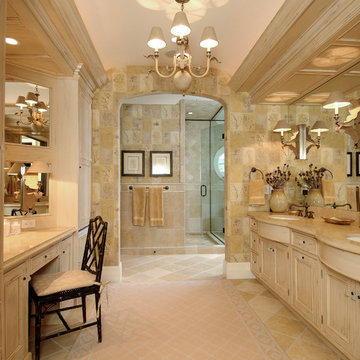
 Diane Snyder, ASID
#1 Development in USA in 2011 - waterfront property on Lake Michigan.
Example of a beach style master bathroom design in Miami with recessed-panel cabinets and beige cabinets
Example of a beach style master bathroom design in Miami with recessed-panel cabinets and beige cabinets
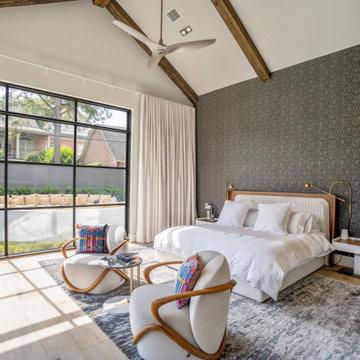 Design DCA
Vaulted ceilings with exposed scissor trusses and a wrought iron candle ring chandelier. Functioning more as a private guest apartment than a conventional bedroom.
 Design DCA
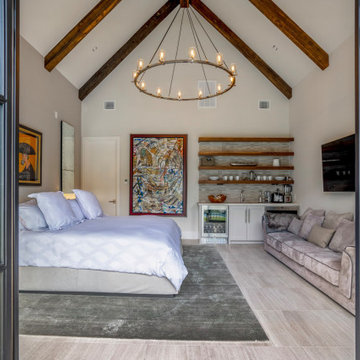
Vaulted ceilings with exposed scissor trusses and a wrought iron candle ring chandelier. Functioning more as a private guest apartment than a conventional bedroom.
 Design DCA
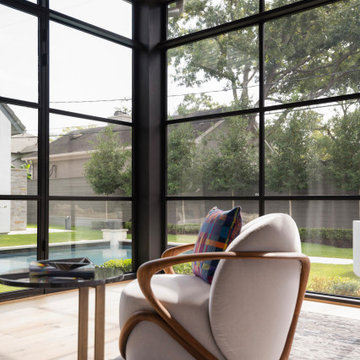
Vaulted ceilings with exposed scissor trusses and a wrought iron candle ring chandelier. Functioning more as a private guest apartment than a conventional bedroom.
 Design DCA
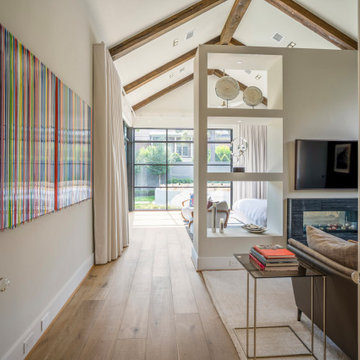
Vaulted ceilings with exposed scissor trusses and a wrought iron candle ring chandelier. Functioning more as a private guest apartment than a conventional bedroom.

 Design DCA
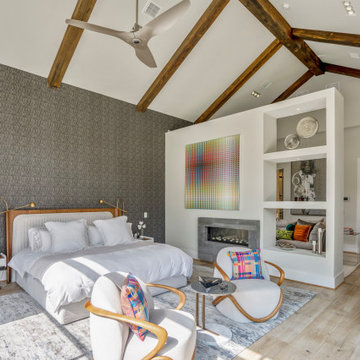
Vaulted ceilings with exposed scissor trusses and a wrought iron candle ring chandelier. Functioning more as a private guest apartment than a conventional bedroom.
 Design DCA
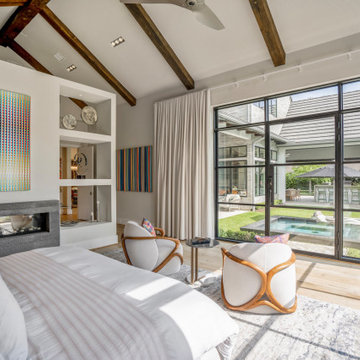
Vaulted ceilings with exposed scissor trusses and a wrought iron candle ring chandelier. Functioning more as a private guest apartment than a conventional bedroom.
 Design DCA
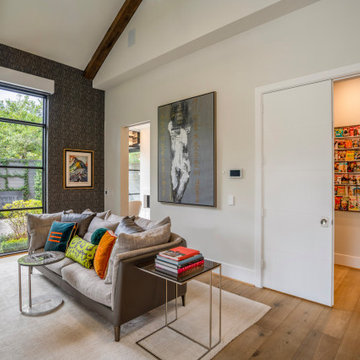
Vaulted ceilings with exposed scissor trusses and a wrought iron candle ring chandelier. Functioning more as a private guest apartment than a conventional bedroom.
 Design DCA
Vaulted ceilings with exposed scissor trusses and a wrought iron candle ring chandelier. Functioning more as a private guest apartment than a conventional bedroom.



 Gilmans Kitchens and Baths
Mediterranean home in San Mateo with traditional layout and accents. In keeping with the character of the home, client chose to include detailed crown moldings in grape pattern, decorative posts and panels on the appliances.
The wall between the kitchen and breakfast room was removed to create a large open space with island and still maintained private seating area. Retained existing parquet flooring original to the home that blends nicely with the Dura Surpreme, Cherry cabinets. Devised much needed storage space with pantry cabinets, roll-outs, spice pull-outs, built-in trash and recycling. In the end, a lovely, open space worthy of guests any day of the week.
Treve Johnson Photography

 Prime 1 Builders
This project won in the 2013 Builders Association of Metropolitan Pittsburgh Housing Excellence Award for Best Urban Renewal Renovation Project. The glass bowl was made in the glass studio owned by the owner which is adjacent to the residence. The mirror is a repurposed window. The door is repurposed from a boarding house.
George Mendel
 Design DCA
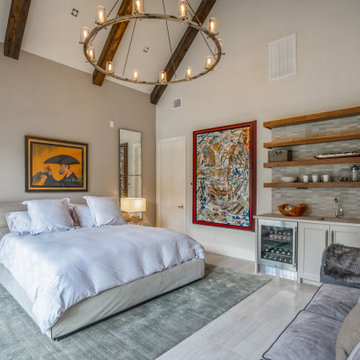
Vaulted ceilings with exposed scissor trusses and a wrought iron candle ring chandelier. A built in kitchenette with wood open shelving, stone tile backsplash, under counter wine refrigerator make the space entirely self sufficient, functioning more as a private guest apartment than a conventional bedroom.
1