
Search results for "Conventional casinos" in Home Design Ideas

 Custom Storage Solutions
 in Holland, Ohio was hired to design and build Berry a new bar to go with his awesome Man Cave. We made the bar a little over 6 feet long and 22 inches deep, 42 inches tall, just the right size for this space. It has a custom epoxy top, and some L.E.D. lighting that includes a remote to change colors anytime. We also used this same lighting behind the Pegasus sign behind the bar. We also installed our pvc flooring tiles by RaceDeck in a checkerboard pattern. Berry's man cave includes most of the essentials for a space like this, Bar number one, juke box, pool table, plenty of seating and lots of neon signs!

 Concrete Solutions
Stained concrete floor hand painted
Inspiration for a modern family room remodel in Orange County
Inspiration for a modern family room remodel in Orange County

 Ridgecrest Designs
Modernized farmhouse-style kitchen with white shaker cabinets, subway tile, glass teardrop pendants, shiplap with floating shelves and a completely custom reclaimed wood island. We transformed this space by removing the wall between the kitchen and dining room to create a much more open and inviting kitchen. The island is made of redwood from an old barn in Livermore, CA, with custom steel trim work and barn door hardware made by Ridgecrest.
Find the right local pro for your project

 Doug Mockett & Company, Inc.
Mockett PCS34 kitchen power dock.
Photo courtesy of Roy and Kim Spring from Marana, AZ on their home kitchen remodel.
Elegant kitchen photo in Los Angeles
Elegant kitchen photo in Los Angeles


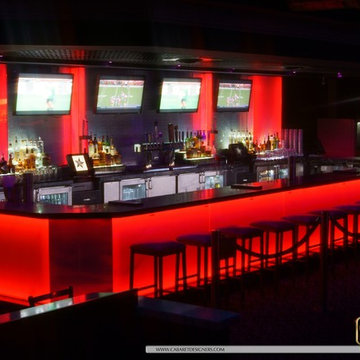
 Cabaret Design Group
Color-shifting backlit bar utilizing LED lighting and architectural glass
Eclectic home design photo in Chicago
Eclectic home design photo in Chicago

 Metrik Design - Arquitetura e Interiores
“Em uma área de quase 120m² se instalaria um sonho de adolescente que surgiu há quase 20 anos atrás, a paixão por rock n’ roll aliada a necessidade de um local adequado para os ensaios da banda que é embalada pelo ritmo, o ambiente seria composto por um palco todo equipado com som e luz para além dos ensaios também receber outras bandas, um bar para as festas particulares que correspondesse ao tamanho do espaço, além de um belo camarim, como não poderia faltar. “
Projeto Metrik Design - Arquitetura e Interiores
Blumenau e Balneário Camboriú
Fotografia: Alexandre Zelinski

 Princeton Design Build
Example of a huge farmhouse brick floor hallway design in DC Metro with brown walls


 Common Vision
Example of a large classic l-shaped carpeted seated home bar design in Bridgeport with an undermount sink, raised-panel cabinets, dark wood cabinets, laminate countertops, multicolored backsplash and metal backsplash

 The Final Touch Design
Alcove shower - mid-sized transitional master multicolored tile and mosaic tile mosaic tile floor and blue floor alcove shower idea in Miami with recessed-panel cabinets, white cabinets, an undermount tub, beige walls, an undermount sink and terrazzo countertops


 Glenview Haus – Custom Doors & Wine Cellars
Inspiration for a victorian wine cellar remodel in Chicago

 Cachet Wine Cellars
This operable louvered grill conceals the wine cellar cooling CA unit, so as to maintain wine cellar aesthetics.
We used a split wine cellar refrigeration system from Arctic Metalworks Inc. The condenser, which is the noisier component, was placed outside the wine cellar.
Follow us on Twitter: https://twitter.com/#!/WineCellarsByC
Wine Cellars by Coastal
8 Waltham Rd., Ladera Ranch, CA 92694
(949) 200-8134
contactus@coastalcustomwinecellars.com
Request a wine cellar design for FREE: https://www.winecellarsbycoastal.com/free-3d-drawing.aspx



 Kelly Hawley
Foyer - mid-sized traditional dark wood floor foyer idea in Atlanta with beige walls and a dark wood front door

 Triangle Billiards, Inc
Triangle Billiards, Triangle's Game Room Gallery, Triangle Platinum 2525 Designs
Inspiration for a contemporary home theater remodel in Orange County
Inspiration for a contemporary home theater remodel in Orange County

 Emily Wilson Design
Photography: Ryan Davis, Serena Perry
Inspiration for a mid-century modern home design remodel in Nashville
Inspiration for a mid-century modern home design remodel in Nashville
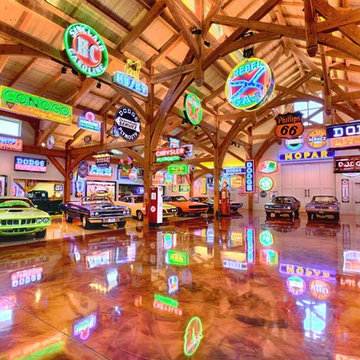
 Illuminations Lighting Design
Inspiration for a huge eclectic attached three-car home design remodel in Houston
7