
Search results for "Conventional e juice" in Home Design Ideas

 2e Architects
Vince Lupo
Inspiration for a large contemporary concrete floor and gray floor great room remodel in Baltimore with white walls and no fireplace
Inspiration for a large contemporary concrete floor and gray floor great room remodel in Baltimore with white walls and no fireplace
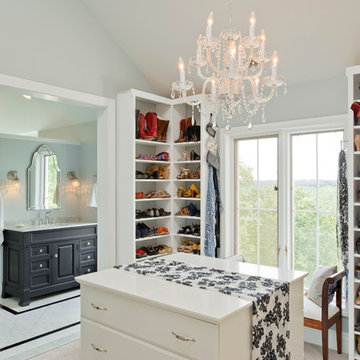 2e Architects
Vince Lupo - Direction One
Example of a large classic gender-neutral carpeted and beige floor dressing room design in Baltimore with open cabinets and white cabinets
Example of a large classic gender-neutral carpeted and beige floor dressing room design in Baltimore with open cabinets and white cabinets
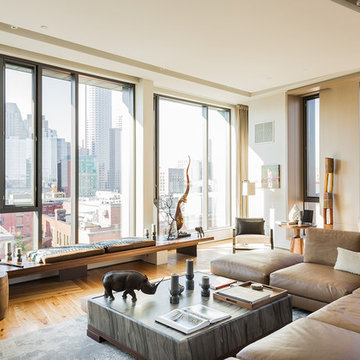
 Sea-Dar Construction
Sea-Dar Construction, Studio Dykas, Michael J. Lee Photography
Inspiration for a contemporary open concept medium tone wood floor living room remodel in Boston
Inspiration for a contemporary open concept medium tone wood floor living room remodel in Boston
Find the right local pro for your project
 Murphy Deesign
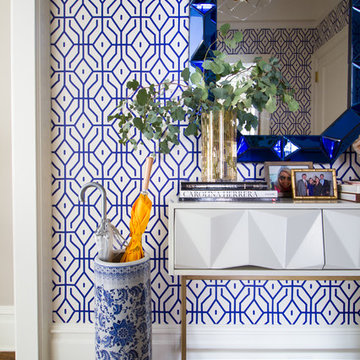
This is a New York pre-war apartment that was done through E-Design (see more on designer's website). Jenny J. Norris photography
Inspiration for a small transitional light wood floor entryway remodel in New York with blue walls
Inspiration for a small transitional light wood floor entryway remodel in New York with blue walls
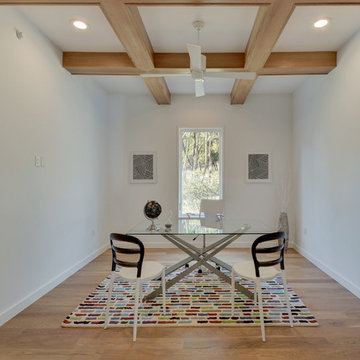
 OSCAR E. FLORES DESIGN STUDIO, LLC
Trendy freestanding desk light wood floor study room photo in Austin with white walls
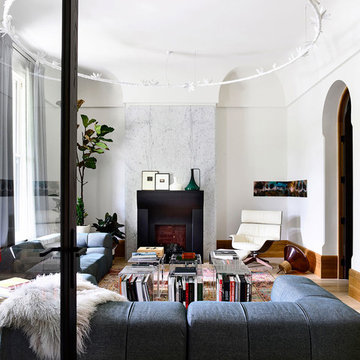
 B.E Architecture
Architects: B.E. Architecture
Photographer: Derek Swalwell
Inspiration for a modern light wood floor and beige floor living room remodel with white walls and a standard fireplace
Inspiration for a modern light wood floor and beige floor living room remodel with white walls and a standard fireplace

 Old Hampshire Designs Inc
This unique Old Hampshire Designs timber frame home has a rustic look with rough-cut beams and tongue and groove ceilings, and is finished with hard wood floors through out. The centerpiece fireplace is of all locally quarried granite, built by local master craftsmen. This Lake Sunapee area home features a drop down bed set on a breezeway perfect for those cool summer nights.
Built by Old Hampshire Designs in the Lake Sunapee/Hanover NH area
Timber Frame by Timberpeg
Photography by William N. Fish

 Jackie and the Beanstalk
Hot peppers have capsaicin which has many medicinal purposes and parsley with it's high vitamin content are great additions to juices.
Design ideas for a small mid-century modern full sun side yard vegetable garden landscape in San Diego for summer.
Design ideas for a small mid-century modern full sun side yard vegetable garden landscape in San Diego for summer.

 Carroll by Design
Dwane Crews
Kitchen pantry - huge farmhouse l-shaped dark wood floor kitchen pantry idea in Nashville with a single-bowl sink, recessed-panel cabinets, black cabinets, granite countertops, gray backsplash, ceramic backsplash, stainless steel appliances and no island
Kitchen pantry - huge farmhouse l-shaped dark wood floor kitchen pantry idea in Nashville with a single-bowl sink, recessed-panel cabinets, black cabinets, granite countertops, gray backsplash, ceramic backsplash, stainless steel appliances and no island

 E Builders Homes
Zachary Molino
Example of a large trendy men's carpeted dressing room design in Salt Lake City with recessed-panel cabinets and white cabinets
Example of a large trendy men's carpeted dressing room design in Salt Lake City with recessed-panel cabinets and white cabinets
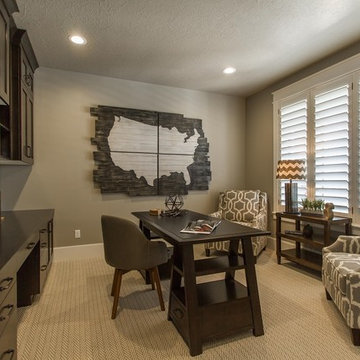 E Builders Homes
Zachary Molino
Inspiration for a large country freestanding desk carpeted study room remodel in Salt Lake City with gray walls
Inspiration for a large country freestanding desk carpeted study room remodel in Salt Lake City with gray walls
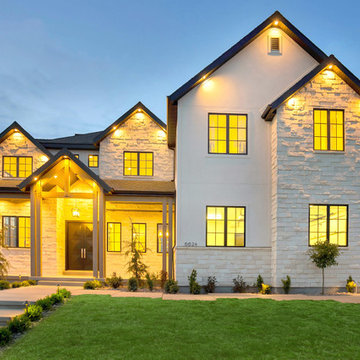 E Builders Homes
The beautiful creamy color of the limestone exterior contrasts beautifully with the black windows and the timber accents. This home brings a Modern aesthetic to Provinical styling to fit the Country French architectural guidelines for the neighborhood.
Photos by Simple Shoot Media - Zach Molino

 E2 Homes Ltd
Pool Change Room
Cottage 3/4 gray floor bathroom photo in Vancouver with white cabinets, white walls, a wall-mount sink, concrete countertops and gray countertops
Cottage 3/4 gray floor bathroom photo in Vancouver with white cabinets, white walls, a wall-mount sink, concrete countertops and gray countertops

 31E Designs
Large 1950s medium tone wood floor and brown floor open concept kitchen photo in Seattle with an undermount sink, flat-panel cabinets, medium tone wood cabinets, quartzite countertops, multicolored backsplash, porcelain backsplash, stainless steel appliances, an island and multicolored countertops
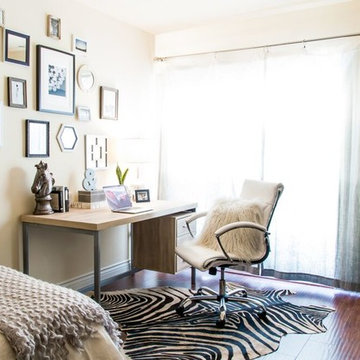
 Michelle Gage | Interior Designer
photos: Sean Robertson
Bedroom - mid-sized eclectic guest dark wood floor bedroom idea in Los Angeles with beige walls
Bedroom - mid-sized eclectic guest dark wood floor bedroom idea in Los Angeles with beige walls
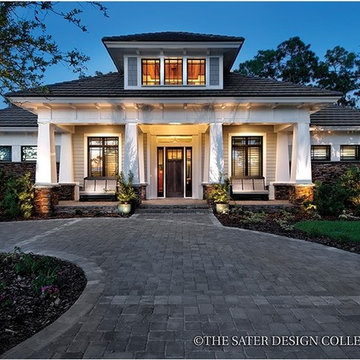
 Eplans.com
ePlans Prairie House Plan – Prairie Style Craftsman With Contemporary Features –3108 Square Feet and 3 Bedrooms from ePlans – House Plan Code HWEPL77017. Have questions about this plan? Call 1-800-528-8070.
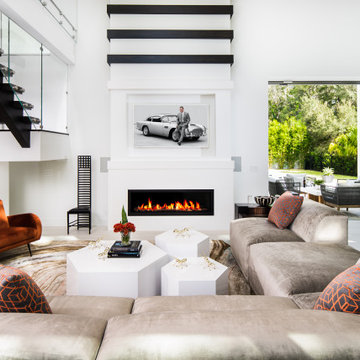

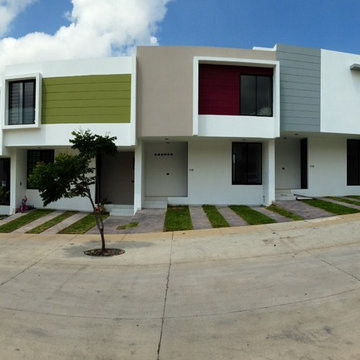

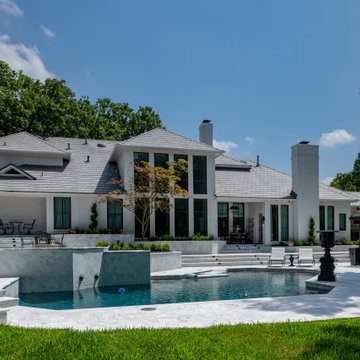
 Brennan Enterprises
Dark Andersen E series windows installed recently on this modern white brick home located in Arlington, TX!
Minimalist home design photo in Dallas
Minimalist home design photo in Dallas

 Lithos Design
A villa surrounded by nature, defined by its relationship with the landscape and by an enduring link with Arab-Sicilian culture.
Discover our "traccia" from the "Muri di Pietra" collection: https://bit.ly/LD_Traccia_pjhz
A project by Studio 4e: http://www.studio4e.it/Eng/index.aspx
Project details: Courtyard house of stone
Architectural project and DD.LL: Studio 4e, Architects Fabio Costanzo and
Maria Rosaria Piazza
Botanical consultant: Lucia Gitto
Pictures by Angelo Geloso, courtesy of Studio 4e.
All rights reserved.
17