
Search results for "Conventional flavors" in Home Design Ideas

 Raffy Parcon
Small urban single-wall light wood floor eat-in kitchen photo with a drop-in sink, flat-panel cabinets, white cabinets, concrete countertops, white backsplash, subway tile backsplash, stainless steel appliances and no island


Find the right local pro for your project

 Lucy and Company
design by maggie yackel for lucy and company, photo by mekenzie france
Example of a transitional bedroom design in Charlotte
Example of a transitional bedroom design in Charlotte

 Jon Allen Fine Metal Art
Metallic Vision Première by Jon Allen
My signature-defined hand textured intricacies and carvings into the metal capture and reflect surrounding light sources creating enhanced interaction with dramatic illusions of depth and 3D movement as viewed from different angles. Hang it in your living room, bedroom, kitchen, bathroom, office, or outdoors. This abstract metal art will wow and impress your guests. Display under natural lighting or make this original artwork the show stopping centerpiece of any room with track lighting or gallery spot lights for dramatic effect. Lighting and other environmental factors interact with metal artwork in a unique, organic way.
Along with this signed piece of original metal art, every package includes easy mounting instructions, a measuring tool guide for simple installation, tips on lighting and other helpful information, and a Certificate of Authenticity. Unique pre-installed brackets for hanging are mounted to the back of each piece and "float" the artwork off the wall approximately 2". You can display this piece horizontally or vertically. Due to a wide variety of wall types, nails / screws for hanging are not provided. Every piece is quality inspected, gallery wrapped, and prepared carefully for safe global transit.
This five panel piece measures 64" x 24" x 2" (162.56 cm x 60.96 cm x 5.08 cm) including 1" spacing between panels.

 My Ground
This vertical garden is planted with plants that do well in partial shade.
Design ideas for a contemporary courtyard landscaping.
Design ideas for a contemporary courtyard landscaping.

 Lowe's #1549 Edmond, OK
Devon Cabinets by Shenandoah, Curava Recycled Countertops - Color Arctic, SMARTCORE by Natural Floors - Color Canberra Locking Acacia Luxury Vinyl Plank


 RENATA ART
Meaningful, heartfelt artwork customely made for private client.
Inspiration for an industrial family room remodel in Miami
Inspiration for an industrial family room remodel in Miami

 Studio TOOP
design: Studio TOOP, 2010
location: Soest, NL
status: built 2011 - garden: Visser Groen, veranda: Stephen McConnell (Designed In)
photo: Jolanthe Lalkens, 2013
On the top of the list of wishes for this design was a large veranda that would serve as the focus of the garden. Situated in the back and spanning the full width of the garden the veranda we wound up building definitely fit the bill. When you walk into the garden, but even from inside the house, it is the first thing you notice.
Beyond the veranda, the rest of the design is kept fairly simple. A grass field around the pre-existing Magnolia (what luck to have that!) and four box-lined beds with cottage flower cut in a classical pattern into the terrace of natural stone.

 A Joyce Design, Inc.
This mid-century custom home had always intrigued me, so I was thrilled when asked by the homeowners to help to renovate their kitchen, master bath as well as three other bathrooms. Having a true sense of the home's essence and history, they were not afraid to use exotic and precious finishes to highlight its uniqueness. All doorknob sets and faucet sets are by Sherle Wagner and carefully selected by the homeowners to be unique to each space.



 Campion Walker Landscapes
The transformation from a registered landslide hillside to a stunning garden oasis, is truly breathtaking. The pool was updated and the Corten steel arbor cleverly cantilevered on this 5 acre property. Using a crib wall system (Slope Block) allowed us to create lush terraces from toe to top - garden pathways lined with boulders create the illusion they were always there. The Slope Block was acid stained and planted so they eye can see just a hint of the bones through the lush California and Australian native plants and trees.

 Audubon Curtain Studios
Living room - mid-sized transitional formal and open concept dark wood floor and beige floor living room idea in Cincinnati with beige walls, a standard fireplace, a tile fireplace and no tv

 Allwood Cabinets And Furniture LLC
Customer contacted Allwood Cabinets to remodel a small kitchen in a vintage ranch. A brick wall was removed and replaced with a beam to expand the kitchen to gain an additional 3-4 feet in the kitchen. Old plywood cabinets were replaced with solid maple cabinets. The main cabinets were natural with a chocolate glaze and the peninsula was stained espresso. The heartwood pine floors were sanded and refinished.

 WineRacks
 "I have used WineRacks.com for two distinctly different cellars. Each one was a unique space and Mark was able to make them look beautiful while maximizing my bottle storage. I feel like I need to wear white gloves when I walk into the cellar because it's that special." - Brett Quigley - PGA Tour Professional
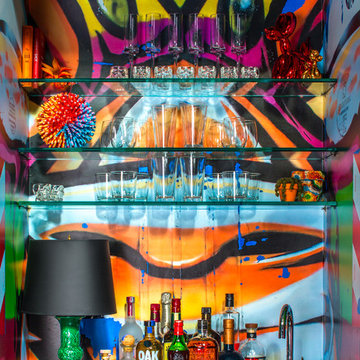



 Artwork by Cynthia Ligeros
Discover the allure of the captivating Tres Mod Circles Abstract Tile. Customize to any size or tile. Hand painted.
Home design - 14 to 17 inch wide and 24 to 31 inch long mid-century modern porcelain abstract home design idea in Denver
Home design - 14 to 17 inch wide and 24 to 31 inch long mid-century modern porcelain abstract home design idea in Denver


13