
Search results for "Conventional" in Home Design Ideas
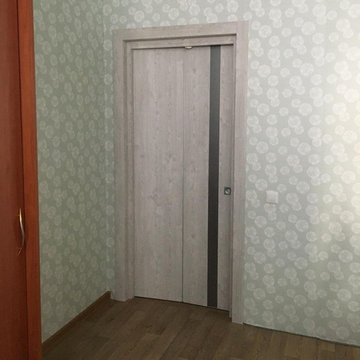
 Milcasa Store
The most compact opening system from MilcasaStore has a self-explanatory name - COMPACK.
Interior doors are equipped with a pivoting and sliding mechanism that simultaneously solves 2 problems - saving space and creating a modern interior. When opened, each door leaf is folded in half and placed along the wall, occupying an area 2 times less than its own surface. This is convenient when furniture and decor items are located close to the opening.
Its undeniable advantages:
☑️ in the closed position does not lose sound insulation
☑️ does not reduce the light opening
☑️ moves smoothly and silently
☑️takes up 2 times less space in comparison with a conventional door

 Care Free Homes, Inc.
This Assonet, MA customer added lots of light and living space to their home with a beautiful new sunroom!
Conventionally framed, this homeowner selected Harvey Classic Rolling Windows with Transoms and a Harvey Half Round Designer Window. We love their unique choice of Chestnut hardwood floors that provide gorgeous contrasting colors and wood grain!

 Gail Green
After gutting, an open airy feeling was attained through the use of space defining portals and sandblasted glass "window" rather than convention walls. Light colored floor and wall treatment give the apartment a level of brightness which bless the home's north-facing exposure.
Find the right local pro for your project

 Inside Vision
Mid-sized mountain style l-shaped light wood floor eat-in kitchen photo in Christchurch with a drop-in sink, flat-panel cabinets, green cabinets, wood countertops, white backsplash, ceramic backsplash, white appliances and no island
 User
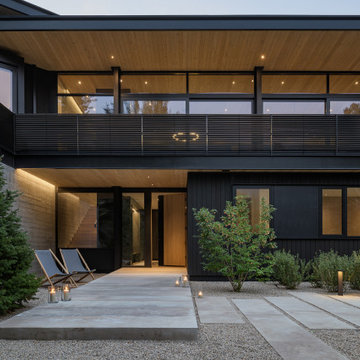
This Ketchum cabin retreat is a modern take of the conventional cabin with clean roof lines, large expanses of glass, and tiered living spaces. The board-form concrete exterior, charred cypress wood siding, and steel panels work harmoniously together. The natural elements of the home soften the hard lines, allowing it to submerge into its surroundings.
The Glo A5 triple-pane windows and doors were utilized for their advanced performance capabilities. Year-round comfort is achieved by the thermally-broken aluminum frame, low iron glass, multiple air seals, and argon-filled glazing. Advanced thermal technology was pivotal for the home’s design considering the amount of glazing that is used throughout the home. The windows and multiple 16’ sliding doors are one of the main features of the home’s design, focusing heavily on the beauty of Idaho. The doors also allow easy access to the deck, creating an eagle-eye view of the Valley.

 Heather Garrett Design
The chance to build a lakeside weekend home in rural NC provided this Chapel Hill family with an opportunity to ditch convention and think outside the box. For instance, we traded the traditional boat dock with what’s become known as the “party dock”… a floating lounge of sorts, complete with wet bar, TV, swimmer’s platform, and plenty of spots for watching the water fun. Inside, we turned one bedroom into a gym with climbing wall – and dropped the idea of a dining room, in favor of a deep upholstered niche and shuffleboard table. Outdoor drapery helped blur the lines between indoor spaces and exterior porches filled with upholstery, swings, and places for lazy napping. And after the sun goes down… smores, anyone?
John Bessler

 Zelaya Properties LLC
We used: Custom cherry cabinetry in Arts & Crafts Shaker style by Kabinart in Boulder and Espresso stains. Liberty Hardware Venetian bronze 1-1/2" cabinet knobs. KitchenAid Architect II Series 22 CF counter-depth French door refrigerator. KitchenAid Architect Series II 27" convection single wall oven. KitchenAid 36" 6-burner dual fuel freestanding commercial-style range. KitchenAid Architect II Series 24" dishwasher. Sharp Insight Pro Series 24" built-in microwave drawer (Model #KB6524PS). Crystorama Solaris 12" wide pendant lights in English bronze. Granite countertops in Brown Fantasy. 3"x6" polished marble backsplash.
Paint colors:
Walls: Glidden Silver Cloud 30YY 63/024
Ceilings/Trims/Doors: Glidden Swan White GLC23
Robert B. Narod Photography

 Architect's Guild LLC
New York City apartment master bath.
Olson Photographic
Example of a large master beige tile and stone tile limestone floor drop-in bathtub design in New York with an undermount sink, flat-panel cabinets, light wood cabinets, marble countertops and a two-piece toilet
Example of a large master beige tile and stone tile limestone floor drop-in bathtub design in New York with an undermount sink, flat-panel cabinets, light wood cabinets, marble countertops and a two-piece toilet

 ADS Designs
Gas fireplace with stone surround including a hearth area and mantle. All the wood on the fireplace & ceiling were from the old cabin that was torn down & refinished.

 Rodwin Architecture & Skycastle Construction
Rodwin Architecture and Skycastle Homes
Location: Boulder, CO, United States
This LEED Platinum certified modern farmhouse is our first “regenerative home,” producing more energy than it consumes. This 3,900 s.f. custom home uses passive solar design, 10.2kW of solar photovoltaics, a ground source heat pump, double wall well-insulated exterior envelope, high performance doors and windows, to achieve a HERS negative 8 rating and Energy Star v.3.0 certification. The interior has low-VOC finishes and custom built-in FSC-certified wood and beetle kill pine cabinets throughout. The site is designed to be very low water use, incorporating permaculture and urban farming, with raised planting beds and a passive solar chicken coop/greenhouse. What makes this project special is its combination of extraordinary sustainability with conventionally attractive, cost-effective design tailored to the owner’s needs.

 Specialized Home Improvements LTD
Transformed this attic space over a garage into a great hang out and media room for the family.
Inspiration for a large timeless open concept dark wood floor and brown floor family room remodel in New York with brown walls, no fireplace and a wall-mounted tv
Inspiration for a large timeless open concept dark wood floor and brown floor family room remodel in New York with brown walls, no fireplace and a wall-mounted tv
 User
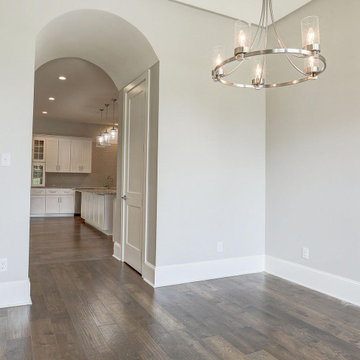
At Esperto Builders in San Jose, as general contractors in San Jose we offer professional home addition services that helps you add more space to your home. We are capable of building Conventional Room Additions, Room Addition or Bump Out, Sun room, Garage Conversion and the likes. Contact us today and get the right solutions.
Home Addition Contractors in San Jose, CA - http://www.espertobuilders.com/home-additions/

 BlissPillow
Warm desert sunset, smell the rain on the adobe. Make your BlissPillow your own (and prevent it's overuse by your loved ones) and choose your pre-washed case for easy care and fun customization. In 100% conventional cotton, double-stitched for years of use. All printed fabrics vary from inch to inch, so photos are approximate. Makes a sofa! Photo by Blissimage

 Spratley & Partners
Beechwood sits on the edge of an Area of Outstanding Natural Beauty (AONB) in Oxfordshire. Employing high-quality materials, simple detailing and robust forms, the design produced a contemporary and sustainable home appropriate to its context.
The materials used in the project push conventional design boundaries but sit together harmoniously in the woodland setting. Blue/black engineering brickwork combine with pre-weathered Corten steel cladding, enabling the house to bleed into the landscape.
Implementing energy saving solutions was integral to the success of this project and was a key part of the client brief. The design followed best practice in nine categories of sustainable design: energy and CO2 emissions, water, materials, surface water run-off, waste, pollution, health and wellbeing, management and ecology. Beechwood achieved a Level 4 certificate under The Code for Sustainable Homes.
 NanaWall
Creative Design Freedom
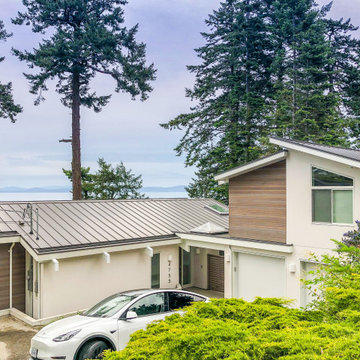
cero®―absolute architectural minimalism at its finest―questions conventional boundaries. With cero, architectural design is distilled to its most essential elements allowing for light, form, material, space, and nature to speak for itself. Outside and inside become one.
NanaWall System: Cero
Application Living Room
Architect: Step One Design
Construction: Bowcey Construction
https://www.nanawall.com/projects/cordova-bay-residence
 Habitat Post & Beam, Inc.
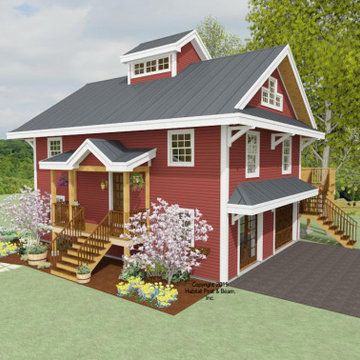
This cute carriage house/guest house design was made for a client building near the Acadia National Park region of coastal Maine. The main level is about 820 sq. ft. with our Full Exposure Wall System with knee braces throughout. To the left are two bedrooms under a flat conventional ceiling. The center hallway with a full bath, and the right side with the great room and dine-in kitchen are under a cathedral Beamed Roof System with trusses and collar ties. There is a raised office/loft adjacent to the kitchen up a short set of stairs. The walkout lower level is designed for a game room, utilities/storage, and laundry with an additional full bath. Framing system specifications here: https://www.postandbeam.com/package/framing-systems
 StoneUnlimited Kitchen and Bath Remodeling
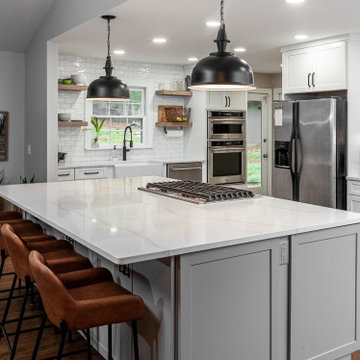
Potential Stoneunlimited Kitchen and Bath Remodeling clients often ask if Farmhouse Kitchen design going out of style and if they are making a good choice moving into that direction for their kitchen remodel. The answer is simply - Farmhouse Kitchen Design isn't going anywhere, anytime soon. As a matter of fact, it was studied by Houzz that amongst millennials from the ages of 25-34 that the Farmhouse Kitchen was the preferred style over other conventional options.

 Calla Angel
• 100% cotton percale
• Pre-washed and preshrunk; Trimmed with piping; Machine wash friendly.
• Filled with 280-gram-weight conventional cotton batting.
• Made from solid color pure cotton fabric and decorated with complex computerized machine quilted patterns. Beautiful flora patterns carefully placed in various geometry shapes look elegant and modern. Sophisticated computerized patterns create a fashion and elegant look. 400,000 - 500,000 Stitches for each quilt. They are suitable for all season use.
 StoneUnlimited Kitchen and Bath Remodeling
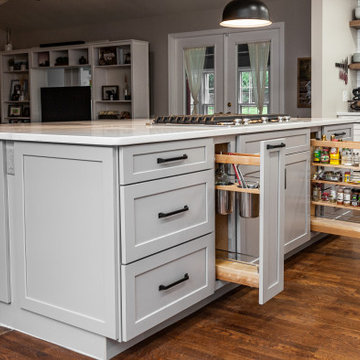
Potential Stoneunlimited Kitchen and Bath Remodeling clients often ask if Farmhouse Kitchen design going out of style and if they are making a good choice moving into that direction for their kitchen remodel. The answer is simply - Farmhouse Kitchen Design isn't going anywhere, anytime soon. As a matter of fact, it was studied by Houzz that amongst millennials from the ages of 25-34 that the Farmhouse Kitchen was the preferred style over other conventional options.

 A-List Builders Inc.
Brand New Hardwood Floors
Brand New Brushed Metal Conventional Oven
Custom Marble Island
Energy Efficient Windows
Brand New Brushed Steel Dish Washer
Custom Slate Countertops
4 inch Recessed Led Lights
Custom White Cabinets with Brushed Steel fixtures
101