
Search results for "Conventional" in Home Design Ideas

 Majestic Home Solutions LLC
Modern and sleek Northville finished basement by Majestic Home Solutions, LLC. This basement features a theatre system built into the living area sure to entertain! There is a full bar/kitchen with conventional ovens, cooktop, fridge and dishwasher. The basement also has a full bathroom office, exercise room and guest bedroom behind sliding barn doors.
 Majestic Home Solutions LLC
Modern and sleek Northville finished basement by Majestic Home Solutions, LLC. This basement features a theatre system built into the living area sure to entertain! There is a full bar/kitchen with conventional ovens, cooktop, fridge and dishwasher. The basement also has a full bathroom office, exercise room and guest bedroom behind sliding barn doors.

 Taproot Garden Design
Patrick & Topaze McCaffery - Taproot Garden Design "After the removal of an existing dried out lawn, low water plants were introduced into the landscape. Plants include: Achillea millefolium 'Terra Cotta', Arctostaphylos bakeri 'Louis Edmunds', Calamagrostis foliosa, Galvezia 'Firecracker', Lavandula angustifolia 'Munstead', Leonotis leonurus, Nepeta faasenii 'Walker's Low', Salvia chaedryoides, Salvia spathacea, Stachys byzantina 'Helen von Stein'. Lagerstroemia india 'Natchez' (Crape Myrtle trees were planted for future shade canopy. A new lower water use grass called Bouteloua gracilis (Blue Grama Grass) replaced the conventional lawn, giving the children a place to play during the warm summer days.
Find the right local pro for your project


 Tom Ralston Concrete
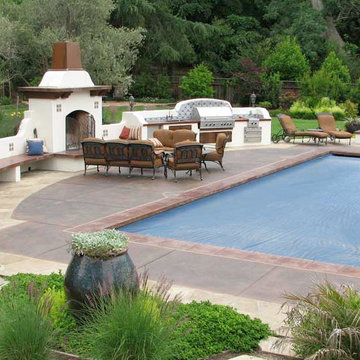
At this Saratoga, Calif., home of an NFL star, there is no such thing as simple. The quarterback had visions of a pool deck connected to an outdoor kitchen that featured a fireplace, barbecue and trash compactor.
Tom Ralston of Tom Ralston Concrete, in Santa Cruz, Calif., was chosen as the man for the job. "He wanted the pool to have somewhat of an organic feel," Ralston says. "But at the same time, he wanted to have more of a conventional look."
The customer's wishes were met by Ralstons team painting the kitchen components white. The pool deck was also tied in to the look. .
"The concrete is acid-stained, and what that does is play off his conventional-looking barbecue and pizza oven with organics," Ralston says. "I always view acid stain as an organic because it comes from the iron oxides that are in the Earth. The way the iron oxides play out, they have this variation that is hard to reproduce with any other medium."
25%
To create the color on the pool deck, Ralston blended L.M. Scofield Co.'s Padre Brown and Faded Terracotta acid stains. Three Rivers Flagstone was employed to create a band around the pool.
Although Ralston and his project foremen did a large amount of work, no one person can take credit for the design. "It's really a result of many minds," he says. Preconstruction meetings were held with Ralston and his crew, an architect, a landscape architect, a pool contractor and the homeowner. Ralston suggested what hardscape mediums to use and provided samples for the group.
"It was like a Mr. Potato Head," Ralston says. "We pieced things together and mixed and matched until we came to agreement with all parties."
picture
In order to keep all of the deck's elements cohesive, the same tile was used in a spa, around the pizza oven and barbecue, and in the pool coping.
"It ties itself together that way," Ralston says. "It's really nice to have juxtaposition in our hardscapes."
Because there were so many elements to the kitchen, there were a lot of different types of workers in the area. "It was a challenge to keep everything coordinated between the electrician, pool contractor, landscaper, architect, and the homeowner's desire to have t is built in three months," Ralston says. The project ended up taking around five months to complete.
Thankfully for Ralston, he had three foremen on the site - a masonry foreman, concrete foreman, and staining and sealing foreman. "All of those guys have years and years of experience with me," he says. "A key to success is to have people in the field who really know at they were doing."
 StoneUnlimited Kitchen and Bath Remodeling
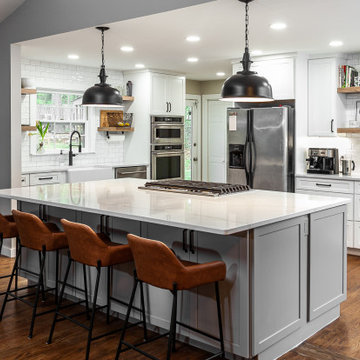
Potential Stoneunlimited Kitchen and Bath Remodeling clients often ask if Farmhouse Kitchen design going out of style and if they are making a good choice moving into that direction for their kitchen remodel. The answer is simply - Farmhouse Kitchen Design isn't going anywhere, anytime soon. As a matter of fact, it was studied by Houzz that amongst millennials from the ages of 25-34 that the Farmhouse Kitchen was the preferred style over other conventional options.
 Majestic Home Solutions LLC
Modern and sleek Northville finished basement by Majestic Home Solutions, LLC. This basement features a theatre system built into the living area sure to entertain! There is a full bar/kitchen with conventional ovens, cooktop, fridge and dishwasher. The basement also has a full bathroom office, exercise room and guest bedroom behind sliding barn doors.

 Renfree Carving Studio
This highly unique entryway is found on the Colorado Parade of Homes Best Home for 2005. This door was inspired by a combination of Cubism as well as traditional Japanese motif. Raleigh Renfree, in true homage to masters such as Braques, combines block, plane, texture, light, and shadow to create a dynamic landscape that transforms from a traditional Japanese Bonsai into pure form as you approach. This piece came to life over three months and was constructed out of multiple solid mahogany blocks.
Perhaps Renfree’s greatest work to date, this piece dares to question the very nature of a door. Taking a conventionally two-dimensional space and transforming it into a three-dimensional objet d’art, the Cubistic Bonsai Sunrise alchemizes a mere entryway into an elegant threshold in an expansion of the possibilities of architectural art.

 Jan Enright Creations
Wes Stearns Artist Eye Photography
This is an example of a transitional landscaping in Charlotte with a fire pit.
This is an example of a transitional landscaping in Charlotte with a fire pit.
 StoneUnlimited Kitchen and Bath Remodeling
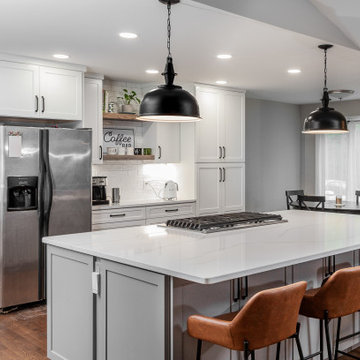
Potential Stoneunlimited Kitchen and Bath Remodeling clients often ask if Farmhouse Kitchen design going out of style and if they are making a good choice moving into that direction for their kitchen remodel. The answer is simply - Farmhouse Kitchen Design isn't going anywhere, anytime soon. As a matter of fact, it was studied by Houzz that amongst millennials from the ages of 25-34 that the Farmhouse Kitchen was the preferred style over other conventional options.

 Spratley & Partners
Beechwood sits on the edge of an Area of Outstanding Natural Beauty (AONB) in Oxfordshire. Employing high-quality materials, simple detailing and robust forms, the design produced a contemporary and sustainable home appropriate to its context.
The materials used in the project push conventional design boundaries but sit together harmoniously in the woodland setting. Blue/black engineering brickwork combine with pre-weathered Corten steel cladding, enabling the house to bleed into the landscape.
Implementing energy saving solutions was integral to the success of this project and was a key part of the client brief. The design followed best practice in nine categories of sustainable design: energy and CO2 emissions, water, materials, surface water run-off, waste, pollution, health and wellbeing, management and ecology. Beechwood achieved a Level 4 certificate under The Code for Sustainable Homes.
 Majestic Home Solutions LLC
Modern and sleek Northville finished basement by Majestic Home Solutions, LLC. This basement features a theatre system built into the living area sure to entertain! There is a full bar/kitchen with conventional ovens, cooktop, fridge and dishwasher. The basement also has a full bathroom office, exercise room and guest bedroom behind sliding barn doors.

 Ivory & Oak Remodeling and Millwork
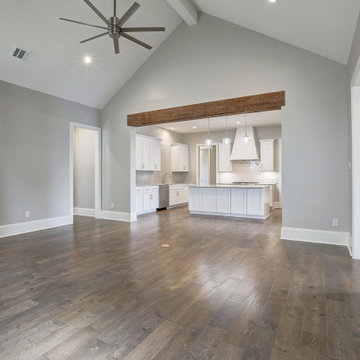
Mid-sized transitional enclosed dark wood floor and brown floor family room photo in New York with white walls and no fireplace
 StoneUnlimited Kitchen and Bath Remodeling
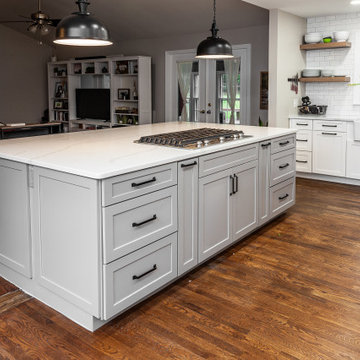
Potential Stoneunlimited Kitchen and Bath Remodeling clients often ask if Farmhouse Kitchen design going out of style and if they are making a good choice moving into that direction for their kitchen remodel. The answer is simply - Farmhouse Kitchen Design isn't going anywhere, anytime soon. As a matter of fact, it was studied by Houzz that amongst millennials from the ages of 25-34 that the Farmhouse Kitchen was the preferred style over other conventional options.

 BlissPillow
The desert comes alive with moisture: yucca explode. Make your BlissPillow your own (and prevent it's overuse by your loved ones) and choose your pre-washed case for easy care and fun customization. In 100% conventional cotton, double-stitched for years of use. All printed fabrics vary from inch to inch, so photos are approximate. Smell the dusty fragrance of the southwest! Photo by Blissimage
 Majestic Home Solutions LLC
Modern and sleek Northville finished basement by Majestic Home Solutions, LLC. This basement features a theatre system built into the living area sure to entertain! There is a full bar/kitchen with conventional ovens, cooktop, fridge and dishwasher. The basement also has a full bathroom office, exercise room and guest bedroom behind sliding barn doors.

 Vetter Architects
The client’s request was quite common - a typical 2800 sf builder home with 3 bedrooms, 2 baths, living space, and den. However, their desire was for this to be “anything but common.” The result is an innovative update on the production home for the modern era, and serves as a direct counterpoint to the neighborhood and its more conventional suburban housing stock, which focus views to the backyard and seeks to nullify the unique qualities and challenges of topography and the natural environment.
The Terraced House cautiously steps down the site’s steep topography, resulting in a more nuanced approach to site development than cutting and filling that is so common in the builder homes of the area. The compact house opens up in very focused views that capture the natural wooded setting, while masking the sounds and views of the directly adjacent roadway. The main living spaces face this major roadway, effectively flipping the typical orientation of a suburban home, and the main entrance pulls visitors up to the second floor and halfway through the site, providing a sense of procession and privacy absent in the typical suburban home.
Clad in a custom rain screen that reflects the wood of the surrounding landscape - while providing a glimpse into the interior tones that are used. The stepping “wood boxes” rest on a series of concrete walls that organize the site, retain the earth, and - in conjunction with the wood veneer panels - provide a subtle organic texture to the composition.
The interior spaces wrap around an interior knuckle that houses public zones and vertical circulation - allowing more private spaces to exist at the edges of the building. The windows get larger and more frequent as they ascend the building, culminating in the upstairs bedrooms that occupy the site like a tree house - giving views in all directions.
The Terraced House imports urban qualities to the suburban neighborhood and seeks to elevate the typical approach to production home construction, while being more in tune with modern family living patterns.
Overview
Elm Grove
Size
2,800 sf
3 bedrooms, 2 bathrooms
Completion Date
September 2014
Services
Architecture, Landscape Architecture
Interior Consultants: Amy Carman Design
Steve Gotter

 Heather Garrett Design
The chance to build a lakeside weekend home in rural NC provided this Chapel Hill family with an opportunity to ditch convention and think outside the box. For instance, we traded the traditional boat dock with what’s become known as the “party dock”… a floating lounge of sorts, complete with wet bar, TV, swimmer’s platform, and plenty of spots for watching the water fun. Inside, we turned one bedroom into a gym with climbing wall – and dropped the idea of a dining room, in favor of a deep upholstered niche and shuffleboard table. Outdoor drapery helped blur the lines between indoor spaces and exterior porches filled with upholstery, swings, and places for lazy napping. And after the sun goes down… smores, anyone?
John Bessler

 Kojabu Interior Design
The battery back-up system supplies power to all the household appliances and lights in the house and will keep them working for four hours during load shedding power outages. This system fits neatly under the staircase.
The Italian Piazetta wood oven supplies heat through tubes to the main bedroom, patio, study and needlework rooms while the rest of the home is heated with a heat pump that takes approximately 30% less electricity than the average electrical geyser.
A gas geyser was installed to supply the kitchen with warm water and to avoid wastage of using long pipes throughout the house.
All outdoor windows and sliding doors where fitted with double glazing. This retains heat that saves energy and lowers the noise levels in the home.
LED lights were fitted throughout the house to reduce the electricity usage to less than 10% than conventional light bulbs.
 User
At Esperto Builders in San Jose, as general contractors in San Jose we offer professional home addition services that helps you add more space to your home. We are capable of building Conventional Room Additions, Room Addition or Bump Out, Sun room, Garage Conversion and the likes. Contact us today and get the right solutions.
Home Addition Contractors in San Jose, CA - http://www.espertobuilders.com/home-additions/
102