
Search results for "Conventional" in Home Design Ideas
 Studio Designs
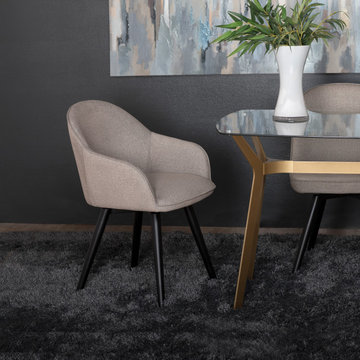
The Dome Swivel Arm Dining / Office Chair by Studio Designs Home is unique in its solid, metal frame and leg construction. Conventional 4-legged chairs have wood legs that loosen and break over time, but that won’t happen with this chair. The Dome Swivel Arm Chair offers a firm foam seat, arms and back that is upholstered with an ultra-soft, polyester fabric with a classic tweed look. This unique fabric is cool and plush to the touch. The flared upholstered arms and back are connected to cradle you for added comfort. The upholstery is easy to spot clean and durable enough for years of use. Available in 3 neutral colors to flawlessly complement your home’s décor.
 Chicago Skyline Art - Custom Artworks
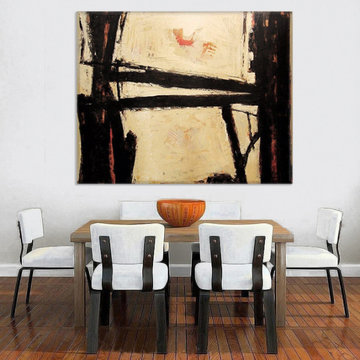
Original Abstract Painting on Canvas - "Pathways"
by Joseph Catanzaro
This painting is heavily textured, and combines the colors of cream and beige with bold calligraphic bolts of black paint.
Medium: Acrylic on Canvas
Size: 60" x 48" x 1.5"
This painting is sold - but you can contact us to commission a painting from this series.
Paintings in this series have been created as large as 6 ft. x 8 ft.
We also offer Fine Art Limited Edition Canvas Prints. Artist Enhanced versions are available for purchase too!
Tel: 312-292-7904
Visit our website www.chicagoskylineart.com to see much more.
This abstract painting is by Joseph Catanzaro - a Chicago based artist who works in a variety of styles. With his partner, Kathleen Patrick they've been selected "Artist of the Year" for two consecutive years by the Chicago Convention and Tourism Bureau.

 Island TimberFrame Ltd.
Structural timber roofs create a comfortable yet open space through the main living area of the house. All other areas use conventional building methods with cosmetic timber detailing to maintain the timber frame theme while keeping the overall cost of the house within a reasonable budget.
The wood featured in this project is a pristine quality West Coast Douglas Fir. Each piece is cut free of heart centre, which means the timbers are cut around the core of the wood to avoid checking and twisting to ensure a clean finish and tight joinery. For added visual effect, the owners decided to use flared cedar logs for post locations at the entry of the house and in the main living area.
A classic design that works perfectly in its country setting, this home features clean lines and modern elements that will make it as relevant in 50 years as it is now.
Find the right local pro for your project

 Standale Home Studio
Dura Supreme working kitchen. The perimeter cabinets are foil with wired Mercury inset panel and Rustic Cherry with a Peppercorn finish. All counter tops are Cambria; perimeter is Britanicca, lower island is Torquay and raised bar is Duram. The backsplash over the ice maker is Glazzioo tile, style orbit and the pattern is called Meteor Shower. The tile around the working area is from Virginia Tile. Something different because it's 4"x 16 " tile from Alyse Edwards called Man About You. This space features a cappuccino maker, distilled water ice maker, full size Wolf fridge and freezer with 2 extra cold boxes, wind chiller, Wolf induction cook top, electric cook top as well as a gas cook top. There are two ovens, one conventional and one confection. The microwave is hidden at the end of the serving area. Undermount sink and faucet is also from Cambria. Naturally the dish washer is a silent one from Wolf. There are 4 - 2 pullout trash containers in this space. We have had a number of buffet parties in this space as well as using it for bridal tastings and cooking classes.

 Sierra Living Concepts Inc
Dimension:
86.61"L X 39.37" D X 30.70" H
Enhance your conventional or traditional dining space with our Danville Modern Teak and Solid Wood Trestle Base Dining Table. The table is a beautiful amalgamation of exquisite looks and sturdiness as it comes handcrafted with recycled Teak and solid wood. The table features a rugged looking tabletop with a white finished solid wood base with traditional legs design and trestle base. Bring in the elegance of both the woods to your dining space and make the ambiance look even more welcoming and warm for your loved ones and guests.
Materials: This traditional dining table is handcrafted with recycled solid Teak wood and other solid wood that makes it beautiful, sturdy and durable.
Special Features:
• 100% Handcrafted
• Recycled Teak and solid wood construction
• Easy maintenance
• Trestle base

 Top Tread Stairways
Space-saving Stairs have been used widely in Europe for many years and now have become quite popular in the US with the rise of the Tiny House movement. A further boost has been given to the Space-saving staircase with many of the major building codes in the US allowing them.
Here's the stair we designed and built for a client who wanted a super-slim, non-intrusive way to access their loft. It's built at the code maximum pitch of 70 degrees and has a 102" overall rise. The build code defines an alternating-tread stair as "A device that has a series of steps between 50 and 70 degrees from level... in an alternating manner so that the user does not have both feet on the same level at the same time." So just think with me; That's how we normally climb stairs isn't it? When we climb a conventional stair, we use half of the step at a time. So the idea of an alternating-tread stair is to save a huge amount of floor space by placing the treads in the position where we would normally place our foot as we climb the staircase. This is a brilliant solution for accessing an upper level when space in tight. Please contact Clyde if you want any type of custom stairs. 520-895-2060 or 916-991-9700

 Miller-Roodell Architects Ltd
Set in Montana's tranquil Shields River Valley, the Shilo Ranch Compound is a collection of structures that were specifically built on a relatively smaller scale, to maximize efficiency. The main house has two bedrooms, a living area, dining and kitchen, bath and adjacent greenhouse, while two guest homes within the compound can sleep a total of 12 friends and family. There's also a common gathering hall, for dinners, games, and time together. The overall feel here is of sophisticated simplicity, with plaster walls, concrete and wood floors, and weathered boards for exteriors. The placement of each building was considered closely when envisioning how people would move through the property, based on anticipated needs and interests. Sustainability and consumption was also taken into consideration, as evidenced by the photovoltaic panels on roof of the garage, and the capability to shut down any of the compound's buildings when not in use.
 KITCHEN SOLVERS - La Crosse
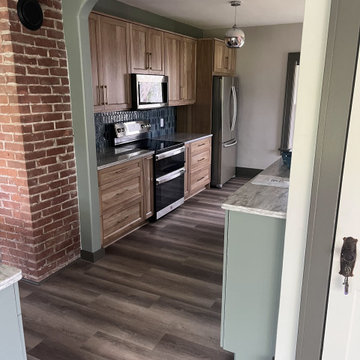
This was a fun remodeling project for us and our client. They had an older house with a closed off kitchen that they wanted to open up more. We designed a kitchen where we removed a wall and sealed up a doorway to make a more conventional layout. We also removed the plaster from the chimney to showcase the exposed brick, which the customer loved. The new cabinets for the kitchen were done in a light American walnut wiping stain and hickory wood. The door style was our shaker door from our Kitchen Solvers Legacy Collection. To add a little contrast, we did the island and coffee bar in a sage color. Next, we installed a new Matterhorn quartz countertop and a 2” x 5” Pickett mosaic backsplash in Aqua. To finish this transformation, we installed a new LVP in the house to make the rooms feel more cohesive.
 From David Designs
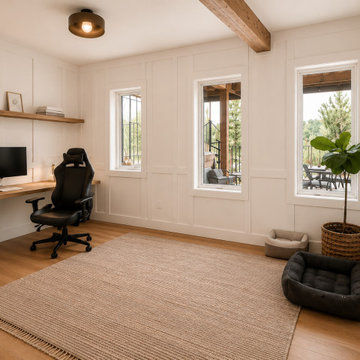
Designed to support both focused work and everyday living, this custom home office blends functionality with timeless architectural detailing. A built-in desk and floating white oak shelf provide an efficient workspace while maintaining a clean and uncluttered aesthetic.
Full-height wall paneling introduces rhythm and texture, creating a refined backdrop that elevates the room beyond a conventional office. Large windows bring in abundant natural light and frame views of the surrounding landscape, reinforcing a connection to the outdoors and enhancing the overall sense of calm.
Warm wood tones, integrated millwork, and a restrained material palette create a flexible environment that can adapt to changing needs while remaining comfortable and inviting. The result is a workspace that feels purposeful, sophisticated, and seamlessly integrated into the architecture of the home.
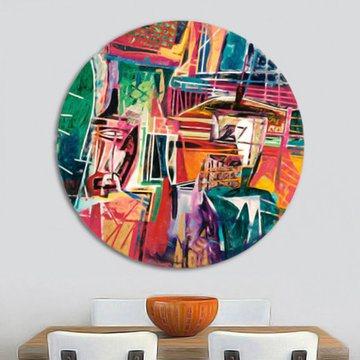 Chicago Skyline Art - Custom Artworks
Original Colorful Abstract Cubist Painting on Canvas
by Joseph Catanzaro
Medium: Acrylic on Canvas
Size: 48" x 48" x .75"
This painting is sold - but you can contact us to commission a painting from this series.
Paintings in this series have been created as large as 6 ft. x 8 ft.
We also offer Fine Art Limited Edition Canvas Prints. Artist Enhanced versions are available for purchase too!
Tel: 312-292-7904
Visit our website www.chicagoskylineart.com to see much more
Joseph Catanzaro is a Chicago based artist who works in a variety of styles. He is experienced in collaborating with interior designers, architects, art advisors, private individuals, and corporations and currently focuses on creating commissioned custom artwork. With his partner, Kathleen Patrick they've been selected "Artist of the Year" for two consecutive years by the Chicago Convention and Tourism Bureau.


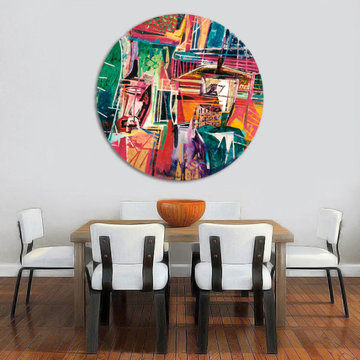 Chicago Skyline Art - Custom Artworks
Original Colorful Abstract Cubist Painting on Canvas
by Joseph Catanzaro
Medium: Acrylic on Canvas
Size: 48" x 48" x .75"
This painting is sold - but you can contact us to commission a painting from this series.
Paintings in this series have been created as large as 6 ft. x 8 ft.
We also offer Fine Art Limited Edition Canvas Prints. Artist Enhanced versions are available for purchase too!
Tel: 312-292-7904
Visit our website www.chicagoskylineart.com to see much more
Joseph Catanzaro is a Chicago based artist who works in a variety of styles. He is experienced in collaborating with interior designers, architects, art advisors, private individuals, and corporations and currently focuses on creating commissioned custom artwork. With his partner, Kathleen Patrick they've been selected "Artist of the Year" for two consecutive years by the Chicago Convention and Tourism Bureau.

 Vetter Architects
The client’s request was quite common - a typical 2800 sf builder home with 3 bedrooms, 2 baths, living space, and den. However, their desire was for this to be “anything but common.” The result is an innovative update on the production home for the modern era, and serves as a direct counterpoint to the neighborhood and its more conventional suburban housing stock, which focus views to the backyard and seeks to nullify the unique qualities and challenges of topography and the natural environment.
The Terraced House cautiously steps down the site’s steep topography, resulting in a more nuanced approach to site development than cutting and filling that is so common in the builder homes of the area. The compact house opens up in very focused views that capture the natural wooded setting, while masking the sounds and views of the directly adjacent roadway. The main living spaces face this major roadway, effectively flipping the typical orientation of a suburban home, and the main entrance pulls visitors up to the second floor and halfway through the site, providing a sense of procession and privacy absent in the typical suburban home.
Clad in a custom rain screen that reflects the wood of the surrounding landscape - while providing a glimpse into the interior tones that are used. The stepping “wood boxes” rest on a series of concrete walls that organize the site, retain the earth, and - in conjunction with the wood veneer panels - provide a subtle organic texture to the composition.
The interior spaces wrap around an interior knuckle that houses public zones and vertical circulation - allowing more private spaces to exist at the edges of the building. The windows get larger and more frequent as they ascend the building, culminating in the upstairs bedrooms that occupy the site like a tree house - giving views in all directions.
The Terraced House imports urban qualities to the suburban neighborhood and seeks to elevate the typical approach to production home construction, while being more in tune with modern family living patterns.
Overview:
Elm Grove
Size:
2,800 sf,
3 bedrooms, 2 bathrooms
Completion Date:
September 2014
Services:
Architecture, Landscape Architecture
Interior Consultants: Amy Carman Design

 Arrow Timber Framing
Mike Schultz
Arrow Timber Framing
9726 NE 302nd St, Battle Ground, WA 98604
(360) 687-1868
Web Site: https://www.arrowtimber.com
 Matt Fajkus Architecture
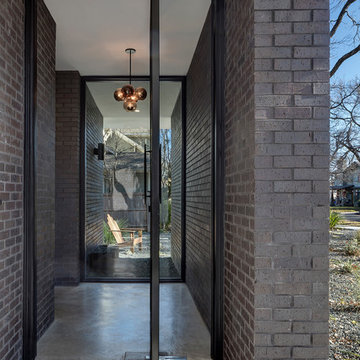
The Main Stay House exists as a straightforward proposal on an urban infill lot, paring down the components of a house to a minimal amount of planes and openings. The scheme is anchored by a modern entry sequence and a staircase volume, both clad in iron spot masonry externally and internally, creating thresholds between the respective realms of public, common and private, by minimal means. The masonry contrasts with an otherwise muted interior atmosphere of smooth, desaturated surfaces.
The entry sequence is a twist upon the conventional domestic front door, front facade, and fence. The front masonry wall replaces the typical residential fence and frames an indirect access to the front door, functioning as a privacy barrier while revealing slices of the interior to the public street.
The staircase bifurcates the layout to provide a clear division between the common and private zones of the house, while clearly reading as a mass from all outside view. Brick and glass become portals between common and private zones.
The design consolidates the service core along the west façade, allowing the structure to fully open the living zone to the pool court and existing trees. This directly connects interior and exterior, as well as human and nature. Freedom to vary the program or functional use of the area is enabled and strongly encouraged.
Photography: Charles Davis Smith
 KITCHEN SOLVERS - La Crosse
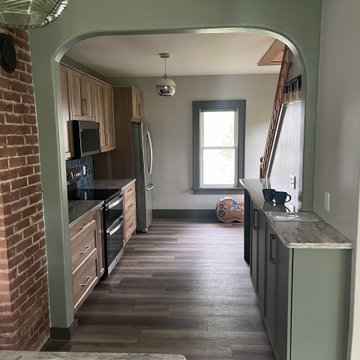
This was a fun remodeling project for us and our client. They had an older house with a closed off kitchen that they wanted to open up more. We designed a kitchen where we removed a wall and sealed up a doorway to make a more conventional layout. We also removed the plaster from the chimney to showcase the exposed brick, which the customer loved. The new cabinets for the kitchen were done in a light American walnut wiping stain and hickory wood. The door style was our shaker door from our Kitchen Solvers Legacy Collection. To add a little contrast, we did the island and coffee bar in a sage color. Next, we installed a new Matterhorn quartz countertop and a 2” x 5” Pickett mosaic backsplash in Aqua. To finish this transformation, we installed a new LVP in the house to make the rooms feel more cohesive.
 hengdecarpet
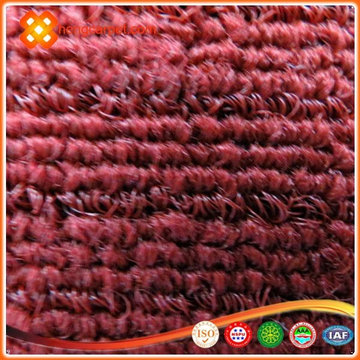
[Product name] Rugs
Model: ST asphalt bottom Packing: 6㎡ / box
Material: PP Weight: 30 kg / box
Specifications: 500mm * 500mm
Performance: conventional fire retardant, sound absorption, abrasion, laying simple, easy wiring, nice
Scope: not only for advanced office buildings, science parks, factories and other places, but also in the airport terminal, restaurant, boat dock waiting halls, railway stations, supermarkets, hospitals, schools, nursing homes, nurseries, theaters, family and other places are commonly used.
Construction: using composite materials for asphalt bottom liner, carpet surface for polypropylene, flexible, dimensionally stable, to leave the border, no edges, comfortable, and environmental requirements of the test indicators attached with international standards, and is the interior the ideal product.
Advantages: between the box stitching intact, conducted bacteria, pollution treatment, flame retardant, wear, noise insulation, antistatic, flameproof and other high quality, thermal insulation, sound-absorbing effect is good, in heat and cold weather environment no distortion, no cracking; compared with ordinary carpet, carpet tile backing composite water resistance, resistance to moisture, corrosion; and the use of dope dyed ensure lasting bright colors.
http://www.hengdecarpet.com/prodinfo.asp?pid=276
 KITCHEN SOLVERS - La Crosse
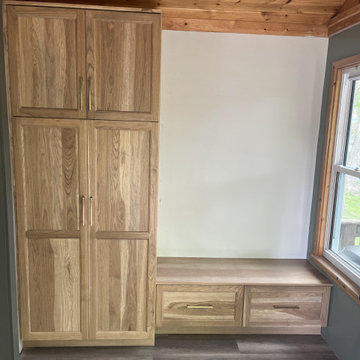
This was a fun remodeling project for us and our client. They had an older house with a closed off kitchen that they wanted to open up more. We designed a kitchen where we removed a wall and sealed up a doorway to make a more conventional layout. We also removed the plaster from the chimney to showcase the exposed brick, which the customer loved. The new cabinets for the kitchen were done in a light American walnut wiping stain and hickory wood. The door style was our shaker door from our Kitchen Solvers Legacy Collection. To add a little contrast, we did the island and coffee bar in a sage color. Next, we installed a new Matterhorn quartz countertop and a 2” x 5” Pickett mosaic backsplash in Aqua. To finish this transformation, we installed a new LVP in the house to make the rooms feel more cohesive.
 KITCHEN SOLVERS - La Crosse
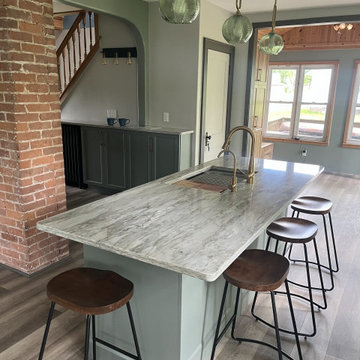
This was a fun remodeling project for us and our client. They had an older house with a closed off kitchen that they wanted to open up more. We designed a kitchen where we removed a wall and sealed up a doorway to make a more conventional layout. We also removed the plaster from the chimney to showcase the exposed brick, which the customer loved. The new cabinets for the kitchen were done in a light American walnut wiping stain and hickory wood. The door style was our shaker door from our Kitchen Solvers Legacy Collection. To add a little contrast, we did the island and coffee bar in a sage color. Next, we installed a new Matterhorn quartz countertop and a 2” x 5” Pickett mosaic backsplash in Aqua. To finish this transformation, we installed a new LVP in the house to make the rooms feel more cohesive.
 The Decorating Therapist
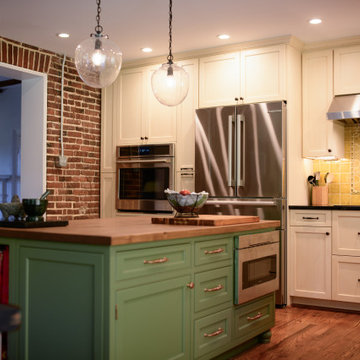
The center island was custom designed to reflect both the homeowners' lifestyle and the historic character of the home. Intentionally built 4 inches lower than the perimeter countertops, it provides a more ergonomic work surface tailored to the owners' height, making food preparation, baking, and everyday tasks more comfortable without compromising the functionality of the surrounding kitchen.
Painted in a rich grass-green finish, the island was crafted to resemble a freestanding furniture piece rather than conventional built-in cabinetry. Decorative corner feet, furniture-inspired detailing, and artisan craftsmanship reinforce the kitchen's timeless, collected aesthetic, while a premium walnut butcher block countertop adds warmth, natural texture, and a durable work surface that develops even more character with age.
Although the island has the appearance of fine furniture, practical living was never overlooked. A recessed toe kick was thoughtfully incorporated to prevent cat toys and household items from disappearing beneath the cabinetry—a subtle but meaningful detail that reflects the homeowners' daily life. This balance of historic inspiration, personalized ergonomics, handcrafted detailing, and pet-friendly functionality exemplifies luxury kitchen design that is both beautiful and deeply livable.
122