
Search results for "Conventional" in Home Design Ideas
 Chicago Skyline Art - Custom Artworks
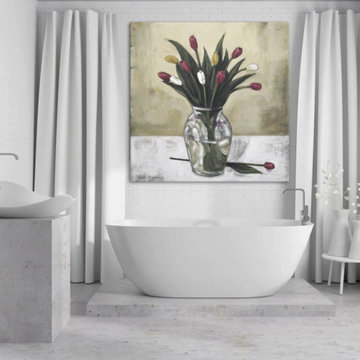
This painting is by artist Joseph Catanzaro. Infused with with gold leaf - it's an elegant contemporary painting that adds an upbeat touch to any room. Suitable for any decor - ranging from traditional to contemporary.
Medium: Acrylic on Canvas
Size: 36" x 36" x 1.5"
This painting is sold - but you can contact us to commission a painting in this series.
We also offer Fine Art Limited Edition Canvas Prints. Artist Enhanced versions are available for purchase too!
Tel: 312-292-7904
Visit our website www.chicagoskylineart.com to see much more.
This acrylic painting is by Joseph Catanzaro - twice chosen "Artist of the Year" by the Chicago Convention and Tourism Bureau. His originals are collected both by major international corporations and are in hundreds of private residences worldwide.
 Homes And Such LLC
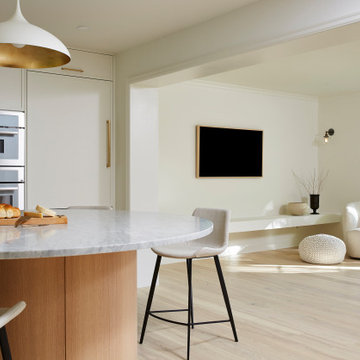
Opening up the family room to the kitchen and dining area creates connection between these well-loved spaces. Openness provides the necessary room to move around and where there is space, people naturally congregate. This kitchen is infinitely more open with functional counter space where it matters most and room to move freely whether cooking or hosting.
An island felt essential for a modern kitchen and home focused on function but the size and scale of the space required a unique solution. Rather than cramming in a conventional rectangular island, this custom, circular island creates the perfect connection point.

 DIRTT Environmental Solutions
It starts with a line and leads to a one-of-a-kind space. A space made sustainably for the 21st century where technology drives the process and the result in nothing short of extraordinary. DIRTT’s Chicago Green Learning Center has been rejuvenated once again to inspire our visitors and showcase the best of DIRTT at Connext 2017.
Creative innovations push the limits of convention in manufactured construction. Experience what happens when traditional craftsmanship and modern technology collide to create stunning timber frame structures. The creative genius behind DIRTT combines complex geometries and exacting precision for an inspiring display.
DIRTT continues to redefine prefabrication, bringing the comfort of home anywhere – from office spaces to educational and healthcare facilities. From new wine rooms and closets to offices with a homey atmosphere, everything we build has DIRTT DNA at its core. All you need to do is imagine it.
Find the right local pro for your project
 Desert Peak Architects
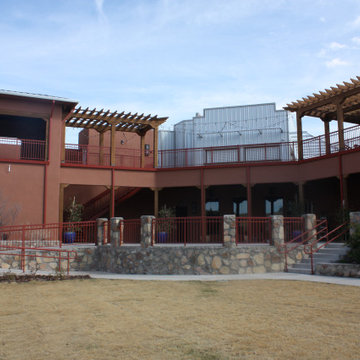
The Amador is a project unique to the City of Las Cruces. As the gateway to the downtown area, the project aims to provide a venue for tourists and locals alike to enjoy food, drinks, music and more all at one location. The Amador project is comprised of two buildings. The main 14,176 sf building includes a large restaurant, a martini bar, a skybar and a taproom. The facility provides a much needed gathering hub for the city and aims to entice visitors of all ages to gather together in one location. The sky bar is not only the only sky bar in the city, but it also overlooks a large courtyard with vibrant landscaping and performance stage. As one of the largest performance venues the city has to offer, the Amador is sure to become one of the most popular gathering spots in the city.
The second building of the project is the city’s Convention & Visitor’s Bureau, “Visit Las Cruces.” The facility houses CVB staff and provides information to out of town travelers about all the wonderful sites and activities the City of Las Cruces has to offer. The new CVB lobby embraces the view to the Oregon Mountains with a double-height, slanted curtain wall glazing system. The CVB is approximately 5,968 square feet, and also serves as the gang-restroom and storage for the main building.
 Stylish
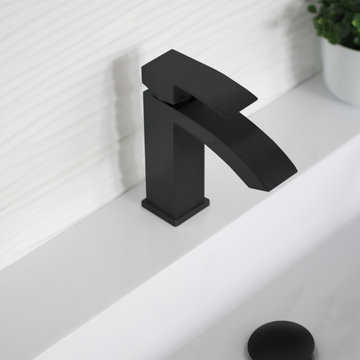
The B-109N Sabana faucet by Stylish features a handle with an easy to use lever bring the refined and urbane waterfall faucet from Stylish into your life for an enhanced bathing experience. Featuring polished chrome, brushed nickel and matte black finishes and low spout design for conventional styling. This bathroom sink faucet is made using top-quality components, including a ceramic cartridge for reliable drip-free use and a best-in-industry aerator to reduce water waste without compromising pressure. Featuring a solid brass construction for longevity and watertight functionality. Designed for a single hole installation, this bathroom faucet fits any vessel or undermount sink as well as standard US and Canada plumbing connections. Durable surface treatment build to resist scratches, corrosion and tarnishing and very easy to clean. This modern basin water tap is easy to install and comes with installation instructions, all mounting hardware and hot-cold waterlines included. The modern appearance of this single handle bathroom faucet will transform your bathroom into a stylish oasis.
 DIRTT Environmental Solutions
It starts with a line and leads to a one-of-a-kind space. A space made sustainably for the 21st century where technology drives the process and the result in nothing short of extraordinary. DIRTT’s Chicago Green Learning Center has been rejuvenated once again to inspire our visitors and showcase the best of DIRTT at Connext 2017.
Creative innovations push the limits of convention in manufactured construction. Experience what happens when traditional craftsmanship and modern technology collide to create stunning timber frame structures. The creative genius behind DIRTT combines complex geometries and exacting precision for an inspiring display.
DIRTT continues to redefine prefabrication, bringing the comfort of home anywhere – from office spaces to educational and healthcare facilities. From new wine rooms and closets to offices with a homey atmosphere, everything we build has DIRTT DNA at its core. All you need to do is imagine it.
 Studio Designs
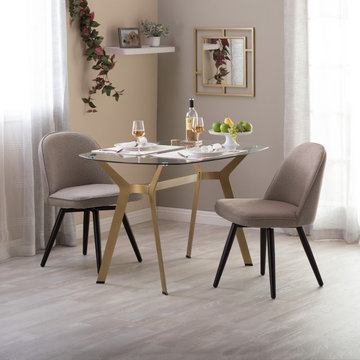
The Dome Swivel Swivel Dining / Office Chair by Studio Designs Home is unique in its solid, metal frame and leg construction. Conventional 4-legged chairs have wood legs that loosen and break over time, but that won’t happen with this chair. The Dome Swivel Side Chair offers a firm foam seat and back that is upholstered with an ultra-soft, polyester fabric with a classic tweed look. The upholstery is easy to spot clean and durable enough for years of use. Available in 3 neutral colors to flawlessly complement your home’s décor.

 Sandra Hambley
With a listing price of just under $4 million, this gorgeous row home located near the Convention Center in Washington DC required a very specific look to attract the proper buyer.
The home has been completely remodeled in a modern style with bamboo flooring and bamboo kitchen cabinetry so the furnishings and decor needed to be complimentary. Typically, transitional furnishings are used in staging across the board, however, for this property we wanted an urban loft, industrial look with heavy elements of reclaimed wood to create a city, hotel luxe style. As with all DC properties, this one is long and narrow but is completely open concept on each level, so continuity in color and design selections was critical.
The row home had several open areas that needed a defined purpose such as a reception area, which includes a full bar service area, pub tables, stools and several comfortable seating areas for additional entertaining. It also boasts an in law suite with kitchen and living quarters as well as 3 outdoor spaces, which are highly sought after in the District.

 SEN Creative
Photo: Lauren Edith Anderson © 2016 Houzz
Photo of a traditional landscaping in San Francisco.
Photo of a traditional landscaping in San Francisco.

 Healthy House of Georgia
Large transitional l-shaped kitchen photo in Atlanta with a farmhouse sink, beaded inset cabinets, white backsplash, ceramic backsplash, stainless steel appliances, an island and quartz countertops

 Powell Construction
White kitchen in schoolhouse style. Hand scraped maple floors. Vintage pendant lighting from Rejuvenation Hardware. Upper cabinets to the ceiling. Recessed lighting and under cabinet lights.
 Aussietecture
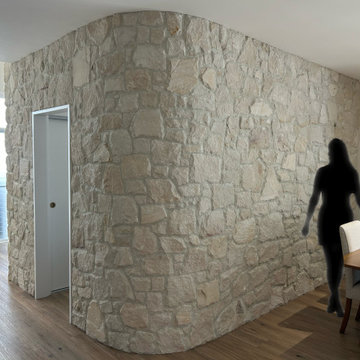
This eye-catching feature in the heart of Maroochydore showcases an elegant, curved wall that seamlessly transitions from the front of the home to the welcoming dining and kitchen area, creating a true conversation starter. Our Irregular Foster stone, skillfully installed by @onyxworks takes centre stage with its unique character and charm.
The Foster’s simplistic yet elegant design displays a stunning array of tone variations, ranging from vivid whites to soft beiges, which add depth to the space. This natural interplay of colours builds individuality into the home, setting it apart from conventional designs. The irregular shapes of the Foster stone create a unique contrast with the organic curves of the wall, enhancing the overall aesthetic while fostering a balanced and dynamic atmosphere that radiates sophistication and style.
Products: Foster sandstone cladding
https://aussietecture.com.au/portfolio/foster-irregular-curved-sandstone-wall-project/
NSW: 02 8378 0730
Unit 26 / 85-115 Alfred Rd Chipping Norton NSW 2170
QLD: 07 3112 7562
1/5-7 Byres street, Newstead QLD 4006
T4 145 North St, Toowoomba QLD 4350
sales@aussietecture.com.au
 House Of Meda
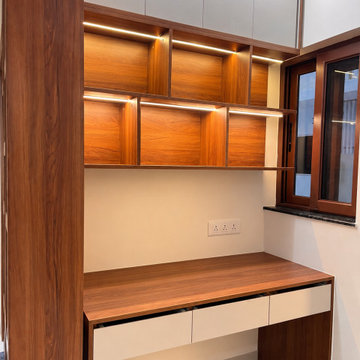
A floor-to-ceiling walnut-veneer pantry frames one edge of this workspace, its rich grain doing double duty as storage and as the material anchor for the wall system beside it. Above the desk, two tiers of open shelving in the same warm wood are individually lit, each niche glowing like a small display case rather than a place to stash files. White lacquer cabinets and soft-close drawers keep the working surface clean and shadow-free, while a cantilevered walnut desk — supported on a single leg rather than a boxy pedestal — gives the nook a lightness conventional furniture wouldn't.
 Arcadia Decorative Painting And Plastering L.L.C.
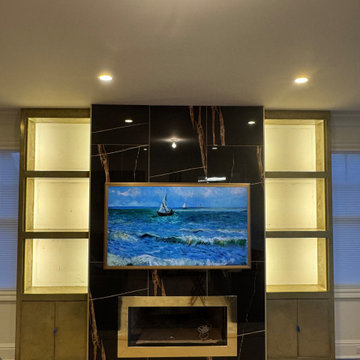
ustom liquid metal finish applied to built-in cabinetry in a residential living room in Brookfield, Connecticut.
The cabinetry was finished using Novacolor Metallo Fuso Brass, a decorative coating containing real metal powder. The finish creates the appearance and character of aged brass, with natural variations in texture, tone, and metallic sheen.
Applied to cabinet doors, frames, and surrounding architectural details, the metallic surface complements the dramatic black stone fireplace and illuminated display shelves.
The interplay of warm brass tones, dark stone, and integrated lighting adds depth and visual interest to the interior.
This project demonstrates how real metal finishes can transform conventional cabinetry into distinctive architectural elements, offering designers an alternative to traditional painted or manufactured metal surfaces.
 Maya’s Homes
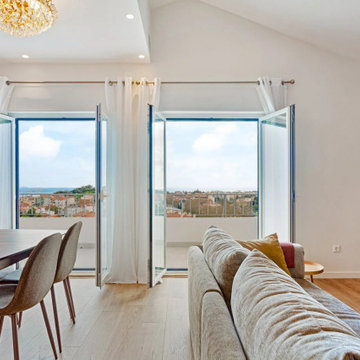
The pitched ceiling and panoramic ocean vista became the heart of the design — highlighted by a crystal chandelier and carefully planned lighting rather than hidden behind conventional finishes. Original floor-to-ceiling azulejo tiles gave way to warm wood slats, modernising the space while respecting its architectural character.
Bold, personalised choices define every room: lavender kitchen cabinets paired with a pink tile backsplash and gold accents, a new bathroom carved beneath a skylight with a freestanding tub and walk-in rainfall shower, and bedrooms that balance colour (coral textiles, blue walls, brass reading lights) with flexibility.
Every surface, fixture and layout was rethought — from the 1980s kitchen to the fully reimagined bathroom — delivering a turnkey home that feels both curated and liveable.
 Aussietecture
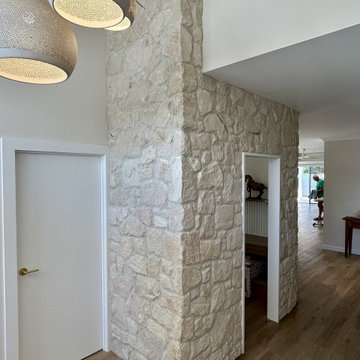
This eye-catching feature in the heart of Maroochydore showcases an elegant, curved wall that seamlessly transitions from the front of the home to the welcoming dining and kitchen area, creating a true conversation starter. Our Irregular Foster stone, skillfully installed by @onyxworks takes centre stage with its unique character and charm.
The Foster’s simplistic yet elegant design displays a stunning array of tone variations, ranging from vivid whites to soft beiges, which add depth to the space. This natural interplay of colours builds individuality into the home, setting it apart from conventional designs. The irregular shapes of the Foster stone create a unique contrast with the organic curves of the wall, enhancing the overall aesthetic while fostering a balanced and dynamic atmosphere that radiates sophistication and style.
Products: Foster sandstone cladding
https://aussietecture.com.au/portfolio/foster-irregular-curved-sandstone-wall-project/
NSW: 02 8378 0730
Unit 26 / 85-115 Alfred Rd Chipping Norton NSW 2170
QLD: 07 3112 7562
1/5-7 Byres street, Newstead QLD 4006
T4 145 North St, Toowoomba QLD 4350
sales@aussietecture.com.au
 Studio Designs
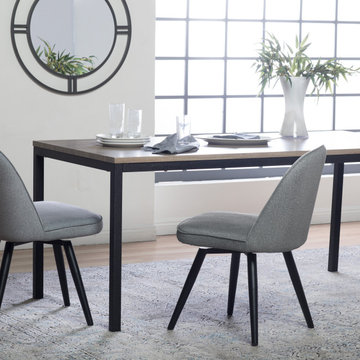
The Dome Swivel Swivel Dining / Office Chair by Studio Designs Home is unique in its solid, metal frame and leg construction. Conventional 4-legged chairs have wood legs that loosen and break over time, but that won’t happen with this chair. The Dome Swivel Side Chair offers a firm foam seat and back that is upholstered with an ultra-soft, polyester fabric with a classic tweed look. The upholstery is easy to spot clean and durable enough for years of use. Available in 3 neutral colors to flawlessly complement your home’s décor.

 Brooklyn City Furniture
The iconic Ekstrem challenges conventional furniture, while still providing unparalleled comfort. A throwback to the eccentric 80s, the unexpected geometrics allow you to sit forward with feet on the ground, sideways with legs calmly placed on the armrests, or completely backwards with the front of the torso against the chair’s back. The Ekstrem is an ideal piece to spice up any interior.
Ekstrem is an open framework constructed of fabric-covered foam over a steel frame. The chair consists of two identical mirror-facing steel frames which are covered by polyurethane foam. This provides a soft support layer covering all surfaces of the chair. A woolen knitted fabric is then manually fitted to the intricate cylinder forms. Finally, the two parts are carefully assembled together resulting in an extraordinarily eye-catching piece of furniture.
Chair Measurement:
W 72 cm x D 70 cm x H 79 cm. Seat height 43 cm
Box Measurement:
H 84,5 x L 72,5 x W 73 cm
Weight incl box:
15 kg
KNIT - 90% Wool, 10% Polyester
 Arcadia Decorative Painting And Plastering L.L.C.
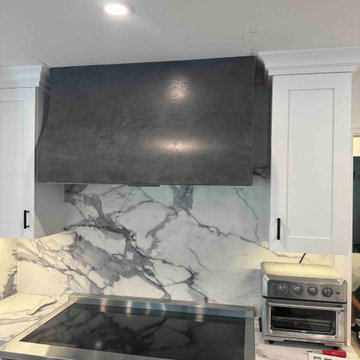
A custom kitchen range hood finished with polished Marmorino Venetian plaster in a deep charcoal gray.
The carefully polished Marmorino surface develops a subtle, metal-like sheen through the natural movement of the plaster and its interaction with light. The curved front and precisely finished edges emphasize the sculptural form of the range hood.
The seamless application across the curved and flat surfaces creates a cohesive architectural finish, demonstrating how traditional Venetian plaster can be used beyond conventional walls and ceilings.
Set against dramatic white marble with gray veining, the dark plaster introduces contrast, depth, and understated elegance to the contemporary kitchen.

 Blank and Cables
A floor to ceiling wood encased fireplace, curved wood veneer display wall, custom headboard and custom light fixtures add exceptional modern accents to this somewhat traditional home. Already filled with intricately detailed antiques and special furniture, Blank and Cables created restrained, yet modern feeling pieces that seamlessly matched and highlighted the home’s pre-existing style.
This is the in-progress photo of the wood encased fireplace is a mastery of modern meets traditional. With steel and wood surrounding the fireplace, the room blends well within its expansive space with high ceilings. Furthermore, the custom designed cabinets close off the conventional storage and replace it with a flush wall that seems to be part of the wall.
Photography: Michael O'Callahan
120