
Search results for "Conventional" in Home Design Ideas
 CB Architecture + Design
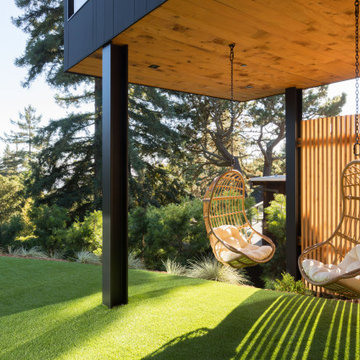
Outdoor living space beneath the cantilevered ADU bedroom wing of an AIA East Bay Award-winning new construction home in the Berkeley Hills, CA. The projecting upper volume creates a naturally sheltered outdoor room, a cedar-clad soffit ceiling supported by black steel columns frames a protected al fresco seating area without requiring a separate pergola or shade structure. The architecture of the cantilevered volume does the work that a conventional backyard structure would; creating shade, enclosure, and intimacy from the building itself rather than added landscape elements.
 Urbanology Designs
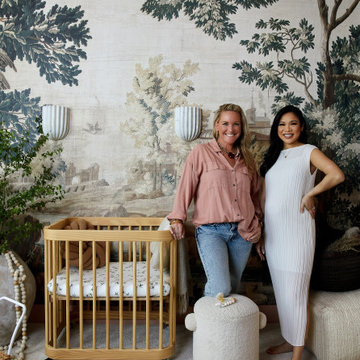
Step into a world where enchantment and elegance collide in the most captivating way. Hoàng-Kim Cung, a beauty and lifestyle content creator from Dallas, Texas, enlisted our help to create a space that transcends conventional nursery design. As the daughter of Vietnamese political refugees and the first Vietnamese-American to compete at Miss USA, Hoàng-Kim's story is woven with resilience and cultural richness.

 Hammer & Hand
The Pumpkin Ridge Passive House harnesses the simplicity of Passive House design to deliver superb comfort and efficiency at minimal added construction cost.
The Pumpkin Ridge Passive House is no more expensive to own on a monthly basis than a conventional custom home, when monthly energy costs are considered alongside mortgage, taxes and insurance. Yet the high performance green building will consume 90% less heating energy and offer exceptional comfort and indoor air quality.
The project, designed by Scott Edwards Architecture and built by Hammer & Hand, is one of six homes in the Pacific Northwest to be featured by Northwest ENERGY STAR® as a demonstration super-efficient home.
Photography by Jeff Amram.
Find the right local pro for your project
 Hammer & Hand
The Pumpkin Ridge Passive House harnesses the simplicity of Passive House design to deliver superb comfort and efficiency at minimal added construction cost.
The Pumpkin Ridge Passive House is no more expensive to own on a monthly basis than a conventional custom home, when monthly energy costs are considered alongside mortgage, taxes and insurance. Yet the high performance green building will consume 90% less heating energy and offer exceptional comfort and indoor air quality.
The project, designed by Scott Edwards Architecture and built by Hammer & Hand, is one of six homes in the Pacific Northwest to be featured by Northwest ENERGY STAR® as a demonstration super-efficient home.
Photography by Jeff Amram.
 Hammer & Hand
The Pumpkin Ridge Passive House harnesses the simplicity of Passive House design to deliver superb comfort and efficiency at minimal added construction cost.
The Pumpkin Ridge Passive House is no more expensive to own on a monthly basis than a conventional custom home, when monthly energy costs are considered alongside mortgage, taxes and insurance. Yet the high performance green building will consume 90% less heating energy and offer exceptional comfort and indoor air quality.
The project, designed by Scott Edwards Architecture and built by Hammer & Hand, is one of six homes in the Pacific Northwest to be featured by Northwest ENERGY STAR® as a demonstration super-efficient home.
Photography by Jeff Amram.

 Calla Angel
• 100% cotton percale
• Pre-washed and preshrunk; Trimmed with piping; Machine wash friendly.
• Filled with 280-gram-weight conventional cotton batting.
• Made from solid color pure cotton fabric and decorated with complex computerized machine quilted patterns. Beautiful flora patterns carefully placed in various geometry shapes look elegant and modern. Sophisticated computerized patterns create a fashion and elegant look. 400,000 - 500,000 Stitches for each quilt. They are suitable for all season use.

 Island TimberFrame Ltd.
This stunning hybrid timberframe home features a fully structural timberframe roof system supported by conventional framing. Situated on a beachfront point, the location offers a breathtaking view of Hornby Island across the Lambert Channel from the living area through a wall of windows and from the large deck outside.
Etienne de Villiers designed this home to suit the views and the location perfectly. The owners wanted a well built, but modestly sized home that would be comfortable and cozy yet capture the breathtaking scenery. A unique West Coast Contemporary design, this home suits the owners’ lifestyle and the features of the property perfectly. It is modern, warm and offers a very comfortable living space.
 Glenbrook Remodeling
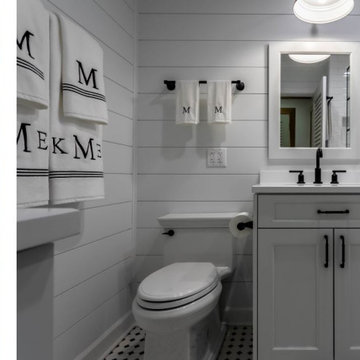
Our goal for this tiny Bathroom Remodel was to transform it into a functional spacious timeless classic.
Rather than using a conventional medicine cabinet, that is limited in storage, we adding cabinetry along the left entry wall to aid storage. An offset, floor to ceiling, linen tower effortlessly added value to the space and helps introduce crown molding onto the ceiling.
With the exception of the shower, the crown wraps throughout the bathroom and rest on top of shiplap & help resolve the bathrooms inherit demand for style and texture.
Further efforts to unify and establish a classic look, can be seen through the use of bathroom fixtures. The matt black finish found within the bathroom’s fixtures and accessories help create a bold and powerful statement that welcomes anyone and everyone's curiosity into the space.

 Ergo Designer Kitchens and Cabinetry
. Our client wanted his existing indoor braai are transformed into a proper entertainment area by not doing a conventional home bar.
To create and modern industrial feel, we incorporated the new PG Bison Kalapana and Dunblane Grey colours into the cabinetry with stained solid wood shelving positioned on custom power coated steel frames. Finishing it off with SigmaQuartz Midnight countertops and undercounter bar fridge.
 Advanced Misting Systems
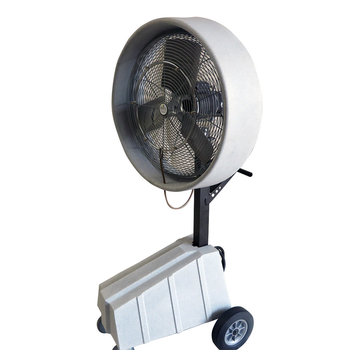
Mobile II - HEAVY DUTY | HIGH PRESSURE MISTING FAN has been redesigned and vastly improved.
Our all NEW Mobile II is the most advanced, durable and high performance mobile cooling system on the market today. The Mobile II is rapidly becoming the mist cooling system of choice for high heat industrial applications, manufacturing & livestock facilities, distribution centers, automotive shops, theme parks, outdoor events,military (GSA) and many more locations where heat is a problem. Using flash evaporation misting technology, the Mobile II can reduce ambient temperature by up to 35°F at a fraction of the cost of conventional air conditioning.

 A-List Builders Inc.
All white cabinets with brushed steel and copper fixures
All new quartzite slab countertop
Brushed steel sink fixtures
Brand new brushed steel conventional oven
Ceiling hanging incandescent lights
 Hammer & Hand
The Pumpkin Ridge Passive House harnesses the simplicity of Passive House design to deliver superb comfort and efficiency at minimal added construction cost.
The Pumpkin Ridge Passive House is no more expensive to own on a monthly basis than a conventional custom home, when monthly energy costs are considered alongside mortgage, taxes and insurance. Yet the high performance green building will consume 90% less heating energy and offer exceptional comfort and indoor air quality.
The project, designed by Scott Edwards Architecture and built by Hammer & Hand, is one of six homes in the Pacific Northwest to be featured by Northwest ENERGY STAR® as a demonstration super-efficient home.
Photography by Jeff Amram.

 Perthel Homes, Inc.
A simple design with a lot of functionality. The rear wall houses built-in convention microwave and oven plus a 36" gas cooktop and wall hood. The refrigerator its on the opposite side of the ovens lending to balanced look and easy navigation. Across from the rear is a large island with room for 4-5 to sit, stainless under mount sink, garage station and more. Lots of countertop space and usable storage in a smaller area that you'd expect.

 Mercury Mosaics and Tile
Because of the gorgeous variation of our Patina glaze, you can use just this one color and end up with a backsplash that is just as interesting as if you used 5 colors.
Using a classic subway tile shape, but not as conventional 4"x8" size, these homeowners used our Patina Subway Tile all over their kitchen. Next to the white cabinets and black countertops, the tile is definitely the star of the show.
4"x8" Subway Tile - 123R Patina

 Custom Homes by Robert Wood
 built this beautiful home in Lubbock, Texas.
Large elegant brown two-story stone house exterior photo in Austin with a hip roof and a shingle roof
Large elegant brown two-story stone house exterior photo in Austin with a hip roof and a shingle roof
 Urbanology Designs
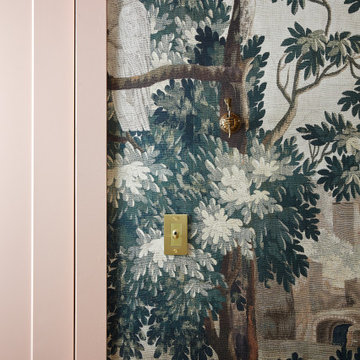
Step into a world where enchantment and elegance collide in the most captivating way. Hoàng-Kim Cung, a beauty and lifestyle content creator from Dallas, Texas, enlisted our help to create a space that transcends conventional nursery design. As the daughter of Vietnamese political refugees and the first Vietnamese-American to compete at Miss USA, Hoàng-Kim's story is woven with resilience and cultural richness.

 MC Design
An open main floor concept can be found in many new-build suburb homes. This home owner took the conventional layout and transformed it into a stunning living space. The modern flat panel custom white cabinets are a perfect balance to the colourful and eclectic decor accenting this family space.

 European Rolling Shutters
Our exterior metal rolling shutters can be used as a garage door instead. The shutters roll up into a box, not taking up space in your garage like the conventional garage doors when opened.

 Beroza Flooring
Transitional living room style embraces both traditional and contemporary elements. At very first look room has traditional character carrying conventional furniture and decorative elements. Though contemporary stone fireplace as well as modern rustic hardwood floors with pattern that stands out dilutes atmosphere giving it life.

 HUNDRED MILE
While remaining at the forefront of design, Henzel Studio’s foundation and raison d’être lies in the artisanal production of local communities in Nepal that dates back thousands of years. Through a twelve-step handmade process, Henzel Studio’s rugs are unique works of art.
The organic and artistic process of Calle Henzel has been the driving force in the development of Henzel Studio’s designs. He has over the years in an uncompromised fashion challenged the traditional conventions of subject matter, shape, finishings and special treatments as a result of painstaking research that includes vintage treatments, intricate surface compositions and even natural erosion – methodologies that further blur the distinction between art and design.
89