
Search results for "Conventional" in Home Design Ideas

 Methven
 Aio Modern Hi-Tech Design Bathroom Slide Bar Wall Mount Handheld Shower Revolutionary Experience With Aurajet Patented Technology. Creating amazing water experiences is what we do every day at Methven, and have done since 1886. Today, Methven is world renowned for beautifully designed, award winning showers, taps and valves. Over the years we have learned how to harness the power of water to cleanse, calm, refresh and invigorate. And it's this expertise - combined with our passion for design and innovation - that fuels our ongoing mission to create amazing water experiences, just for you.
Aurajet patented technology delivers a full-bodied spray with maximum body contact and all-over warmth. Most advanced, most invigorating shower experience ever, that turns conventional showering on its head. A highly efficient, luxurious showering experience, delivered in a unique halo-shaped showerhead.
The Aio collection is designed and manufactured in New Zealand. This product is covered by a lifetime warranty.
Designer: Hunter & Ivy
Photographer: Anna Robinson

 KITCHITALIA
New shapes are key in the creative energy
behind the whole VELA project, based entirely
on the original touch of colours. These
represent non-conventional point of views
in the framework of such an elaborated and
versatile, graphical and vivid, aesthetically
clean kitchen in the handle-free DIVA version.

 H. Hirschmann LTD
Manufactured in Vermont, USA, Hirschmann provides supremely crafted, architectural wood windows and doors with unparalleled attention to artistry, innovation and personal service. Our collaborative approach, product knowledge, and meticulous craftsmanship in every project have distinguished Hirschmann as a trusted and reliable name in custom wood windows and doors for four generations.
Hirschmann creates custom solutions for the most intriguing and unique architectural challenges — from historic reproduction to ultra-luxury residential — moving beyond conventional, into the realm of extraordinary.
Find the right local pro for your project

 Cantoni
Inspiration for a large contemporary master black tile ceramic tile corner shower remodel in Dallas with beige walls

 Calla Angel
• 100% cotton percale
• Pre-washed and preshrunk; Trimmed with piping; Machine wash friendly.
• Filled with 280-gram-weight conventional cotton batting.
• Made from solid color pure cotton fabric and decorated with complex computerized machine quilted patterns. Beautiful flora patterns carefully placed in various geometry shapes look elegant and modern. Sophisticated computerized patterns create a fashion and elegant look. 400,000 - 500,000 Stitches for each quilt. They are suitable for all season use.

 MC Design
An open main floor concept can be found in many new-build suburb homes. This home owner took the conventional layout and transformed it into a stunning living space. The modern flat panel custom white cabinets are a perfect balance to the colourful and eclectic decor accenting this family space.
 George Group Cabinetry
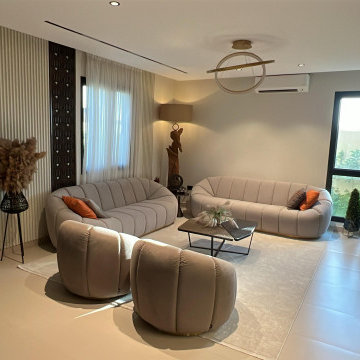
Different from traditional formal reception areas, this lounge is designed as a contemporary casual living zone for daily relaxation. A segmented curved modular sofa is paired with two rounded barrel accent chairs and a minimalist irregular coffee table to deliver a laid-back, leisurely vibe. On the left, vertical fluted slats plus hollow wood screens combine to build a three-dimensional artistic feature wall, decorated with dried pampas grass decor and abstract wooden floor sculpture to elevate soft furnishing taste. Sheer curtains on dual-side windows maximize natural daylight, breaking rigid conventional living room design and suiting young homeowners’ needs for daily movie nights and unwinding.

 A-List Builders Inc.
This kitchen remodel in Long Beach, CA. was redesigned with brand new everything in mind, including the kitchen sink! We began by bringing a natural feel to the kitchen with all new wood flooring brushed to a matte finish. All white cabinets and drawers bring a sophisticated and clean feel to the kitchen with plenty of storage space to spare. All new appliances are custom fitted in to the kitchen with a conventional oven and microwave oven built in to the cabinets, a six burner stove top is surrounded by brand new countertops while an integrated refrigerator is seamlessly flush with its surroundings. A an extra large engineered quartz island quickly becomes the focal point of this spacious kitchen which is ready for morning brunches and evening cocktails.
Take a look at our entire portfolio here: http://bit.ly/2nJOGe5

 Taproot Garden Design
Patrick & Topaze McCaffery - Taproot Garden Design "AFTER the removal of an existing dried out lawn, low water plants were introduced into the landscape. Plants include: Achillea millefolium 'Terra Cotta', Arctostaphylos bakeri 'Louis Edmunds', Calamagrostis foliosa, Galvezia 'Firecracker', Lavandula angustifolia 'Munstead', Leonotis leonurus, Nepeta faasenii 'Walker's Low', Salvia chaedryoides, Salvia spathacea, Stachys byzantina 'Helen von Stein'. Lagerstroemia india 'Natchez' (Crape Myrtle trees were planted for future shade canopy. A new lower water use grass called Bouteloua gracilis (Blue Grama Grass) replaced the conventional lawn, giving the children a place to play during the warm summer days."
 H. Hirschmann LTD
Manufactured in Vermont, USA, Hirschmann provides supremely crafted, architectural wood windows and doors with unparalleled attention to artistry, innovation and personal service. Our collaborative approach, product knowledge, and meticulous craftsmanship in every project have distinguished Hirschmann as a trusted and reliable name in custom wood windows and doors for four generations.
Hirschmann creates custom solutions for the most intriguing and unique architectural challenges — from historic reproduction to ultra-luxury residential — moving beyond conventional, into the realm of extraordinary.
 spacehouse
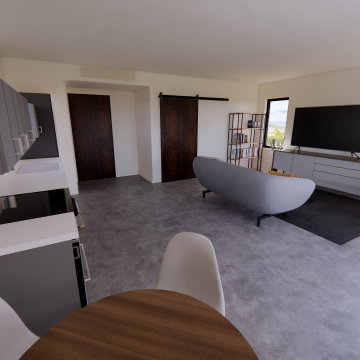
600 Square Foot (55.75 m2) Accessory Dwelling Unit design based on flexibility while utilizing proven construction methods. Designed for open concept living. All spaces are ADA compliant. The layout is simple, and flexible to suit varying interior layouts and sites. The casement windows are consistent sizes and based on conventional product availability. Overall building dimensions are friendly to typical lumber dimensions. Mini-split and radiant flooring ready.


 J. Tortorella Swimming Pools
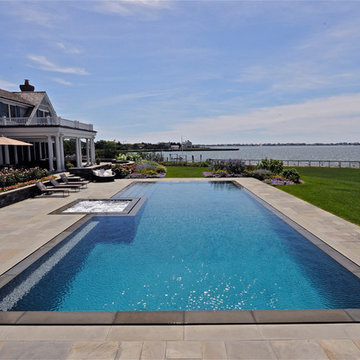
Silver Award- Perimeter Overflow
Inspiration for a coastal pool remodel in New York
Inspiration for a coastal pool remodel in New York

 Lewis Creek Builders
Lewis Creek Company recommended a high performance wall detail in the assembly of the dining addition. Spray foam insulation creates a perfect air seal on all sides: the walls, vaulted ceilings, and floor. The deep insulation keeps this addition cooler in the summer and warmer in the winter, while still allowing for conventional framing assemblies.

 Cabinets & Designs
In addition to the two kitchen islands with large amounts of custom storage and plenty of counter space in wood and metal finishes, the Oceanside Kitchen features a storage wall of Vanguard back painted cabinets surrounding Wolf convection steam ovens, conventional ovens, a microwave drawer and a warming drawer. The white and gray Classtone Estatuario wall covering completes the natural look.


 Calla Angel
• 100% cotton percale
• Pre-washed and preshrunk; Trimmed with piping; Machine wash friendly.
• Filled with 280-gram-weight conventional cotton batting.
• Made from solid color pure cotton fabric and decorated with complex computerized machine quilted patterns. Beautiful flora patterns carefully placed in various geometry shapes look elegant and modern. Sophisticated computerized patterns create a fashion and elegant look. 400,000 - 500,000 Stitches for each quilt. They are suitable for all season use.

 Pacifica Landscape Works Inc.
A limited edition archival U/V protected Metal Art Print by Michael Bjorge Fine Art. Michael's print's work great for exterior applications, or steam rooms, spa's, saunas, etc., where the moisture will damage conventional art installations. Michael prints are floating and do not require additional glass or frames.
Go to www.michaelbjorgefineart.com to view Michael's various Fine Art Photography Print Collections.
 Sandrin Construction Ltd
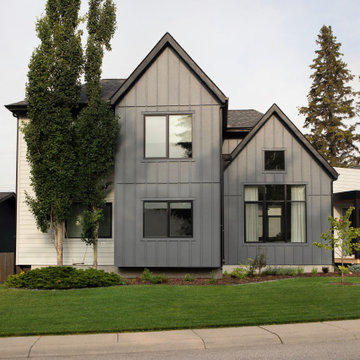
A substantial renovation and expansion of an existing bungalow in Calgary's Lakeview neighbourhood. During early planning, the project team evaluated renovation against demolition and new construction. The final approach retained the original footprint and significant portions of the existing main-floor framing while adding new foundations, an attached garage and a second storey.
The result is an extensive architectural transformation of the existing home rather than a conventional cosmetic renovation.
Architecture: Lighthouse Design
Interior Design: Dashney Interiors
Construction: Sandrin Construction
Photography: Rebecca Frick
90