
Search results for "Conventions" in Home Design Ideas



Find the right local pro for your project
 BANDD DESIGN
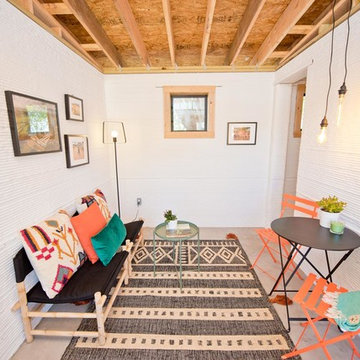
A bright, vibrant, rustic, and minimalist interior is showcased throughout this one-of-a-kind 3D home. We opted for reds, oranges, bold patterns, natural textiles, and ample greenery throughout. The goal was to represent the energetic and rustic tones of El Salvador, since that is where the first village will be printed. We love the way the design turned out as well as how we were able to utilize the style, color palette, and materials of the El Salvadoran region!
Designed by Sara Barney’s BANDD DESIGN, who are based in Austin, Texas and serving throughout Round Rock, Lake Travis, West Lake Hills, and Tarrytown.
For more about BANDD DESIGN, click here: https://bandddesign.com/
To learn more about this project, click here: https://bandddesign.com/americas-first-3d-printed-house/

 Reliable Roofing Siding & Windows

Conventional House Addition in East Bridgewater, Massachusetts. Boasting around 1600 square feet in size, this home addition comes with a living area, extended kitchen, bedroom, and three-car garage.
 Reliable Roofing Siding & Windows
Conventional House Addition in East Bridgewater, Massachusetts. Boasting around 1600 square feet in size, this home addition comes with a living area, extended kitchen, bedroom, and three-car garage.
 Reliable Roofing Siding & Windows
Conventional House Addition in East Bridgewater, Massachusetts. Boasting around 1600 square feet in size, this home addition comes with a living area, extended kitchen, bedroom, and three-car garage.
 Reliable Roofing Siding & Windows
Conventional House Addition in East Bridgewater, Massachusetts. Boasting around 1600 square feet in size, this home addition comes with a living area, extended kitchen, bedroom, and three-car garage.
 Julia Chasman Design
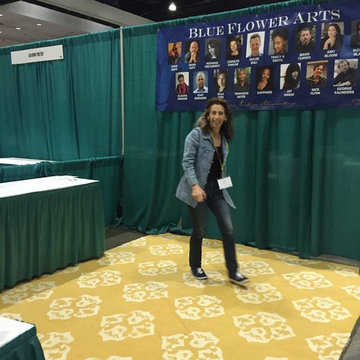
Company owner Alison Granucci helps lay down the West Elm rug that sets the tone for the booth
Home office - modern home office idea in Los Angeles
Home office - modern home office idea in Los Angeles

 Custom Home Designs
Kitchen / Dining after #13
Photo: Stephen@fotosold.com
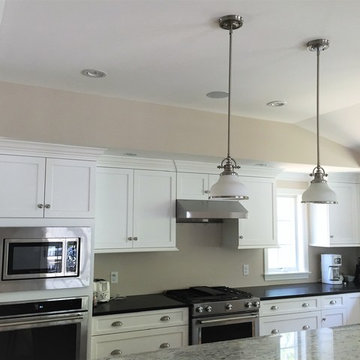
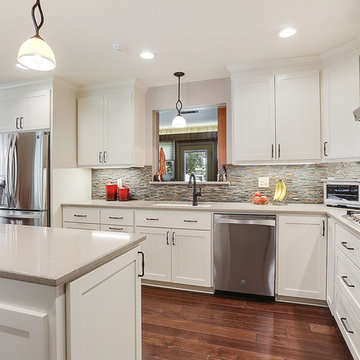
Inspiration for a transitional l-shaped medium tone wood floor kitchen remodel in New Orleans with an undermount sink, shaker cabinets, white cabinets, brown backsplash, stainless steel appliances and an island
Inspiration for a transitional l-shaped medium tone wood floor kitchen remodel in New Orleans with an undermount sink, shaker cabinets, white cabinets, brown backsplash, stainless steel appliances and an island

 Reliable Roofing Siding & Windows

Conventional House Addition in East Bridgewater, Massachusetts. Boasting around 1600 square feet in size, this home addition comes with a living area, extended kitchen, bedroom, and three-car garage.
 Julia Chasman Design
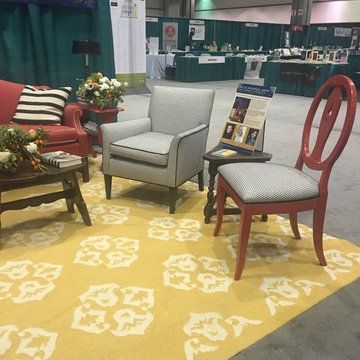
A West Elm rug is almost the exact size of the booth, creating the impression of custom decor!
Home office - modern home office idea in Los Angeles
Home office - modern home office idea in Los Angeles
 Jill Greaves Design
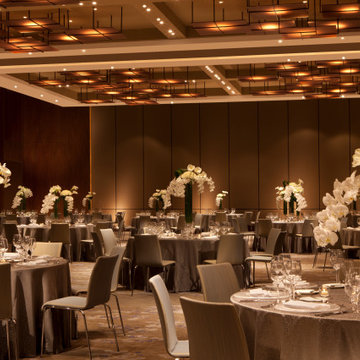
Grand Ballroom of the Conrad Hotel with custom lighting and carpeting, fabric wall panels and refined furniture choices.
Home design - contemporary home design idea in New York
Home design - contemporary home design idea in New York

6