
Search results for "Conventions" in Home Design Ideas
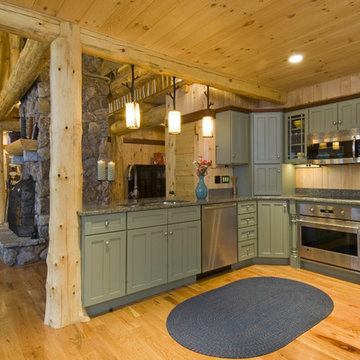
 Old Hampshire Designs Inc
This unique Old Hampshire Designs timber frame home has a rustic look with rough-cut beams and tongue and groove ceilings, and is finished with hard wood floors through out. The centerpiece fireplace is of all locally quarried granite, built by local master craftsmen. This Lake Sunapee area home features a drop down bed set on a breezeway perfect for those cool summer nights.
Built by Old Hampshire Designs in the Lake Sunapee/Hanover NH area
Timber Frame by Timberpeg
Photography by William N. Fish

 Regan Baker Design Inc.
Stylish brewery owners with airline miles that match George Clooney’s decided to hire Regan Baker Design to transform their beloved Duboce Park second home into an organic modern oasis reflecting their modern aesthetic and sustainable, green conscience lifestyle. From hops to floors, we worked extensively with our design savvy clients to provide a new footprint for their kitchen, dining and living room area, redesigned three bathrooms, reconfigured and designed the master suite, and replaced an existing spiral staircase with a new modern, steel staircase. We collaborated with an architect to expedite the permit process, as well as hired a structural engineer to help with the new loads from removing the stairs and load bearing walls in the kitchen and Master bedroom. We also used LED light fixtures, FSC certified cabinetry and low VOC paint finishes.
Regan Baker Design was responsible for the overall schematics, design development, construction documentation, construction administration, as well as the selection and procurement of all fixtures, cabinets, equipment, furniture,and accessories.
Key Contributors: Green Home Construction; Photography: Sarah Hebenstreit / Modern Kids Co.
In this photo:
We love this cozy nook under the stairs with a Garza Marfa bench.

 Matthew Baird Architects
Elizabeth Felicella
Inspiration for a contemporary l-shaped medium tone wood floor kitchen remodel in New York with an undermount sink, dark wood cabinets, metallic backsplash, stainless steel appliances and an island
Inspiration for a contemporary l-shaped medium tone wood floor kitchen remodel in New York with an undermount sink, dark wood cabinets, metallic backsplash, stainless steel appliances and an island
Find the right local pro for your project
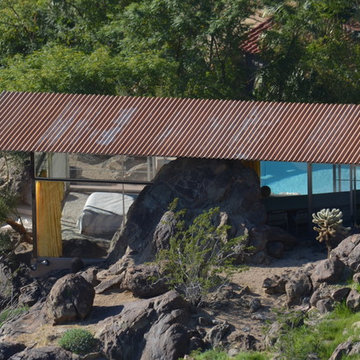
 Flavin Architects
Albert Frey House II : Designed by Albert Frey : Palm Springs
Photo by Colin Flavin
Modern exterior home idea in Boston
Modern exterior home idea in Boston


 Julia Chasman Design
Beautiful flower arrangement by Yasmine Floral Design.
yasminefloraldesign.com
Blue delphinium were used to tie in to the company's name --- Blue Flower Arts -- who represent poets and authors for speaking engagements. blueflowerarts.com
Blueflowerarts.com
 Builders Materials
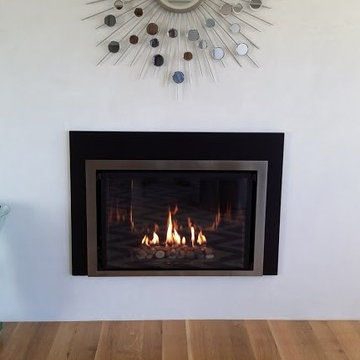
Conventional log sets and brick linings give way to contemporary elements in FullView Modern inserts
Example of a large minimalist enclosed medium tone wood floor family room design in Albuquerque with a standard fireplace, a plaster fireplace, white walls and no tv
Example of a large minimalist enclosed medium tone wood floor family room design in Albuquerque with a standard fireplace, a plaster fireplace, white walls and no tv

 Laney LA, Inc.
Rather than starting with an outcome in mind, this 1,400 square foot residence began from a polemic place - exploring shared conviction regarding the concentrated power of living with a smaller footprint. From the gabled silhouette to passive ventilation, the home captures the nostalgia for the past with the sustainable practices of the future.
While the exterior materials contrast a calm, minimal palette with the sleek lines of the gabled silhouette, the interior spaces embody a playful, artistic spirit. From the hand painted De Gournay wallpaper in the master bath to the rugged texture of the over-grouted limestone and Portuguese cobblestones, the home is an experience that encapsulates the unexpected and the timeless.
 Martha J. Chavarria

Beautiful details of this newly renovated bath were discovered and buried for years. Our client was sensitive to bring out some of the finer touches of her historic apartment and building. Located on Convent Avenue in New York City, the team's focus was to bring back a feminine simplicity with a fresh and clean look that our client will enjoy for many years.
Photo by Martha Chavarria

 Rethink Design Studio
Sources:
Floating shelves: Custom design (Rethink Design Studio x AWD of Savannah)
Table lamp: Caravan Pacific
Credenza: Schoolhouse Electric Co.
Woven baskets: Target
Turkish towels: bathstyle (Etsy)
Glass decanters: Vintage
Wall color: BM Silver Song 1557
Vanity color: BM Arctic Shadows 1559
Vanity mirror: Custom teak mirror (Rethink Design Studio x AWD of Savannah)
Vanity hardware: Anthropologie
Flooring: Heart of Pine
Richard Leo Johnson
 Julia Chasman Design
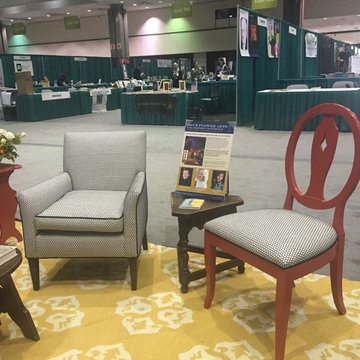
The armchair to the left is a vintage Art Deco piece, reupholstered in a wonderful basket weave pattern. The other chair was found on the street, and transformed by using the same fabric for the seat, and several coats of Farrow & Ball's Blazer.

 Old Hampshire Designs Inc
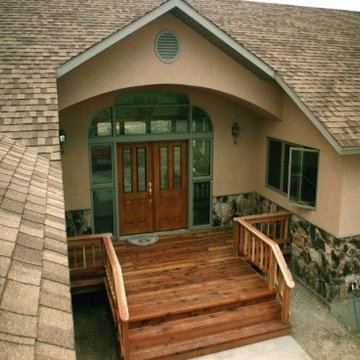
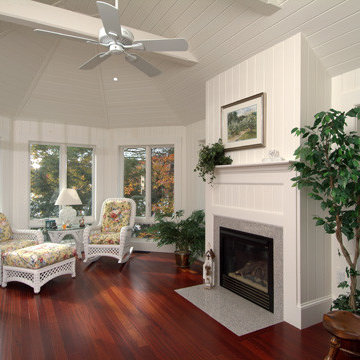
Designed and built by Old Hampshire Designs, Inc. Photography by William Fish.
Elegant sunroom photo in Boston
Elegant sunroom photo in Boston
 Julia Chasman Design
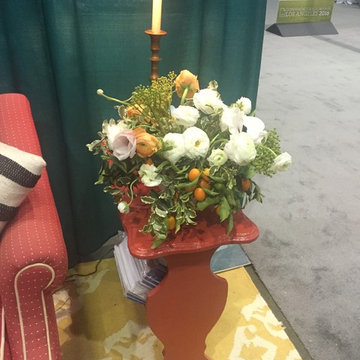
Beautiful flower arrangement by Yasmine Floral Design.
yasminefloraldesign.com
The little book side table was perfect for the occasion after an application of Farrow & Ball's "Blazer" paint


 Western DuPage Landscaping, Inc.
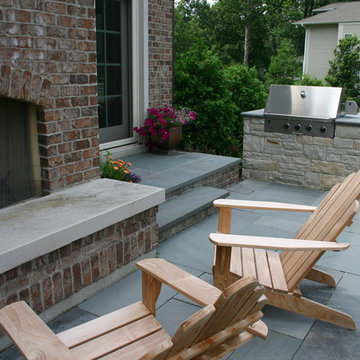
Patio kitchen - mid-sized traditional backyard stone patio kitchen idea in Chicago with no cover

5