
Search results for "Conversation feature" in Home Design Ideas

 Precision Cabinets

Kitchen:
• Material – Walnut
• Finish – Clear
• Door Style – Shaker
Inspiration for a rustic gray floor kitchen remodel in San Francisco with a single-bowl sink, medium tone wood cabinets, white backsplash, marble backsplash, stainless steel appliances and an island
Inspiration for a rustic gray floor kitchen remodel in San Francisco with a single-bowl sink, medium tone wood cabinets, white backsplash, marble backsplash, stainless steel appliances and an island
 MINARC
Art Gray Photography

Inspiration for a contemporary concrete floor, gray floor and single-sink bathroom remodel in Los Angeles with flat-panel cabinets, medium tone wood cabinets, white walls and a console sink
Inspiration for a contemporary concrete floor, gray floor and single-sink bathroom remodel in Los Angeles with flat-panel cabinets, medium tone wood cabinets, white walls and a console sink
Find the right local pro for your project
 Hsu McCullough

Front facade from sidewalk. Simple rectangular forms and controlled wood and stucco material palette disguises a
very long (140 ft.) house that gently steps with the descending slope of the back and side yards. Photo by Dan Arnold
 Geoff Chick & Associates
Will Sullivan - Emerald Coast Real Estate Photography
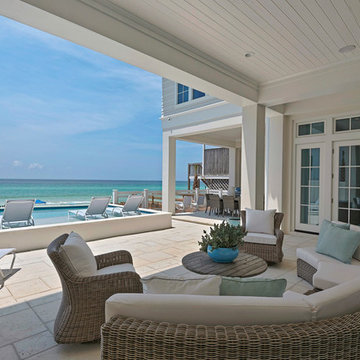
Large beach style backyard custom-shaped hot tub photo in Miami
Large beach style backyard custom-shaped hot tub photo in Miami
 Laura Medicus Interiors
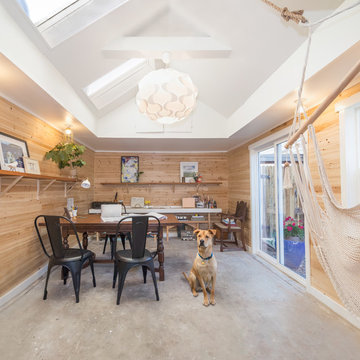
The garage door was at the far end wall and we decided to enclose it. We added two windows and a sliding door. Walls are paneled in cedar planks. The shelves are reclaimed from a job site. The table is an antique. I used industrial, yellow light bulb covers for down lights.
 Nyhus Design Group

Great room - contemporary light wood floor and beige floor great room idea in San Francisco with gray walls

Sponsored
Sunbury, OH

J.Holderby - Renovations
Franklin County's Leading General Contractors - 2X Best of Houzz!

 Richmond Hill Design + Build
Gorgeous townhouse with stylish black windows, 10 ft. ceilings on the first floor, first-floor guest suite with full bath and 2-car dedicated parking off the alley. Dining area with wainscoting opens into kitchen featuring large, quartz island, soft-close cabinets and stainless steel appliances. Uniquely-located, white, porcelain farmhouse sink overlooks the family room, so you can converse while you clean up! Spacious family room sports linear, contemporary fireplace, built-in bookcases and upgraded wall trim. Drop zone at rear door (with keyless entry) leads out to stamped, concrete patio. Upstairs features 9 ft. ceilings, hall utility room set up for side-by-side washer and dryer, two, large secondary bedrooms with oversized closets and dual sinks in shared full bath. Owner’s suite, with crisp, white wainscoting, has three, oversized windows and two walk-in closets. Owner’s bath has double vanity and large walk-in shower with dual showerheads and floor-to-ceiling glass panel. Home also features attic storage and tankless water heater, as well as abundant recessed lighting and contemporary fixtures throughout.
 Donald Lococo Architects
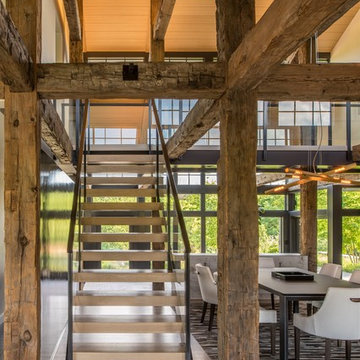
Owner, architect, and site merged a design from their mutual association with the river.
Located on the edge of Goose Creek, the owner was drawn to the site, reminiscent of a river from his youth that he used to tube down with friends and a 6-pack of beer. The architect, although growing up a country way, had similar memories along the water.
Design gains momentum from conversations of built forms they recall floating along: mills and industrial compounds lining waterways that once acted as their lifeline. The common memories of floating past stone abutments and looking up at timber trussed bridges from below inform the interior. The concept extends into the hardscape in piers, and terraces that recall those partial elements remaining in and around the river.
©️Maxwell MacKenzie

 austin outdoor design
fire pit creates a visual and physical connection from the sunken sitting area to the modern play house at the end of the backyard. the tigerwood ceiling opens itself to a spacious ipe deck that leads down to conversation pit surrounding the fire or the outdoor kitchen patio. the space provides entertainment space for both the young and the old.
designed & built by austin outdoor design
photo by ryann ford


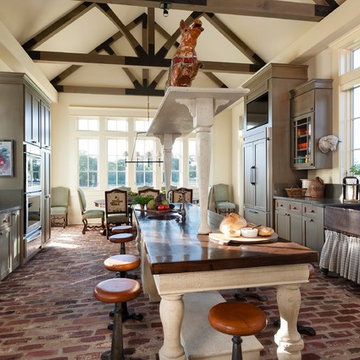

 Raad Studio
Daniel Shea
Large urban open concept light wood floor and beige floor family room photo in New York with white walls, a wall-mounted tv and no fireplace
Large urban open concept light wood floor and beige floor family room photo in New York with white walls, a wall-mounted tv and no fireplace

Sponsored
Columbus, OH
Free consultation for landscape design!

Peabody Landscape Group
Columbus' Reliable Landscape Design & Contracting

 Landed Interiors
Photography by Brad Knipstein
Large transitional l-shaped medium tone wood floor and brown floor eat-in kitchen photo in San Francisco with a farmhouse sink, flat-panel cabinets, beige cabinets, quartzite countertops, yellow backsplash, terra-cotta backsplash, stainless steel appliances, an island and white countertops
Large transitional l-shaped medium tone wood floor and brown floor eat-in kitchen photo in San Francisco with a farmhouse sink, flat-panel cabinets, beige cabinets, quartzite countertops, yellow backsplash, terra-cotta backsplash, stainless steel appliances, an island and white countertops

 Flegel's Construction Co., Inc.
This large dining area in the eat-in kitchen area allows for flexible entertaining. Custom cabinets were installed in the kitchen. Features include a breakfast counter, sprayed conversion lacquer coating and Caesar Stone counter tops with a waterfall edge.
All new trims, baseboards, doors, modern lighting and heated, du chateau floors were installed.
Bruce Damonte Photography
 Amy Hilliker Certified Designer-The Design Project
Charles Aydlett Photography
Mancuso Development
Palmer's Panorama (Twiddy house No. B987)
Jayne Beasley (seamstress)

Mid-sized beach style gender-neutral blue floor kids' bedroom photo in Other with white walls
Mid-sized beach style gender-neutral blue floor kids' bedroom photo in Other with white walls



 Axis Mundi

Example of a trendy formal and open concept carpeted and beige floor living room design in New York with white walls
 Home Reworks Design Services Inc.
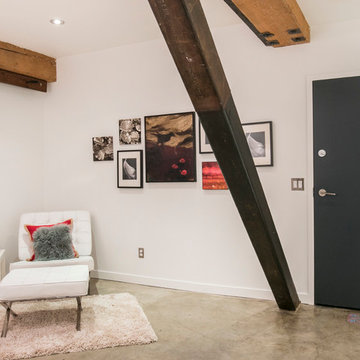
A warehouse conversion loft featuring concrete floors, exposed fir wood beams, fir window casings and builtins. Warmth of the wood is contrasted with a sleek white European style kitchen and bathroom. The space is staged with lots of soft, textural furnishings and pops of red to soften the industrial finishes. A layered Persian rug in the living room and an art feature wall in the reading nook provide touches of the unexpected.
Photo by Barn Owl Photography
21