
Search results for "Conversation feature" in Home Design Ideas

 Deering Design Studio, Inc.
Deering Design Studio, Inc.
Trendy enclosed and formal concrete floor living room photo in Seattle with gray walls, a standard fireplace, a tile fireplace and no tv
Trendy enclosed and formal concrete floor living room photo in Seattle with gray walls, a standard fireplace, a tile fireplace and no tv

 Swatt | Miers Architects
Russell Abraham
Inspiration for a mid-sized modern open concept light wood floor living room remodel in San Francisco with white walls, no fireplace and no tv
Inspiration for a mid-sized modern open concept light wood floor living room remodel in San Francisco with white walls, no fireplace and no tv

 Goldenline Construction Inc.
Inspiration for a small contemporary 3/4 gray tile ceramic tile and gray floor bathroom remodel in Seattle with a two-piece toilet, flat-panel cabinets, gray cabinets and a vessel sink
Find the right local pro for your project
 Paul Brant Williger Architect

Open concept kitchen - contemporary galley light wood floor and beige floor open concept kitchen idea in Los Angeles with flat-panel cabinets, white cabinets and stainless steel appliances

 Idea Space Architecture + Design
Photography by Anna Herbst.
This photo was featured in the Houzz Story, "6 Attic Transformations to Inspire Your Own"
Bedroom - mid-sized transitional master medium tone wood floor and brown floor bedroom idea in New York with beige walls and no fireplace
Bedroom - mid-sized transitional master medium tone wood floor and brown floor bedroom idea in New York with beige walls and no fireplace
 Oakwood Homes
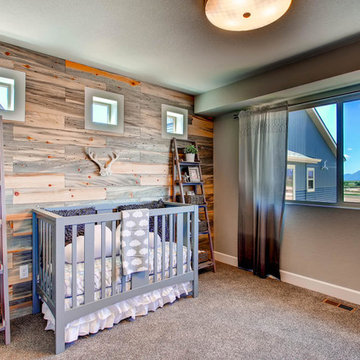
Example of a cottage gender-neutral carpeted and gray floor nursery design in Denver with gray walls

Living room - coastal formal living room idea in Los Angeles with white walls, a standard fireplace and no tv

Sponsored
Delaware, OH

Buckeye Basements, Inc.
Central Ohio's Basement Finishing ExpertsBest Of Houzz '13-'21

 Gordon and Johnson Design
Painting by artist Beth Robinson. Jesse Prezza Photography.
Inspiration for a farmhouse living room remodel in Jacksonville
Inspiration for a farmhouse living room remodel in Jacksonville

 Venegas and Company
Inspiration for a transitional kitchen remodel in Boston with glass-front cabinets, gray cabinets, white backsplash and gray countertops

 Rentschler Interiors / LAKESTREETSTUDIO
Photography: Gil Jacobs
Family room library - mid-sized contemporary enclosed light wood floor and beige floor family room library idea in Boston with blue walls
Family room library - mid-sized contemporary enclosed light wood floor and beige floor family room library idea in Boston with blue walls
 Dennisbilt Fine Cabinetry & Design

Striking display shelving wall painted in high gloss conversion varnish in this stylish modern condo remodel
Photos by Mike Sinclair Photography
Large danish open concept light wood floor and brown floor living room library photo with beige walls, a tv stand and no fireplace
Large danish open concept light wood floor and brown floor living room library photo with beige walls, a tv stand and no fireplace

 Regarding Design
Built in the iconic neighborhood of Mount Curve, just blocks from the lakes, Walker Art Museum, and restaurants, this is city living at its best. Myrtle House is a design-build collaboration with Hage Homes and Regarding Design with expertise in Southern-inspired architecture and gracious interiors. With a charming Tudor exterior and modern interior layout, this house is perfect for all ages.

Transitional kids' porcelain tile and gray floor bathroom photo in Atlanta with gray walls, quartz countertops, shaker cabinets and blue cabinets



 Swanson Homes
This warm and rustic home, set in the spacious Lakeview neighborhood, features incredible reclaimed wood accents from the vaulted ceiling beams connecting the great room and dining room to the wood mantel and other accents throughout.

 Structural Associates
Patterson Architecture + Interior Photography
Kitchen - rustic l-shaped light wood floor kitchen idea in Denver with a farmhouse sink, shaker cabinets, light wood cabinets, white backsplash, paneled appliances and an island
Kitchen - rustic l-shaped light wood floor kitchen idea in Denver with a farmhouse sink, shaker cabinets, light wood cabinets, white backsplash, paneled appliances and an island

 Morse Constructions
This Somerville, MA bedroom-to-primary-bathroom conversion features a bright primary bath layout with a freestanding soaking tub, arched window, frameless glass walk-in shower, and soft green stacked wall tile. The design combines a custom wood vanity, matte black shower fixtures, white marble-look flooring, and natural wood ceiling beam for a warm, modern spa bathroom with plenty of natural light.

 Studio 133
David O. Marlow
Home gym - huge contemporary vinyl floor and gray floor home gym idea in Denver
Home gym - huge contemporary vinyl floor and gray floor home gym idea in Denver

Sponsored
Columbus, OH
Free consultation for landscape design!

Peabody Landscape Group
Columbus' Reliable Landscape Design & Contracting
 Morse Constructions
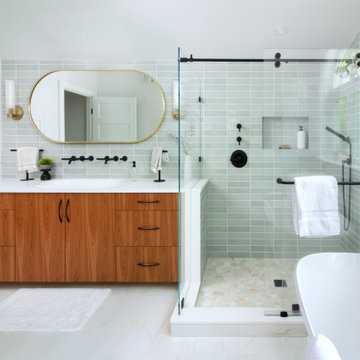
This Somerville, MA bedroom-to-primary-bathroom conversion features a bright, spa-inspired layout with a custom floating wood vanity, double sinks, matte black plumbing fixtures, and soft green stacked tile. The new master bathroom includes a frameless glass walk-in shower, built-in shower niche, freestanding soaking tub, brass wall sconces, and an oversized rounded mirror for a clean, modern look with warm natural details.

 Urban Oasis Design & Construction LLC
Inspiration for a large transitional backyard concrete patio remodel in Seattle with a fire pit and no cover
 Maquette Interior Design
Liz Daly Photography, Signum Architecture

Mid-sized transitional enclosed dark wood floor family room photo in San Francisco with red walls, no fireplace and a tv stand
Mid-sized transitional enclosed dark wood floor family room photo in San Francisco with red walls, no fireplace and a tv stand
1