
Search results for "Conversation history" in Home Design Ideas

 Oscar Interiors
Hideaway, Le Marche - San Marino, Italy
A historical Hideaway.
Image courtesy on the realtor, Leo Trippi.
A well-hidden place where the spirit finds its peace, nested between the Romagna, the Marches and Tuscany. Entering the gate, one leaves behind the pace of chaotic lives, and abandons itself to the joy of living of this ancient land. It is meant to be understood as a site of experience, where nature, culture, history and pleasure are elevated to the centre of things in order to finally rediscover it in oneself. A sort of “back to the simplicity”, aiming to dedicate oneself to observation and drawing from it valuable experiences for one’s life. Each of the three houses presents itself as an unexpected world in its own right, closed in on itself and yet a harmonious part of the whole, waiting to be enlivened by lively laughter, animated conversation and playfulness. This territory is a paradise for lovers of nature and the great outdoors. The sheer variety of places and landscapes enables visitors to take excursions on foot, on horseback or by mountain bike. History and architecture enthusiasts can follow an itinerary of strongholds and castles dotted around the area. Lovers of gourmet food will discover a full range of traditional dishes and quality local produce all year round. The rich variety of museums enables exploration into the rural arts, medieval architecture, archaeological finds and contemporary art.

 OVOLO Interiors
The library area includes a table and two chairs for relaxing a reading a book. The alcove where the library is located is painted a shade of purple to make the library stand out. Long printed photos show the history of the area where the house is located.

 User
The bath was not over-renovated, allowing the house’s history to remain a part of the conversation.
Photo: Christopher Stark
Inspiration for a large timeless master ceramic tile and multicolored floor bathroom remodel in San Francisco with gray walls
Inspiration for a large timeless master ceramic tile and multicolored floor bathroom remodel in San Francisco with gray walls
Find the right local pro for your project

 Luke Wiebe
100 year old church being converted into loft apartments catered to professionals looking for a nice place to call home. After being left vacant for years, Luke and Kathy Wiebe took on this venture to convert this old church into living space. Residents in the area have the opportunity to call this historical church, home; while others are appreciative that this beautiful church has been saved, and remains as part of the charm and history of Roland, Manitoba.
 Luke Wiebe
100 year old church being converted into loft apartments catered to professionals looking for a nice place to call home. After being left vacant for years, Luke and Kathy Wiebe took on this venture to convert this old church into living space. Residents in the area have the opportunity to call this historical church, home; while others are appreciative that this beautiful church has been saved, and remains as part of the charm and history of Roland, Manitoba.
 Luke Wiebe
100 year old church being converted into loft apartments catered to professionals looking for a nice place to call home. After being left vacant for years, Luke and Kathy Wiebe took on this venture to convert this old church into living space. Residents in the area have the opportunity to call this historical church, home; while others are appreciative that this beautiful church has been saved, and remains as part of the charm and history of Roland, Manitoba.
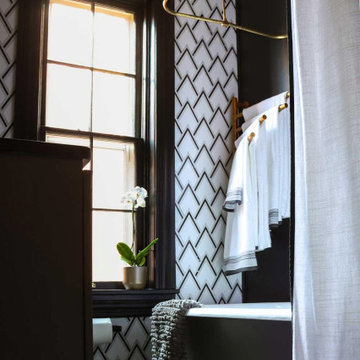
 Studio Olio Interior Design
This bathroom in an 1889 Victorian in Denver's Curtis Park neighborhood was designed to honor the home's age without turning it into a period piece. Dark walls, unlacquered brass fixtures, and a hand-painted vessel sink bring the room into the present while staying in conversation with the house's history. The result is a space that feels like it's always been there — and like nothing else in the neighborhood.



 Lisa Tharp Design
Michael J. Lee Photography for DESIGN NEW ENGLAND magazine
Elegant living room photo in Boston
Elegant living room photo in Boston
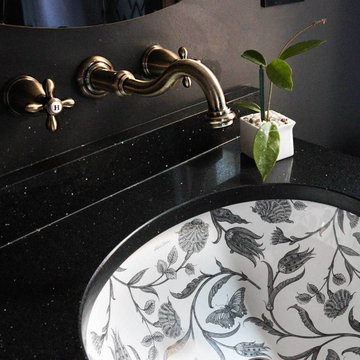 Studio Olio Interior Design
This bathroom in an 1889 Victorian in Denver's Curtis Park neighborhood was designed to honor the home's age without turning it into a period piece. Dark walls, unlacquered brass fixtures, and a hand-painted vessel sink bring the room into the present while staying in conversation with the house's history. The result is a space that feels like it's always been there — and like nothing else in the neighborhood.
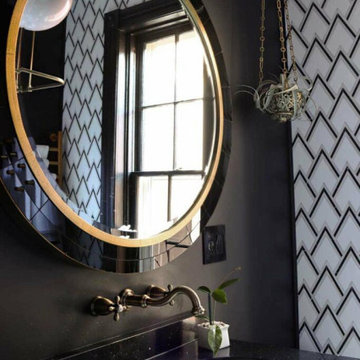 Studio Olio Interior Design
This bathroom in an 1889 Victorian in Denver's Curtis Park neighborhood was designed to honor the home's age without turning it into a period piece. Dark walls, unlacquered brass fixtures, and a hand-painted vessel sink bring the room into the present while staying in conversation with the house's history. The result is a space that feels like it's always been there — and like nothing else in the neighborhood.
 Luke Wiebe
100 year old church being converted into loft apartments catered to professionals looking for a nice place to call home. After being left vacant for years, Luke and Kathy Wiebe took on this venture to convert this old church into living space. Residents in the area have the opportunity to call this historical church, home; while others are appreciative that this beautiful church has been saved, and remains as part of the charm and history of Roland, Manitoba.
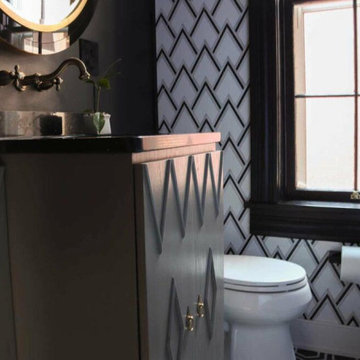 Studio Olio Interior Design
This bathroom in an 1889 Victorian in Denver's Curtis Park neighborhood was designed to honor the home's age without turning it into a period piece. Dark walls, unlacquered brass fixtures, and a hand-painted vessel sink bring the room into the present while staying in conversation with the house's history. The result is a space that feels like it's always been there — and like nothing else in the neighborhood.

 Soda Pop Design Inc.
Custom design by Cynthia Soda of Soda Pop Design Inc. in Toronto, Canada. Photography by Stephani Buchman Photography.
Living room - large transitional open concept medium tone wood floor living room idea in Toronto with no fireplace, a wall-mounted tv and white walls
Living room - large transitional open concept medium tone wood floor living room idea in Toronto with no fireplace, a wall-mounted tv and white walls

Sponsored
Columbus, OH
Free consultation for landscape design!

Peabody Landscape Group
Columbus' Reliable Landscape Design & Contracting
 cutlerschulze
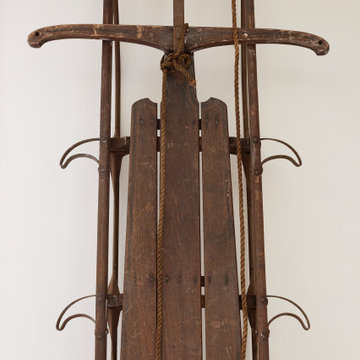
This vintage toboggan exudes rustic charm and nostalgic appeal. Its hand-waxed wooden slats, weathered and worn from countless snowy adventures, showcase a rich patina that speaks to its age and history. The sturdy metal runners and hand-tied rope pulls add to its authenticity and make it a unique decorative piece for a cabin, ski lodge, or any space that celebrates the joy of winter sports.

 Art of Kitchens Pty Ltd
Our client wanted a unique, modern space that would pay tribute to the industrial history of the original factory building, yet remain an inviting space for entertaining, socialising and cooking.
This project focused on designing an aesthetically pleasing, functional kitchen that complemented the industrial style of the building. The kitchen space needed to be impressive in its own right, without taking away from the main features of the open-plan living area.
Every facet of the kitchen, from the smallest tile to the largest appliance was carefully considered. A combination of creative design and flawless joinery made it possible to use diverse materials such as stainless steel, reclaimed timbers, marble and reflective surfaces alongside integrated state-of-the-art appliances created an urbane, inner-city space suitable for large-scale entertaining or relaxing.
 Mia Rao Design
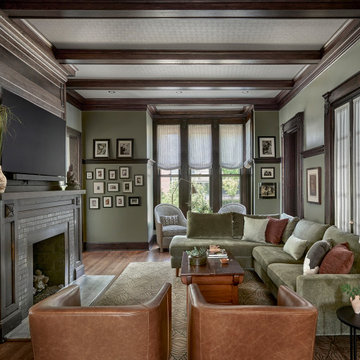
Welcome to the family room with striking dark wood exposed beams that match the intricate crown molding and window trim adding a sense of history and culture. A large, L-shaped olive green velvet sectional from Interir Define provides ample seating, accented by neutral and terracotta pillows. Carmel leather swivel chairs from MGBW sit in the foreground creating a balance conversation circle.

 Piper-Wind Architects, Inc.
Our project involved a full interior remodel and exterior restoration to modernize the infrastructure and to accommodate the needs of a young family, but with the important focus on preserving the history of this 1920s Georgian revival home.
Our design included a single story kitchen addition, carefully designed to integrate with the existing exterior architectural detail of the structure, it being visible from public views. Conversely, to the rear private area of the house is an antithesis to traditional architecture, converting a little used north facing courtyard, surrounded on three sides by 2-story walls, and open to the north, into a modern glass enclosed double story “sunroom” which can be opened out to the patio beyond, making it now a fully functioning part of the house.
General Contractor Line Construction (restoration & kitchen addition)
Robert Montgomery Homes (sunroom)
Interior Design By owner
Sponsored
Columbus, OH
Free consultation for landscape design!
Peabody Landscape Group
Columbus' Reliable Landscape Design & Contracting
 Rivington Marx Interiors
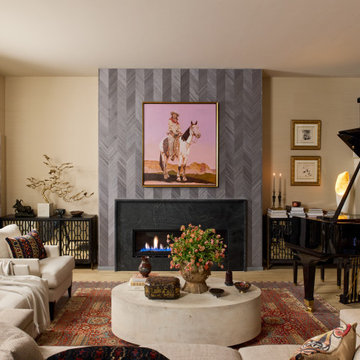
Stylish, contemporary living room with wallpapered fireplace and baby grand piano. This eclectic living space speaks volumes with layered culture, contrast, and quiet luxury to create a living story. From the curated art collection and grand piano’s gleam to the sculptural cement coffee table and herringbone wall covered fireplace surround, every element says intentionally designed to inspire conversations or quiet reflection. It is the ultimate vision for the modern creative home being filled with heart and history.
 Piper-Wind Architects, Inc.
Our project involved a full interior remodel and exterior restoration to modernize the infrastructure and to accommodate the needs of a young family, but with the important focus on preserving the history of this 1920s Georgian revival home.
Our design included a single story kitchen addition, carefully designed to integrate with the existing exterior architectural detail of the structure, it being visible from public views. Conversely, to the rear private area of the house is an antithesis to traditional architecture, converting a little used north facing courtyard, surrounded on three sides by 2-story walls, and open to the north, into a modern glass enclosed double story “sunroom” which can be opened out to the patio beyond, making it now a fully functioning part of the house.
General Contractor Line Construction (restoration & kitchen addition)
Robert Montgomery Homes (sunroom)
Interior Design By owner

 Archer & Buchanan Architecture, Ltd.
Jim Graham Photography
Country red three-story stone gable roof idea in Philadelphia
Country red three-story stone gable roof idea in Philadelphia
2