
Search results for "Conversation moving" in Home Design Ideas

 Jasper + Phoenix
Amber works from home and was sacrificing a dining room for her home office. By utilizing the double wide closet space in her guest bedroom, she now walks into her home without the reminder of work, and can have guests over for a meal in her dining room (dining room reveal coming soon). The walls were freshly painted Sea Salt by Sherwin Williams. This gives the room a fresh, clean look and also adds contrast to the beige carpet.
Amber had her homework assignments cut out for her as she had to do some major purging in her throw all guest room. Once she started letting go, she was on a roll and continually surprised me as she cleaned out closets throughout the house. One dresser was filled with cds, dvds, books, albums, scrap-booking materials; items taking up precious real estate in her life that she didn't even know were there. There really wasn't a storage problem after-all, she was just holding on to a collection of things that no longer served her. Each time I would visit, and her space would become more open, I could see the weight lifting off her and her self love building. Amber had a recent breakup with her boyfriend and this makeover helped her not only focus on making a home sanctuary for herself, but helped her let go of the pains of the past and focus on the exciting future ahead. At one point when we were moving sofas in the living room (which we will also reveal soon), we found an ex's flip-flop. We were figuratively and literally sweeping away the past. Editing your home and your life makes room for your future; for new people and things. We are so happy to finally reveal the room to you! We can't wait to unveil the rest of Amber's home, once we complete the finishing touches.
Challenges:
Amber's home was filled with mix-matched furniture from family and college. She had no idea what her decorating style was. After shopping together and exchanging somepinterest boards, I was finally able to get a sense of what she loves.
I had to work on a tight budget, which meant really digging out the creativity and utilizing other items in the home. See how I transformed a table from the discard pile into a faux marble bedside table by clicking web link.
Amber's dad was able to help with the desk materials and building to cut costs.
We wanted to save the closet doors in the event she sold her home or no longer needed an office someday. There wasn't any extra space to store these closet doors, so I used them as a headboard.
The only items purchased were: Curtains, Curtain Rod, Bedspread Set, Throw Pillows, 2 Lamps and Paint.

 BetterPAD
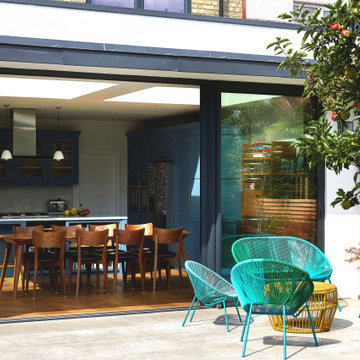
Externally, the extensions read as contemporary
additions that contrast and compliment the original 1920s home. As you move through the hallway
and into the extension, a larger aperture with sliding doors, and three fixed frameless skylights are revealed, together evoking a wonderful sculptural quality and allowing an abundance of natural daylight to wash indoors. Within the extension is a beautifully
handcrafted kitchen, space for a large dining table next to the sliding doors, and a small seating area overlooking the garden; it’s a comfortable, modern and inspiring space.
Find the right local pro for your project
 Paine's Patio
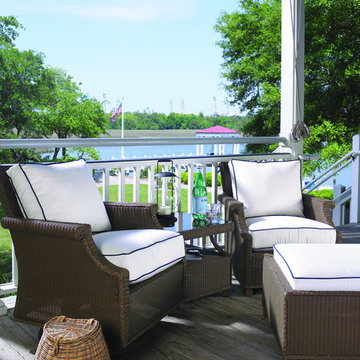
 The Hamptons Collection boasts clean, modern lines, reminiscent of the yachts that sail off the coast of this group's namesake. Celebrate brisk Long Island Americanism with this comfortably versatile collection.
Versatility and understated elegance means the Hamptons Collection is easily adaptable to multiple room and decor styles. Self-expression is also a crucial feature of this collection; free-standing sectional units can be configured as a continuous seating arrangement or moved about to create intimate conversation nooks.
 Teal Creek Homes

Custom Amish built full height cabinetry, double island, quartz and granite counters, tiled backsplash. Hidden walk in pantry!
Transitional u-shaped carpeted and brown floor kitchen pantry photo with an undermount sink, shaker cabinets, medium tone wood cabinets, quartz countertops, white backsplash, ceramic backsplash, stainless steel appliances and white countertops
Transitional u-shaped carpeted and brown floor kitchen pantry photo with an undermount sink, shaker cabinets, medium tone wood cabinets, quartz countertops, white backsplash, ceramic backsplash, stainless steel appliances and white countertops

 San Luis Kitchen Co.
The owners of a charming home in the hills west of Paso Robles recently decided to remodel their not-so-charming kitchen. Referred to San Luis Kitchen by several of their friends, the homeowners visited our showroom and soon decided we were the best people to design a kitchen fitting the style of their home. We were delighted to get to work on the project right away.
When we arrived at the house, we found a small, cramped and out-dated kitchen. The ceiling was low, the cabinets old fashioned and painted a stark dead white, and the best view in the house was neglected in a seldom-used breakfast nook (sequestered behind the kitchen peninsula). This kitchen was also handicapped by white tile counters with dark grout, odd-sized and cluttered cabinets, and small ‘desk’ tacked on to the side of the oven cabinet. Due to a marked lack of counter space & inadequate storage the homeowner had resorted to keeping her small appliances on a little cart parked in the corner and the garbage was just sitting by the wall in full view of everything! On the plus side, the kitchen opened into a nice dining room and had beautiful saltillo tile floors.
Mrs. Homeowner loves to entertain and often hosts dinner parties for her friends. She enjoys visiting with her guests in the kitchen while putting the finishing touches on the evening’s meal. Sadly, her small kitchen really limited her interactions with her guests – she often felt left out of the mix at her own parties! This savvy homeowner dreamed big – a new kitchen that would accommodate multiple workstations, have space for guests to gather but not be in the way, and maybe a prettier transition from the kitchen to the dining (wine service area or hutch?) – while managing the remodel budget by reusing some of her major appliances and keeping (patching as needed) her existing floors.
Responding to the homeowner’s stated wish list and the opportunities presented by the home's setting and existing architecture, the designers at San Luis Kitchen decided to expand the kitchen into the breakfast nook. This change allowed the work area to be reoriented to take advantage of the great view – we replaced the existing window and added another while moving the door to gain space. A second sink and set of refrigerator drawers (housing fresh fruits & veggies) were included for the convenience of this mainly vegetarian cook – her prep station. The clean-up area now boasts a farmhouse style single bowl sink – adding to the ‘cottage’ charm. We located a new gas cook-top between the two workstations for easy access from each. Also tucked in here is a pullout trash/recycle cabinet for convenience and additional drawers for storage.
Running parallel to the work counter we added a long butcher-block island with easy-to-access open shelves for the avid cook and seating for friendly guests placed just right to take in the view. A counter-top garage is used to hide excess small appliances. Glass door cabinets and open shelves are now available to display the owners beautiful dishware. The microwave was placed inconspicuously on the end of the island facing the refrigerator – easy access for guests (and extraneous family members) to help themselves to drinks and snacks while staying out of the cook’s way.
We also moved the pantry storage away from the dining room (putting it on the far wall and closer to the work triangle) and added a furniture-like hutch in its place allowing the more formal dining area to flow seamlessly into the up-beat work area of the kitchen. This space is now also home (opposite wall) to an under counter wine refrigerator, a liquor cabinet and pretty glass door wall cabinet for stemware storage – meeting Mr. Homeowner’s desire for a bar service area.
And then the aesthetic: an old-world style country cottage theme. The homeowners wanted the kitchen to have a warm feel while still loving the look of white cabinetry. San Luis Kitchen melded country-casual knotty pine base cabinets with vintage hand-brushed creamy white wall cabinets to create the desired cottage look. We also added bead board and mullioned glass doors for charm, used an inset doorstyle on the cabinets for authenticity, and mixed stone and wood counters to create an eclectic nuance in the space. All in all, the happy homeowners now boast a charming county cottage kitchen with plenty of space for entertaining their guests while creating gourmet meals to feed them.

 Revival by Design
Our client moved to Sandal from the South of England and wanted everything new for their new home, so we helped them with just about everything. A complete turn-key interior design service, including new flooring, decoration throughout, custom and bespoke furniture and upholstery, soft furnishings, a bespoke home bar and cabinetry for two hobby rooms.


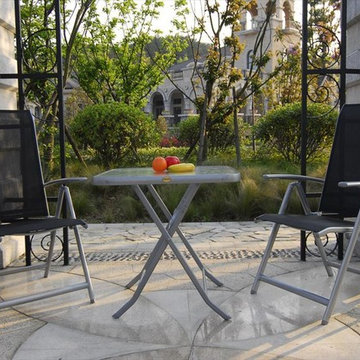
 Builddirect
The Saba Bistro Set features great space economy, perfect for maximizing the potential of a smaller balcony or patio for when you feel like dining alfresco.
Practical elegance
The steel frame is sturdy and the glass top can hold up to 110 lbs, yet the aluminum-framed chairs are lightweight for moving and storage and won’t rust. The comfortable sling material is durable and low-maintenance, allowing for simple washing by hose or wipe-down to return the pieces to their original elegance.

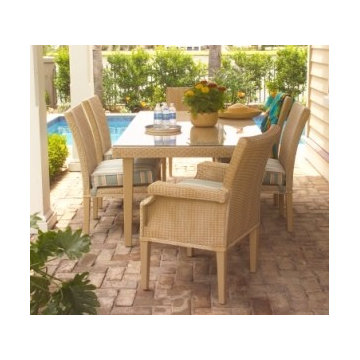 Paine's Patio
 The Hamptons Collection boasts clean, modern lines, reminiscent of the yachts that sail off the coast of this group's namesake. Celebrate brisk Long Island Americanism with this comfortably versatile collection.
Versatility and understated elegance means the Hamptons Collection is easily adaptable to multiple room and decor styles. Self-expression is also a crucial feature of this collection; free-standing sectional units can be configured as a continuous seating arrangement or moved about to create intimate conversation nooks.
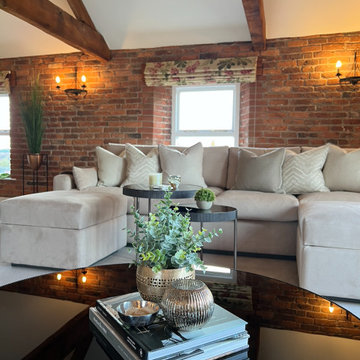 Revival by Design
Our client moved to Sandal from the South of England and wanted everything new for their new home, so we helped them with just about everything. A complete turn-key interior design service, including new flooring, decoration throughout, custom and bespoke furniture and upholstery, soft furnishings, a bespoke home bar and cabinetry for two hobby rooms.
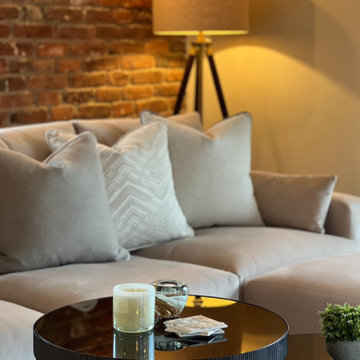 Revival by Design
Our client moved to Sandal from the South of England and wanted everything new for their new home, so we helped them with just about everything. A complete turn-key interior design service, including new flooring, decoration throughout, custom and bespoke furniture and upholstery, soft furnishings, a bespoke home bar and cabinetry for two hobby rooms.
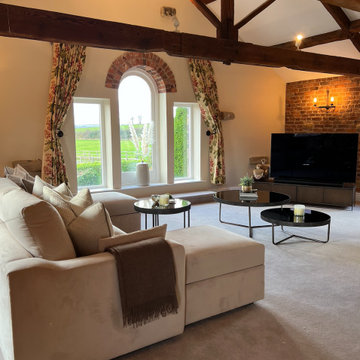 Revival by Design
Our client moved to Sandal from the South of England and wanted everything new for their new home, so we helped them with just about everything. A complete turn-key interior design service, including new flooring, decoration throughout, custom and bespoke furniture and upholstery, soft furnishings, a bespoke home bar and cabinetry for two hobby rooms.


 Revival by Design
Our client moved to Sandal from the South of England and wanted everything new for their new home, so we helped them with just about everything. A complete turn-key interior design service, including new flooring, decoration throughout, custom and bespoke furniture and upholstery, soft furnishings, a bespoke home bar and cabinetry for two hobby rooms.
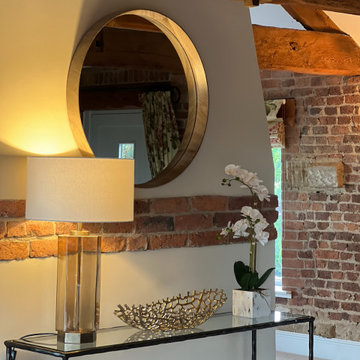 Revival by Design
Our client moved to Sandal from the South of England and wanted everything new for their new home, so we helped them with just about everything. A complete turn-key interior design service, including new flooring, decoration throughout, custom and bespoke furniture and upholstery, soft furnishings, a bespoke home bar and cabinetry for two hobby rooms.
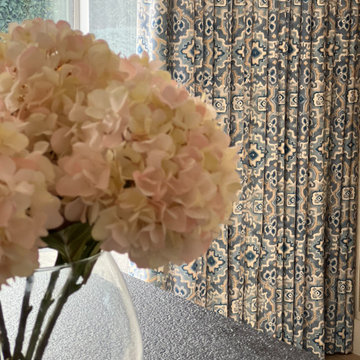 Revival by Design
Our client moved to Sandal from the South of England and wanted everything new for their new home, so we helped them with just about everything. A complete turn-key interior design service, including new flooring, decoration throughout, custom and bespoke furniture and upholstery, soft furnishings, a bespoke home bar and cabinetry for two hobby rooms.
 Revival by Design
Our client moved to Sandal from the South of England and wanted everything new for their new home, so we helped them with just about everything. A complete turn-key interior design service, including new flooring, decoration throughout, custom and bespoke furniture and upholstery, soft furnishings, a bespoke home bar and cabinetry for two hobby rooms.

Sponsored
Columbus, OH
Free consultation for landscape design!

Peabody Landscape Group
Columbus' Reliable Landscape Design & Contracting
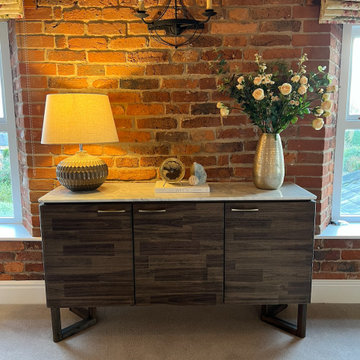 Revival by Design
Our client moved to Sandal from the South of England and wanted everything new for their new home, so we helped them with just about everything. A complete turn-key interior design service, including new flooring, decoration throughout, custom and bespoke furniture and upholstery, soft furnishings, a bespoke home bar and cabinetry for two hobby rooms.
 Revival by Design
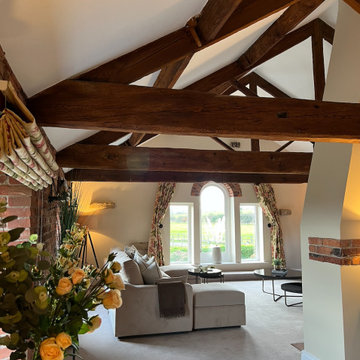
Our client moved to Sandal from the South of England and wanted everything new for their new home, so we helped them with just about everything. A complete turn-key interior design service, including new flooring, decoration throughout, custom and bespoke furniture and upholstery, soft furnishings, a bespoke home bar and cabinetry for two hobby rooms.
 Revival by Design
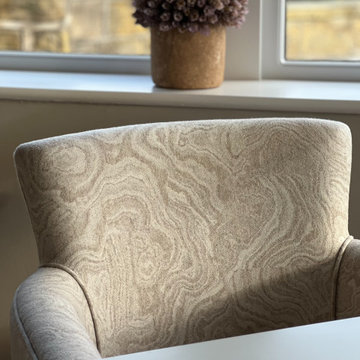
Our client moved to Sandal from the South of England and wanted everything new for their new home, so we helped them with just about everything. A complete turn-key interior design service, including new flooring, decoration throughout, custom and bespoke furniture and upholstery, soft furnishings, a bespoke home bar and cabinetry for two hobby rooms.
26