
Search results for "Conversation starters" in Home Design Ideas
 Phoenix Home Remodeling

A once used office was turned into Kevin and Jessica’s stylish dry bar. This area was being used as a storage room and they wanted to entertain in style. A connoisseur of beverages, Kevin wanted to spotlight several of his prized bottles as conversation starters.
We started out by doing a desired analysis. They wanted the room to feel comfortable and less formal. A place that they could walk into and feel relaxed.
The cabinets chosen were a shaker style and the color called Denim. Truly a relaxed and comfortable atmosphere. The custom header at the top completes the install by allowing our craftsman to highlight the beauty of the wood. We installed two natural stained shelves to compliment the blue and the brass finished sconce lighting.
The exposed bulbed fixtures elevates the pub experience. The backsplash is called Cassettone from the Tile Shop, which pairs nicely with the Montenegro Quartz Countertop from Arizona Tile.
As a team, we enjoyed working with Kevin & Jessica from the beginning to completing the project. We are happy that they are highly pleased with the outcome.
 Everything Home

This basement remodeling project involved transforming a traditional basement into a multifunctional space, blending a country club ambience and personalized decor with modern entertainment options.
The inviting basement entry boasts a sleek modern stair rail and a refreshed mini-bar, complete with a captivating wine rack focal point. This eye-catching feature adds both style and functionality to the space, serving as a chic conversation starter.
---
Project completed by Wendy Langston's Everything Home interior design firm, which serves Carmel, Zionsville, Fishers, Westfield, Noblesville, and Indianapolis.
For more about Everything Home, see here: https://everythinghomedesigns.com/
To learn more about this project, see here: https://everythinghomedesigns.com/portfolio/carmel-basement-renovation

Find the right local pro for your project
 Spaces Designed, Interior Design Studio, LLC
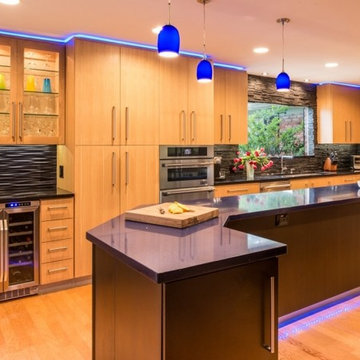
For conversation starters, Komal set the neutral palette against bright, blue accents.
The final result was a remodeled kitchen that was not only user-friendly, filled with nifty space-saving storage arrangements and attention-grabbing fixtures, but also eco-friendly, completed with energy-saving appliances.

 Home Frosting
For the spacious living room, we ensured plenty of comfortable seating with luxe furnishings for the sophisticated appeal. We added two elegant leather chairs with muted brass accents and a beautiful center table in similar accents to complement the chairs. A tribal artwork strategically placed above the fireplace makes for a great conversation starter at family gatherings. In the large dining area, we chose a wooden dining table with modern chairs and a statement lighting fixture that creates a sharp focal point. A beautiful round mirror on the rear wall creates an illusion of vastness in the dining area. The kitchen has a beautiful island with stunning countertops and plenty of work area to prepare delicious meals for the whole family. Built-in appliances and a cooking range add a sophisticated appeal to the kitchen. The home office is designed to be a space that ensures plenty of productivity and positive energy. We added a rust-colored office chair, a sleek glass table, muted golden decor accents, and natural greenery to create a beautiful, earthy space.
---
Project designed by interior design studio Home Frosting. They serve the entire Tampa Bay area including South Tampa, Clearwater, Belleair, and St. Petersburg.
For more about Home Frosting, see here: https://homefrosting.com/
 Kelly Osment Designs
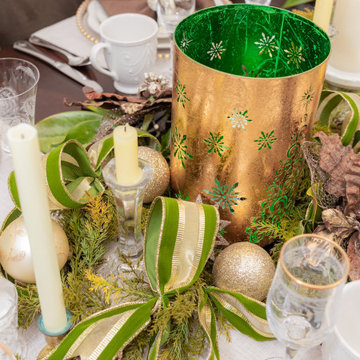
Carefully sourced ribbon to enhance collected pieces makes for exceptional conversation starters
Dining room - traditional dining room idea in Atlanta
Dining room - traditional dining room idea in Atlanta
 District Homes
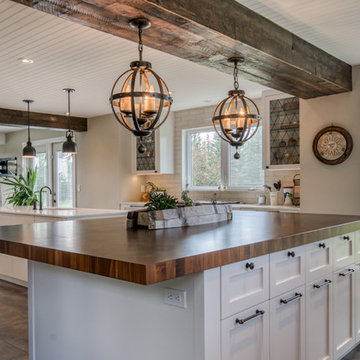
This warm and inviting farmhouse kitchen was built for cooking and entertaining. Wide open spaces, natural wood accents and a beadboard ceiling make this space feel like home, The hand made butcher block countertop adds a touch of charm and function and is a sure conversation starter.


 Home Frosting
For the spacious living room, we ensured plenty of comfortable seating with luxe furnishings for the sophisticated appeal. We added two elegant leather chairs with muted brass accents and a beautiful center table in similar accents to complement the chairs. A tribal artwork strategically placed above the fireplace makes for a great conversation starter at family gatherings. In the large dining area, we chose a wooden dining table with modern chairs and a statement lighting fixture that creates a sharp focal point. A beautiful round mirror on the rear wall creates an illusion of vastness in the dining area. The kitchen has a beautiful island with stunning countertops and plenty of work area to prepare delicious meals for the whole family. Built-in appliances and a cooking range add a sophisticated appeal to the kitchen. The home office is designed to be a space that ensures plenty of productivity and positive energy. We added a rust-colored office chair, a sleek glass table, muted golden decor accents, and natural greenery to create a beautiful, earthy space.
---
Project designed by interior design studio Home Frosting. They serve the entire Tampa Bay area including South Tampa, Clearwater, Belleair, and St. Petersburg.
For more about Home Frosting, see here: https://homefrosting.com/
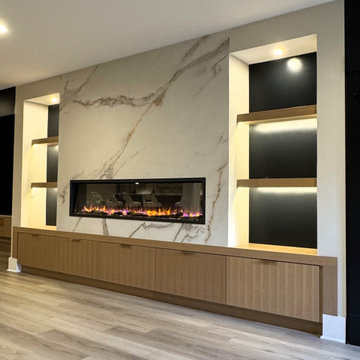
 Bespoke Kitchens and Baths
This custom fireplace wall features a wallpaper with organic veining that mirrors the bar’s backsplash, visually connecting the two zones. Flanked by lighted oak shelving, the fireplace becomes both a focal point and a conversation starter — blending luxury with a sense of homey warmth. The surrounding cabinetry offers additional storage and a clean, streamlined aesthetic.
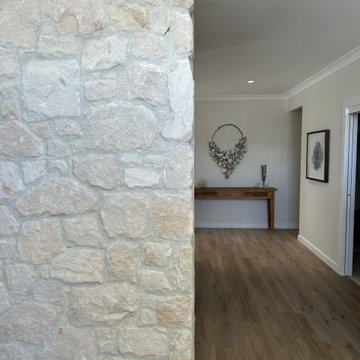
 Aussietecture
This eye-catching feature in the heart of Maroochydore showcases an elegant, curved wall that seamlessly transitions from the front of the home to the welcoming dining and kitchen area, creating a true conversation starter. Our Irregular Foster stone, skillfully installed by @onyxworks takes centre stage with its unique character and charm.
The Foster’s simplistic yet elegant design displays a stunning array of tone variations, ranging from vivid whites to soft beiges, which add depth to the space. This natural interplay of colours builds individuality into the home, setting it apart from conventional designs. The irregular shapes of the Foster stone create a unique contrast with the organic curves of the wall, enhancing the overall aesthetic while fostering a balanced and dynamic atmosphere that radiates sophistication and style.
Products: Foster sandstone cladding
https://aussietecture.com.au/portfolio/foster-irregular-curved-sandstone-wall-project/
NSW: 02 8378 0730
Unit 26 / 85-115 Alfred Rd Chipping Norton NSW 2170
QLD: 07 3112 7562
1/5-7 Byres street, Newstead QLD 4006
T4 145 North St, Toowoomba QLD 4350
sales@aussietecture.com.au
 Home Frosting
For the spacious living room, we ensured plenty of comfortable seating with luxe furnishings for the sophisticated appeal. We added two elegant leather chairs with muted brass accents and a beautiful center table in similar accents to complement the chairs. A tribal artwork strategically placed above the fireplace makes for a great conversation starter at family gatherings. In the large dining area, we chose a wooden dining table with modern chairs and a statement lighting fixture that creates a sharp focal point. A beautiful round mirror on the rear wall creates an illusion of vastness in the dining area. The kitchen has a beautiful island with stunning countertops and plenty of work area to prepare delicious meals for the whole family. Built-in appliances and a cooking range add a sophisticated appeal to the kitchen. The home office is designed to be a space that ensures plenty of productivity and positive energy. We added a rust-colored office chair, a sleek glass table, muted golden decor accents, and natural greenery to create a beautiful, earthy space.
---
Project designed by interior design studio Home Frosting. They serve the entire Tampa Bay area including South Tampa, Clearwater, Belleair, and St. Petersburg.
For more about Home Frosting, see here: https://homefrosting.com/
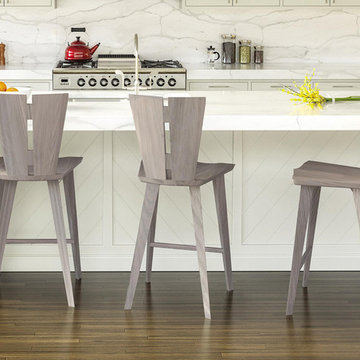
 VERMONT WOODS STUDIOS
Entertain friends or just simply enjoy your morning breakfast in style with our uniquly sophisticated Axis Counter Stools. These counter-height stools are sure to be an instant conversation starter while providing comfortable seating for you and your guests.
Eye-catching from every angle and made from high quality, environmentally friendly materials. Exceptionally crafted in Vermont using solid ash hardwood and available in your choice of hand-applied wood finish.
Base Price Represents counter stool in solid ash hardwood
Shown In Soaped Ash wood
Matching Furniture available in our Copeland Axis Dining Furniture Collection
Finish: Lacquer
 Pamela Harvey Interiors
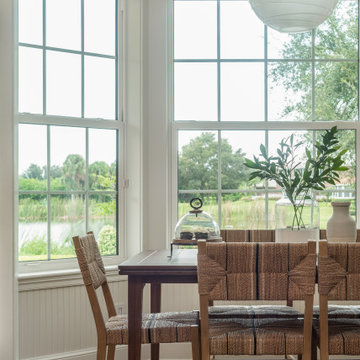
Our St. Pete studio gave this gorgeous home a coastal-themed makeover to invoke relaxation vibes. We used a soothing neutral palette throughout the house and peppered it with generous ocean blue decor which adds a beautiful pop of cheer. Thoughtful artwork in the living, dining, and staircase areas add interesting focal points and become great conversation starters during get-togethers with friends and family. Soft furnishings in delightful colors create a warm, inviting, and cozy ambience in this entire home.
Pamela Harvey Interiors offers interior design services in St. Petersburg and Tampa, and throughout Florida's Suncoast area, from Tarpon Springs to Naples, including Bradenton, Lakewood Ranch, and Sarasota.


 Greey Pickett
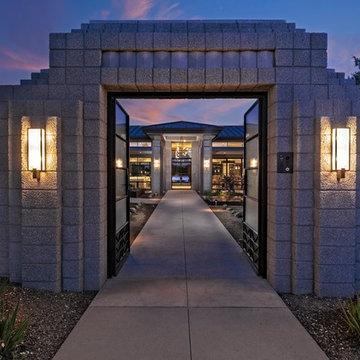
This “Arizona Inspired” home draws on some of the couples’ favorite desert inspirations. The architecture honors the Wrightian design of The Arizona Biltmore, the courtyard raised planter beds feature labeled specimen cactus in the style of the Desert Botanical Gardens, and the expansive backyard offers a resort-style pool and cabana with plenty of entertainment space. Additional focal areas of landscape design include an outdoor living room in the front courtyard with custom steel fire trough, a shallow negative-edge fountain, and a rare “nurse tree” that was salvaged from a nearby site, sits in the corner of the courtyard – a unique conversation starter. The wash that runs on either side of the museum-glass hallway is filled with aloes, agaves and cactus. On the far end of the lot, a fire pit surrounded by desert planting offers stunning views both day and night of the Praying Monk rock formation on Camelback Mountain.
Project Details:
Landscape Architect: Greey|Pickett
Architect: Higgins Architects
Builder: GM Hunt Builders
Landscape Contractor: Benhart Landscaping
Interior Designer: Kitchell Brusnighan Interior Design
Photography: Ian Denker
 Everything Home

This basement remodeling project involved transforming a traditional basement into a multifunctional space, blending a country club ambience and personalized decor with modern entertainment options.
The inviting basement entry boasts a sleek modern stair rail and a refreshed mini-bar, complete with a captivating wine rack focal point. This eye-catching feature adds both style and functionality to the space, serving as a chic conversation starter.
---
Project completed by Wendy Langston's Everything Home interior design firm, which serves Carmel, Zionsville, Fishers, Westfield, Noblesville, and Indianapolis.
For more about Everything Home, see here: https://everythinghomedesigns.com/
To learn more about this project, see here: https://everythinghomedesigns.com/portfolio/carmel-basement-renovation
 Home Frosting

For the spacious living room, we ensured plenty of comfortable seating with luxe furnishings for the sophisticated appeal. We added two elegant leather chairs with muted brass accents and a beautiful center table in similar accents to complement the chairs. A tribal artwork strategically placed above the fireplace makes for a great conversation starter at family gatherings. In the large dining area, we chose a wooden dining table with modern chairs and a statement lighting fixture that creates a sharp focal point. A beautiful round mirror on the rear wall creates an illusion of vastness in the dining area. The kitchen has a beautiful island with stunning countertops and plenty of work area to prepare delicious meals for the whole family. Built-in appliances and a cooking range add a sophisticated appeal to the kitchen. The home office is designed to be a space that ensures plenty of productivity and positive energy. We added a rust-colored office chair, a sleek glass table, muted golden decor accents, and natural greenery to create a beautiful, earthy space.
---
Project designed by interior design studio Home Frosting. They serve the entire Tampa Bay area including South Tampa, Clearwater, Belleair, and St. Petersburg.
For more about Home Frosting, see here: https://homefrosting.com/
 PI Photography Wall Art & Fine Art
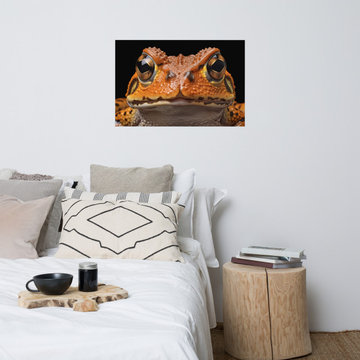
 https://pipafineart.com/products/beady-eyed-beauty-frogs-photorealism-digital-artwork-loose-print. Encounter the captivating gaze of "Beady-Eyed Beauty," an artwork that invites you to explore the intricate details of a vibrant amphibian. This photorealistic print showcases the mesmerizing textures and patterns of a brightly colored toad, its skin a tapestry of rich oranges, browns, and blacks. The toad's large, expressive eyes, with their golden irises, seem to hold a wealth of knowledge and secrets, drawing you into the fascinating world of these often-overlooked creatures. Printed on high-quality photo paper with premium inks, "Beady-Eyed Beauty" brings a touch of the exotic and the captivating beauty of the natural world into your home.
Hang "Beady-Eyed Beauty" in your living room, bedroom, dining room, or office to create a conversation starter that sparks curiosity and appreciation for the diversity of life. This artwork is a celebration of the beauty that can be found in the unexpected, a reminder that even the smallest creatures can possess a unique and captivating charm. The vibrant colors and intricate details of the toad's skin create a visually stunning piece, while its direct gaze invites you to contemplate the wonders of the natural world.
"Beady-Eyed Beauty" is made in the USA and printed on demand, ensuring a high-quality piece that will be treasured for years to come. Available in a variety of sizes, it makes a perfect gift for nature lovers, amphibian enthusiasts, and anyone who appreciates the beauty and diversity of the animal kingdom.


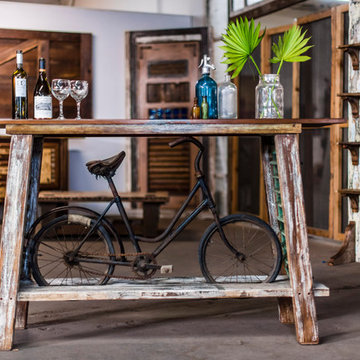

 Quadrant Homes
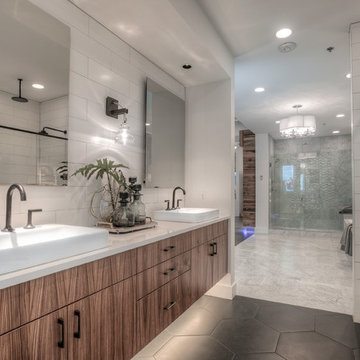
Every detail is a conversation starter. From the hegagon tile floor to the under cabinet lighting up to the unique lighting.
Trendy white tile cement tile floor bathroom photo in Seattle with flat-panel cabinets, medium tone wood cabinets, white walls and a vessel sink
Trendy white tile cement tile floor bathroom photo in Seattle with flat-panel cabinets, medium tone wood cabinets, white walls and a vessel sink
 Pamela Harvey Interiors

Our St. Pete studio designed this stunning pied-à-terre for a couple looking for a luxurious retreat in the city. Our studio went all out with colors, textures, and materials that evoke five-star luxury and comfort in keeping with their request for a resort-like home with modern amenities. In the vestibule that the elevator opens to, we used a stylish black and beige palm leaf patterned wallpaper that evokes the joys of Gulf Coast living. In the adjoining foyer, we used stylish wainscoting to create depth and personality to the space, continuing the millwork into the dining area.
We added bold emerald green velvet chairs in the dining room, giving them a charming appeal. A stunning chandelier creates a sharp focal point, and an artistic fawn sculpture makes for a great conversation starter around the dining table. We ensured that the elegant green tone continued into the stunning kitchen and cozy breakfast nook through the beautiful kitchen island and furnishings. In the powder room, too, we went with a stylish black and white wallpaper and green vanity, which adds elegance and luxe to the space. In the bedrooms, we used a calm, neutral tone with soft furnishings and light colors that induce relaxation and rest.
---
Pamela Harvey Interiors offers interior design services in St. Petersburg and Tampa, and throughout Florida's Suncoast area, from Tarpon Springs to Naples, including Bradenton, Lakewood Ranch, and Sarasota.
For more about Pamela Harvey Interiors, see here: https://www.pamelaharveyinteriors.com/
To learn more about this project, see here:
https://www.pamelaharveyinteriors.com/portfolio-galleries/chic-modern-sarasota-condo
20