
Search results for "Conversion n" in Home Design Ideas
 N Sabella Inc
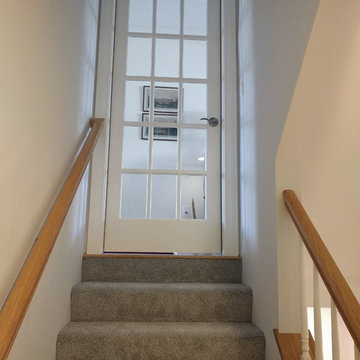
The wall was cut out to create an open view from the railing. The stairs lead to the first floor of the home.
Staircase - small contemporary staircase idea in Boston
Staircase - small contemporary staircase idea in Boston

 Flegel's Construction Co., Inc.
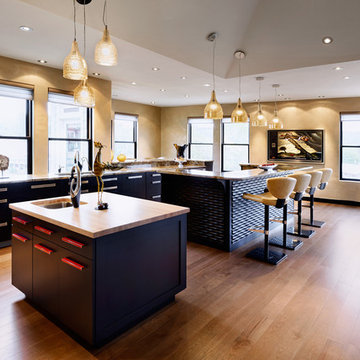
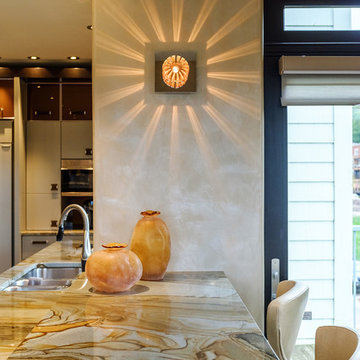
This large dining area in the eat-in kitchen area allows for flexible entertaining. Custom cabinets were installed in the kitchen. Features include a breakfast counter, sprayed conversion lacquer coating and Caesar Stone counter tops with a waterfall edge.
All new trims, baseboards, doors, modern lighting and heated, du chateau floors were installed.
Bruce Damonte Photography

 cg interiors group
Two adjacent warehouse units in a circa 1915 building, listed on the National Register of Historic Places, were combined into a single modern live / work space. Careful consideration was paid to honoring and preserving original elements like exposed brick walls, timber beams and columns, hardwood and concrete floors and plaster walls.
Find the right local pro for your project
 Maquette Interior Design
Liz Daly Photography, Signum Architecture

Inspiration for a mid-sized farmhouse enclosed dark wood floor family room remodel in San Francisco with white walls and a tv stand
Inspiration for a mid-sized farmhouse enclosed dark wood floor family room remodel in San Francisco with white walls and a tv stand
 N Sabella Inc
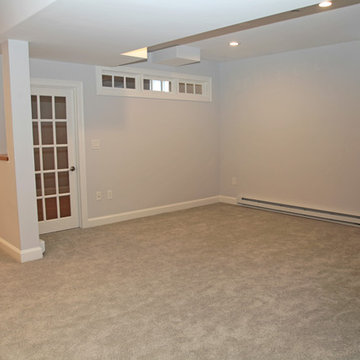
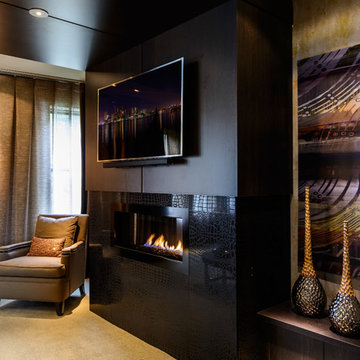
This spacious living room has a built-in gas fireplace. Transom windows and a glass door to the office shed light and create an open feel.
Basement - small contemporary underground carpeted and gray floor basement idea in Boston with gray walls
Basement - small contemporary underground carpeted and gray floor basement idea in Boston with gray walls
 N Sabella Inc

The wall was cut out to create an open view from the railing. The stairs lead to the first floor of the home.
Example of a small trendy underground carpeted and gray floor basement design in Boston with gray walls
Example of a small trendy underground carpeted and gray floor basement design in Boston with gray walls
 N Sabella Inc
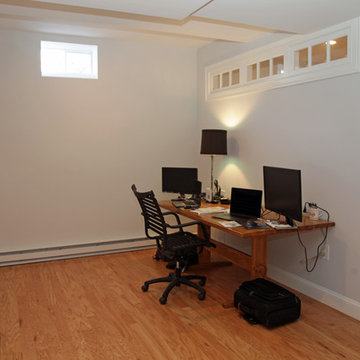
This office has a glass connecting door to the living room and hall. A slant to the base of the window throws light into the space. Transom windows and glass door also light up the space and don't close the room off.


 Lore Patterson

Community - A little free library with a selection for children and adults.
This is an example of a small eclectic porch design in Seattle.
This is an example of a small eclectic porch design in Seattle.


Sponsored
Columbus, OH
Free consultation for landscape design!

Peabody Landscape Group
Columbus' Reliable Landscape Design & Contracting
 N Sabella Inc
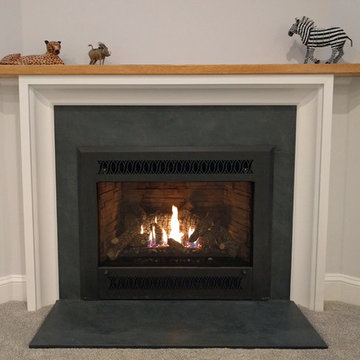
This gas fireplace adds warmth and ambiance to the living room area. We custom-made the mantel, adding the oak wood shelf to complement the oak trim on the railing and in the kitchen.
2