
Search results for "Conversion n" in Home Design Ideas
 N Sabella Inc
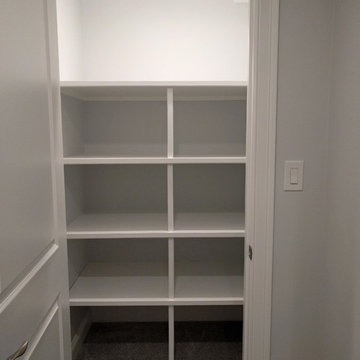
Built in closet
Example of a small trendy underground carpeted and gray floor basement design in Boston with gray walls
Example of a small trendy underground carpeted and gray floor basement design in Boston with gray walls
 birdRock Project Studio Inc.
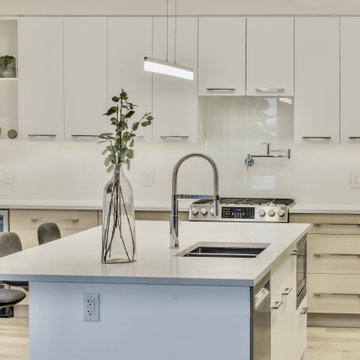
One of our main design goals with this new construction project was to create a comfortable family home with timeless lines that would allow for optimal flow & function for everyday living.
Built as a spec home in the highly desirable Lakeview Heights neighbourhood of West Kelowna, the design needed to be broadly appealing to potential purchasers. We opted for a light and natural colour palette utilizing contemporary lines to create a welcoming and approachable feel throughout the home.
With ample square footage - 3 Bedrooms, 4 Bathrooms on the upper floor, with a fully finished Basement, & Rental Suite, as well as above Garage Bonus Room - we were tasked with making revisions to the Architectural plans as needed to improve flow and function between the spaces.
The Main Floor was specially re-designed to allow for a creation of a chef inspired, gourmet Kitchen with executive appliances, large Island, gas Range, and a very convenient Butler’s Pantry which sits beside the bright, open concept Living Room & Dining Room with floor-to-ceiling Fireplace.
The re-designed outdoor entertaining space includes a spacious deck off the Kitchen, featuring an outdoor BBQ area with bar top counter to seat guests and relaxing conversation area.
The home sold to a young family, and we’re told they love their new home.


Find the right local pro for your project
 N Sabella Inc

This spacious living room has a built-in gas fireplace. Transom windows and a glass door to the office shed light and create an open feel.
Example of a huge trendy underground light wood floor basement design in Boston with gray walls and a corner fireplace
Example of a huge trendy underground light wood floor basement design in Boston with gray walls and a corner fireplace
 Rise 'N Shine Homes
Macgregor Media
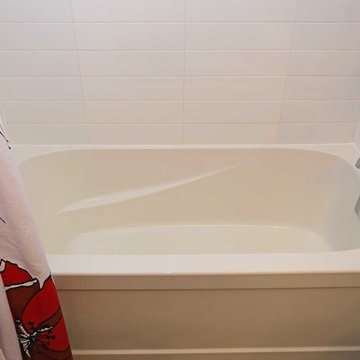
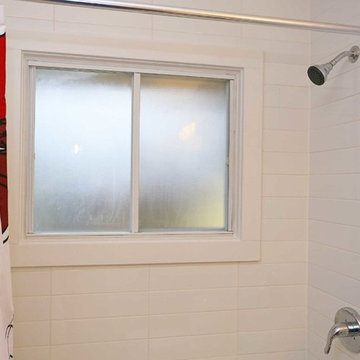
Mid-sized trendy master gray tile and cement tile ceramic tile bathroom photo in Toronto with flat-panel cabinets, a one-piece toilet, gray walls and an integrated sink
Mid-sized trendy master gray tile and cement tile ceramic tile bathroom photo in Toronto with flat-panel cabinets, a one-piece toilet, gray walls and an integrated sink
 Rise 'N Shine Homes
Macgregor Media
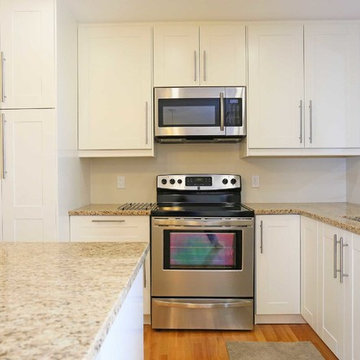
Inspiration for a mid-sized contemporary home design remodel in Toronto
Inspiration for a mid-sized contemporary home design remodel in Toronto
 Rise 'N Shine Homes
Macgregor Media
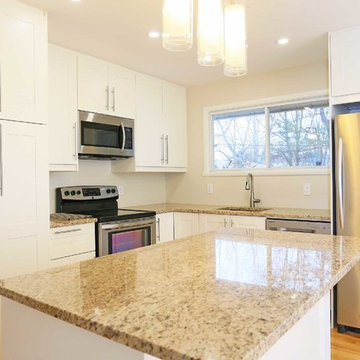
Example of a mid-sized trendy l-shaped light wood floor eat-in kitchen design in Ottawa with an undermount sink, shaker cabinets, beige cabinets, granite countertops, glass tile backsplash, stainless steel appliances and an island
Example of a mid-sized trendy l-shaped light wood floor eat-in kitchen design in Ottawa with an undermount sink, shaker cabinets, beige cabinets, granite countertops, glass tile backsplash, stainless steel appliances and an island

Sponsored
Sunbury, OH

J.Holderby - Renovations
Franklin County's Leading General Contractors - 2X Best of Houzz!
 Rise 'N Shine Homes
Macgregor Media
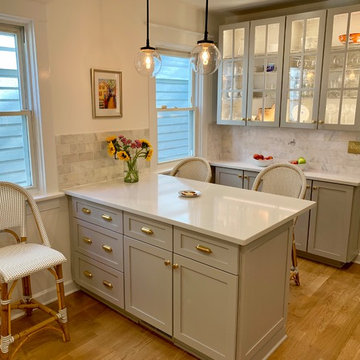
Inspiration for a mid-sized contemporary l-shaped light wood floor eat-in kitchen remodel in Toronto with an undermount sink, shaker cabinets, beige cabinets, granite countertops, glass tile backsplash, stainless steel appliances and an island
Inspiration for a mid-sized contemporary l-shaped light wood floor eat-in kitchen remodel in Toronto with an undermount sink, shaker cabinets, beige cabinets, granite countertops, glass tile backsplash, stainless steel appliances and an island

 Rise 'N Shine Homes
Macgregor Media

Example of a mid-sized trendy master gray tile and cement tile ceramic tile bathroom design in Ottawa with flat-panel cabinets, red cabinets, a one-piece toilet, gray walls and an integrated sink
Example of a mid-sized trendy master gray tile and cement tile ceramic tile bathroom design in Ottawa with flat-panel cabinets, red cabinets, a one-piece toilet, gray walls and an integrated sink
 N Sabella Inc

This office has a glass connecting door to the living room and hall. A slant to the base of the window throws light into the space. Transom windows and glass door also light up the space and don't close the room off.
 Rise 'N Shine Homes
Macgregor Media

Inspiration for a small contemporary light wood floor laundry closet remodel in Ottawa with shaker cabinets, beige cabinets, beige walls and a stacked washer/dryer
Inspiration for a small contemporary light wood floor laundry closet remodel in Ottawa with shaker cabinets, beige cabinets, beige walls and a stacked washer/dryer


 Rise 'N Shine Homes
Macgregor Media
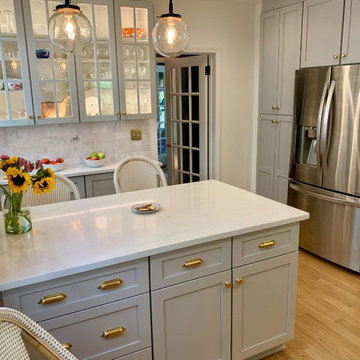
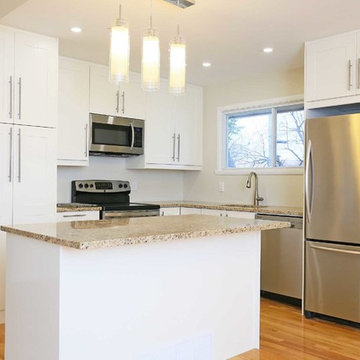
Mid-sized trendy l-shaped light wood floor eat-in kitchen photo in Toronto with an undermount sink, shaker cabinets, beige cabinets, granite countertops, glass tile backsplash, stainless steel appliances and an island
Mid-sized trendy l-shaped light wood floor eat-in kitchen photo in Toronto with an undermount sink, shaker cabinets, beige cabinets, granite countertops, glass tile backsplash, stainless steel appliances and an island
 N Sabella Inc

This spacious living room has a built-in gas fireplace. Transom windows and a glass door to the office shed light and create an open feel.
Inspiration for a huge contemporary underground light wood floor basement remodel in Boston with gray walls and a corner fireplace
Inspiration for a huge contemporary underground light wood floor basement remodel in Boston with gray walls and a corner fireplace
 Custom Creations "N" Repair

Stairs were carpeted and the wood under the carpet was cheap scraps that had been glued together. the client wanted to get rid of the carpet and have the stairs make a statement.
We had to do the project without removing the metal railing and they wanted it completed while they were gone over a long weekend.
We fabricated, pre stained, and assembled the center sections in our shop then cut out the centers and installed while they were out of town.


 Rise 'N Shine Homes
Macgregor Media
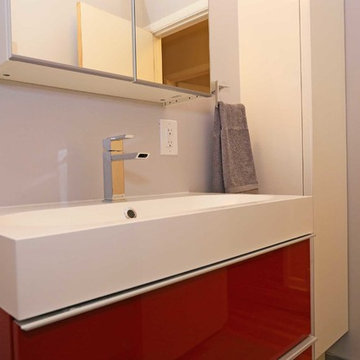
Example of a mid-sized trendy master gray tile and cement tile ceramic tile bathroom design in Toronto with flat-panel cabinets, red cabinets, a one-piece toilet, gray walls and an integrated sink
Example of a mid-sized trendy master gray tile and cement tile ceramic tile bathroom design in Toronto with flat-panel cabinets, red cabinets, a one-piece toilet, gray walls and an integrated sink
 Custom Creations "N" Repair
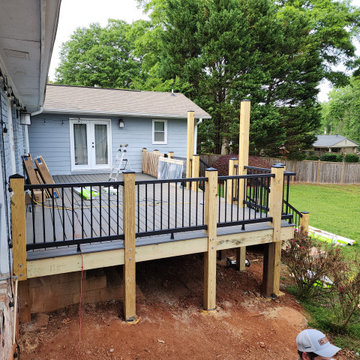
Client wanted rotten wood deck that was pulling away from house and structurally unsound. converted into a low maintenance safe place for their, guests, dogs and children.
 Custom Creations "N" Repair
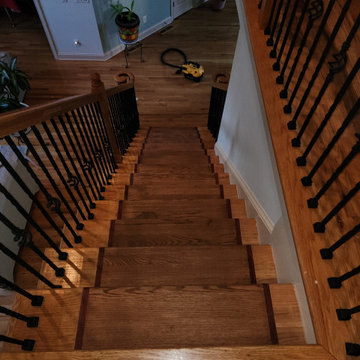
Stairs were carpeted and the wood under the carpet was cheap scraps that had been glued together. the client wanted to get rid of the carpet and have the stairs make a statement.
We had to do the project without removing the metal railing and they wanted it completed while they were gone over a long weekend.
We fabricated, pre stained, and assembled the center sections in our shop then cut out the centers and installed while they were out of town.
10