
Search results for "Conversion n" in Home Design Ideas
 Amanda Lantz Interiors

Designed by Interior Designer, A. Lantz Design, this Lake Charlevoix project was featured on the cover of Traditional Home magazine!
Hop off the boat! The bar is open! A little apres (water) ski refreshment is being served! This back patio is located on the lower-level of the home and allows for the best indoor-outdoor entertaining space! These comfortable teak bar stools allow for comfort and casual conversations in swim suits. The windows easily open to allow conversations to pour in while waiting for another glass of Rose. We love the stone design in the bar and counter tops - a great mixture of warm and cool. You can't go wrong with a classic, nautical, navy and white cedar shake exterior. Oh, and the concrete tiles are heated for the cooler months. ;)
 Priority 1 Project Management
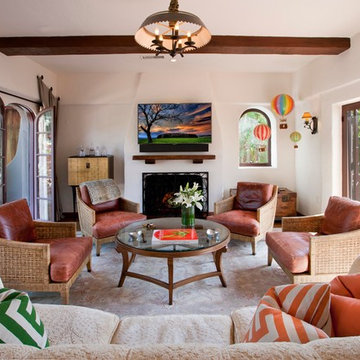
Complete historic restoration with period fixtures and historic details throughout. Spanish revival architecture by renown local architect Richard Requa. 1927 Historical Designation. master closet conversion from basement space, laundry/mud room construction, custom cabinetry throughout home, guest house renovation, whole house security and media wiring, extensive landscaping and hardscape improvements
 Amanda Miller
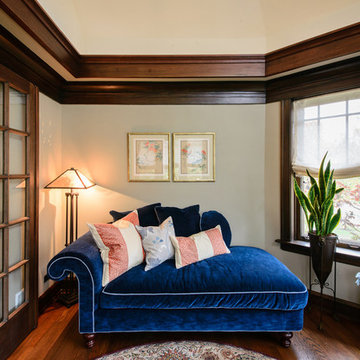
Room for reading and conversation, chaise lounge, accent piping, nail head trim, custom upholstery, blue upholstery, green upholstery, round area rug, round coffee table, printed artwork, accent pillows, playful use of textile pattern and colors
-Paul Goyette Photography
Find the right local pro for your project
 ColorWhiz Architectural Color Consulting
Paint Color & Photo: Renee Adsitt / ColorWhiz Architectural Color Consulting
Painter: Krause House & Finishing Inc.

Living room - small contemporary loft-style carpeted living room idea in Seattle with a music area, gray walls, a standard fireplace and a stone fireplace
Living room - small contemporary loft-style carpeted living room idea in Seattle with a music area, gray walls, a standard fireplace and a stone fireplace
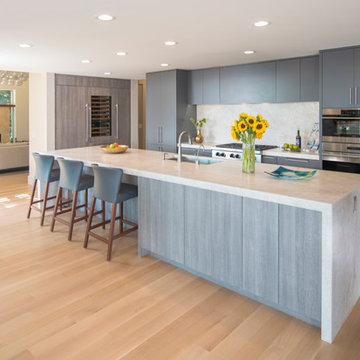
 Precision Cabinets
Kitchen:
• Material – 3DL Texture (City Oak)
• Finish – N/A
• Door Style – #61 Aries
• Cabinet Construction – Frameless
Kitchen (Range Wall):
• Material – Maple
• Finish – Custom
• Door Style – #61 Aries
• Cabinet Construction – Frameless
 Priority 1 Project Management
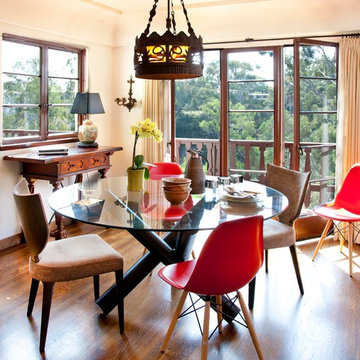
Complete historic restoration with period fixtures and historic details throughout. Spanish revival architecture by renown local architect Richard Requa. 1927 Historical Designation. master closet conversion from basement space, laundry/mud room construction, custom cabinetry throughout home, guest house renovation, whole house security and media wiring, extensive landscaping and hardscape improvements



 nC2 architecture llc

Conversion of a 3-family, wood-frame townhouse to 2-family occupancy. An owner’s duplex was created in the lower portion of the building by combining two existing floorthrough apartments. The center of the project is a double-height stair hall featuring a bridge connecting the two upper-level bedrooms. Natural light is pulled deep into the center of the building down to the 1st floor through the use of an existing vestigial light shaft, which bypasses the 3rd floor rental unit.
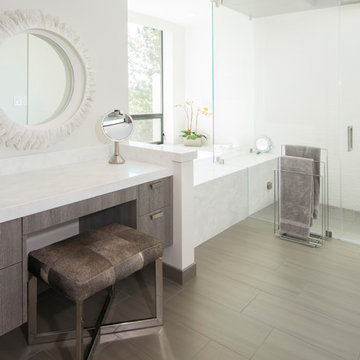 Precision Cabinets
Master Bath:
• Material – 3DL Texture (City Oak)
• Finish – N/A
• Door Style – #61 Aries
• Cabinet Construction – Frameless
Inspiration for a contemporary master white tile gray floor corner shower remodel in San Francisco with flat-panel cabinets, gray cabinets, white walls, a hinged shower door and white countertops
Inspiration for a contemporary master white tile gray floor corner shower remodel in San Francisco with flat-panel cabinets, gray cabinets, white walls, a hinged shower door and white countertops
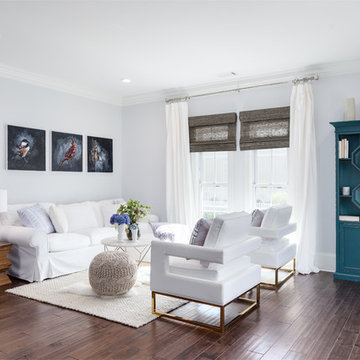
 Carpet-N-Things Of Yucca Valley
Inspiration for a small transitional formal and open concept dark wood floor and brown floor living room remodel in Los Angeles with white walls, no fireplace and no tv
 nC2 architecture llc
Conversion of a 3-family, wood-frame townhouse to 2-family occupancy. An owner’s duplex was created in the lower portion of the building by combining two existing floorthrough apartments. The center of the project is a double-height stair hall featuring a bridge connecting the two upper-level bedrooms. Natural light is pulled deep into the center of the building down to the 1st floor through the use of an existing vestigial light shaft, which bypasses the 3rd floor rental unit.
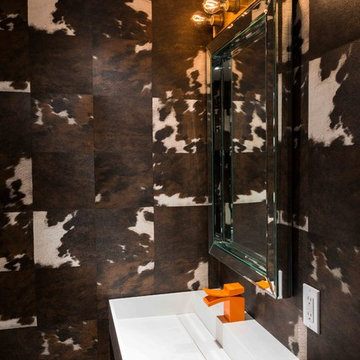
 nikki
nikkiJillian Jackson
Bathroom - contemporary bathroom idea in Toronto with a wall-mount sink and brown walls
Bathroom - contemporary bathroom idea in Toronto with a wall-mount sink and brown walls
 SDH Studio Architecture and Interior Design

Located in the heart of Miami, this project was developed in a narrow lot overlooking the waterway, resulting in a one-story H-shaped layout with four wings that merge into a central gathering area. It is an incredible oasis in which no matter where you are in the house, you are surrounded by beautiful views. Reaching the front door requires navigating floating concrete steps across a built-in pond, past this is the living area where elevated ceilings and clerestory windows were included to enhance the connection with nature. Materials further highlight this relationship, with warm paneling on the ceiling and limestone floors that echo the exterior coral stone walls. All bedrooms face the outdoor scenery and are lined with floor-to-ceiling windows that flood the space with natural light, as well as the main bathroom and hallways, so strolls across the house have an element of discovery. It has taken a life of its own and that's exactly what we were trying to create, a home where you get to enjoy every single corner of it.

Sponsored
Columbus, OH
Free consultation for landscape design!

Peabody Landscape Group
Columbus' Reliable Landscape Design & Contracting
 nC2 architecture llc

Conversion of a 3-family, wood-frame townhouse to 2-family occupancy. An owner’s duplex was created in the lower portion of the building by combining two existing floorthrough apartments. The center of the project is a double-height stair hall featuring a bridge connecting the two upper-level bedrooms. Natural light is pulled deep into the center of the building down to the 1st floor through the use of an existing vestigial light shaft, which bypasses the 3rd floor rental unit.
 Arterra Landscape Architects
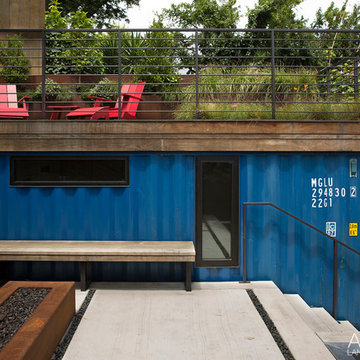
A repurposed shipping container provides room for a green roof and seating area. The firepit is great for evening gatherings.
Photo by Paul Dyer
Photo of a contemporary drought-tolerant backyard concrete paver landscaping in San Francisco.
Photo of a contemporary drought-tolerant backyard concrete paver landscaping in San Francisco.
 Wolstenholme Associates, LLC
Katrina Mojzesz http://www.topkatphoto.com
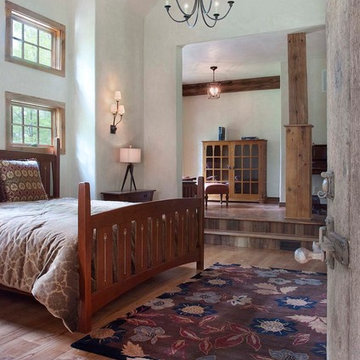
Inspiration for a large rustic master medium tone wood floor bedroom remodel in Philadelphia with beige walls and no fireplace
Inspiration for a large rustic master medium tone wood floor bedroom remodel in Philadelphia with beige walls and no fireplace



 Holt Woodworks
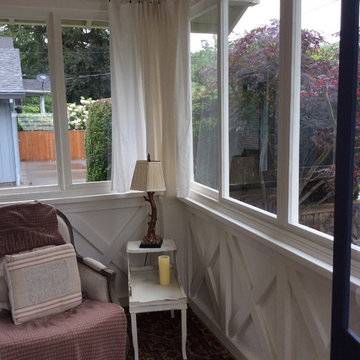
Conversion of a open porch to a closed porch with sliding windows and new ceiling. Included a new fence and trellis entry. Photos by Evan Holt. Approximately 45 square feet interior.n
 K&N Appliance Gallery
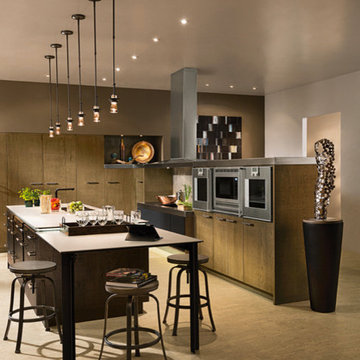
Earth inspired neutral colors expressed in basic materials with contrasting textures reinforce the connection of the natural and built environment. Nestled within the clean lines of the cabinetry lies a host of convenient storage items designed to make this kitchen a great place for cooking and entertaining.
 M.T.N Design
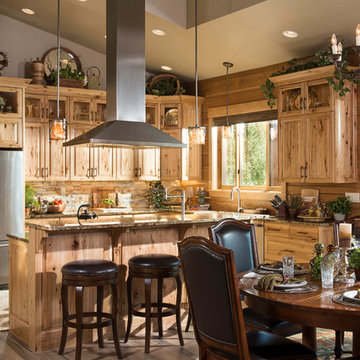
A cook-top placed in the custom kitchen island allows for the chef to be included in the dining and great room conversations. Photography by: Longviews Studios, Inc.
13