
Search results for "Conversion quote" in Home Design Ideas


 Suburban Steel Supply Company
Design Customers often have abstract ideas about how an ornamental railing or staircase should appear. Our detailing team will capture that vision and adapt the design to your specific project.
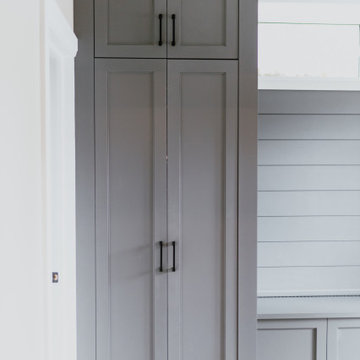
 VanMartin Contracting
Example of a small mountain style single-wall vinyl floor, multicolored floor and shiplap wall utility room design in Toronto with shaker cabinets, gray cabinets, solid surface countertops, beige walls, a stacked washer/dryer and gray countertops
Find the right local pro for your project


 Irwin Construction, LLC
Darby Kate Photography
Kitchen - mid-sized 1950s dark wood floor kitchen idea in Dallas with a farmhouse sink, shaker cabinets, white cabinets, quartz countertops, white backsplash and ceramic backsplash
Kitchen - mid-sized 1950s dark wood floor kitchen idea in Dallas with a farmhouse sink, shaker cabinets, white cabinets, quartz countertops, white backsplash and ceramic backsplash
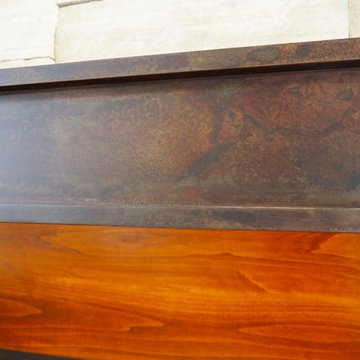
 Corey Reagan Interiors
Inspiration for a large transitional open concept light wood floor home design remodel in Denver with beige walls, a two-sided fireplace, a wood fireplace surround and a media wall

Sponsored
Columbus, OH
Free consultation for landscape design!

Peabody Landscape Group
Columbus' Reliable Landscape Design & Contracting


 Grigsby Construction
Stacked Crown
Large open concept family room photo in Birmingham with a wall-mounted tv
Large open concept family room photo in Birmingham with a wall-mounted tv

 Jane Srebnik Garden Design
Izumi Tanaka Photograpphy
Design ideas for a small contemporary partial sun backyard landscaping in Los Angeles.
Design ideas for a small contemporary partial sun backyard landscaping in Los Angeles.

 Northstone
Pavers done with Techo-Bloc Blu Polish in Shale Grey
Caps done with Select Wall Polished in Cambria
Stairs capped with Onyx Granite
In-lite outdoor lighting

 Winberry Homes LLC.
Small transitional 3/4 gray tile, white tile and marble tile corner shower photo in Tampa

 Studio3 Design, Inc.
Kelly Vorves and Diana Barbatti
Inspiration for a large transitional single-wall medium tone wood floor eat-in kitchen remodel in San Francisco with a farmhouse sink, beaded inset cabinets, white cabinets, granite countertops, white backsplash, porcelain backsplash, stainless steel appliances and an island
Inspiration for a large transitional single-wall medium tone wood floor eat-in kitchen remodel in San Francisco with a farmhouse sink, beaded inset cabinets, white cabinets, granite countertops, white backsplash, porcelain backsplash, stainless steel appliances and an island
Sponsored
Columbus, OH
Free consultation for landscape design!
Peabody Landscape Group
Columbus' Reliable Landscape Design & Contracting

 Empire Landscaping, Inc.
Photo of a mid-sized traditional partial sun backyard stone landscaping for summer.

 MAAS GmbH Natursteinmanufaktur
Schiefer Treppen (Trittstufen in 3 und Setzstufen in 2 cm Stärke), Material Mustang, inkl. Kantenbearbeitung. Die Oberfläche ist gespalten.
Elegant curved staircase photo
Elegant curved staircase photo





 Design Seed Inc
Example of a trendy multicolored tile and mosaic tile powder room design in Chicago with a one-piece toilet, gray walls and a vessel sink


39