
Search results for "Conversion surrounding" in Home Design Ideas

 Frusterio Design, Inc.
Grande Custom Homes
Inspiration for a transitional living room remodel in Birmingham
Inspiration for a transitional living room remodel in Birmingham

 Loudermilk Homes, LLC
A sunroom near the kitchen and oversized windows throughout the home maximize natural light, which was one of the family’s primary goals.
Trendy dark wood floor sunroom photo in Atlanta with a standard ceiling
Trendy dark wood floor sunroom photo in Atlanta with a standard ceiling

 Texas Timber Frames
Family room - mid-sized rustic open concept medium tone wood floor family room idea in Austin with brown walls, a standard fireplace, a brick fireplace and a wall-mounted tv
Find the right local pro for your project


 Premier Building and Renovations
Example of a mid-sized mountain style formal and open concept dark wood floor living room design in Charlotte with a standard fireplace, a stone fireplace and a wall-mounted tv

 Gardner/Fox Associates, Inc
Inspiration for a mid-sized modern enclosed dark wood floor living room remodel in Philadelphia with green walls, a standard fireplace and a wood fireplace surround

 Hoi Ning Wong
Photo: Hoi Ning Wong © 2014 Houzz
Living room - transitional living room idea in San Francisco
Living room - transitional living room idea in San Francisco

Sponsored
Westerville, OH

Custom Home Works
Franklin County's Award-Winning Design, Build and Remodeling Expert

 studioMV
Photo credit: Wade Blissard
Inspiration for a timeless freestanding desk dark wood floor home office remodel in Houston with white walls and a standard fireplace
Inspiration for a timeless freestanding desk dark wood floor home office remodel in Houston with white walls and a standard fireplace

 Vanguard Studio Inc.
Seated home bar - mediterranean light wood floor and beige floor seated home bar idea in Austin with open cabinets
 Premier Building and Renovations
Living room - mid-sized rustic formal and open concept dark wood floor living room idea in Charlotte with a standard fireplace, a stone fireplace and a wall-mounted tv

 Heritage Design Studio
Photography by www.impressia.net
Inspiration for a transitional single-wall living room remodel in Dallas with recessed-panel cabinets, white cabinets, an island, white backsplash and subway tile backsplash
Inspiration for a transitional single-wall living room remodel in Dallas with recessed-panel cabinets, white cabinets, an island, white backsplash and subway tile backsplash
 Tbektu Design + Development, LLC
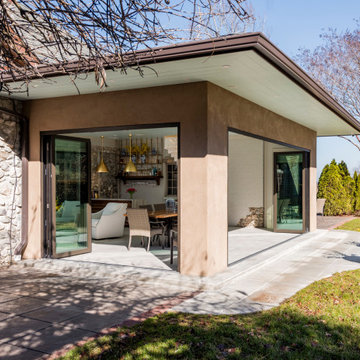
An existing porch was enclosed and expanded to create a room that blurs the lines between indoors and outdoors.
Example of a large transitional porcelain tile and gray floor sunroom design in Nashville with a stone fireplace
Example of a large transitional porcelain tile and gray floor sunroom design in Nashville with a stone fireplace

 CP Designs Colorado
A great relaxing conversation area accented with a modern ribbon gas fireplace, high style coffee table, accessories & chairs. Wood look tile floors are the perfect fit with the stone wall.

Sponsored
Columbus, OH

Wannemacher Interiors
Customized Award-Winning Interior Design Solutions in Franklin Cnty OH


 N Sabella Inc
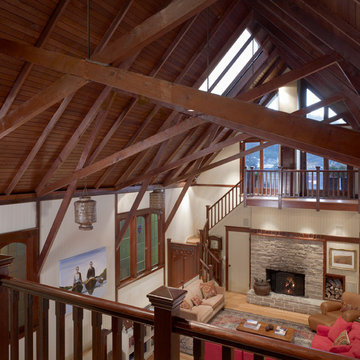
This spacious living room has a built-in gas fireplace. Transom windows and a glass door to the office shed light and create an open feel.
Example of a huge trendy underground light wood floor basement design in Boston with gray walls, a corner fireplace and a wood fireplace surround
Example of a huge trendy underground light wood floor basement design in Boston with gray walls, a corner fireplace and a wood fireplace surround


Sponsored
Columbus, OH

Structural Remodeling
Franklin County's Heavy Timber Specialists | Best of Houzz 2020!
 Custom Surface Solutions
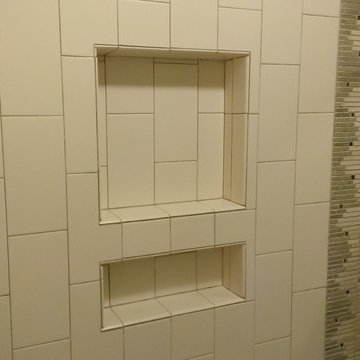
 - Owner Craig Thompson (512) 430-1215. This project shows the before and after pictures of a bathroom remodel including new solid surface counter tops, plumbing fixtures, sink toilt, tub-to-shower conversion, tub surround tile, shower pan tile, and floor tile.
 Custom Surface Solutions
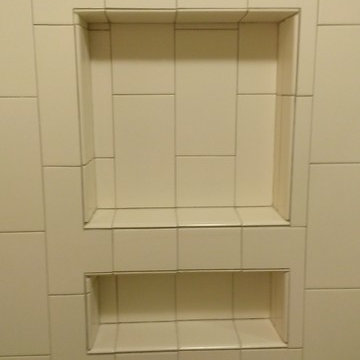
 - Owner Craig Thompson (512) 430-1215. This project shows the before and after pictures of a bathroom remodel including new solid surface counter tops, plumbing fixtures, sink toilt, tub-to-shower conversion, tub surround tile, shower pan tile, and floor tile.


39