
Search results for "Conversion surrounding" in Home Design Ideas




Find the right local pro for your project





 KZ Design, LLC
Designed for the contractor, simple yet interesting combination of glass & porcelain tile. Spacious with lots of storage.
Example of a transitional multicolored tile and glass tile bathroom design in New York with medium tone wood cabinets and green walls
Example of a transitional multicolored tile and glass tile bathroom design in New York with medium tone wood cabinets and green walls



Sponsored
Columbus, OH

Snider & Metcalf Interior Design, LTD
Leading Interior Designers in Columbus, Ohio & Ponte Vedra, Florida




 JM Kitchen & Bath Design
This gorgeous Main Bathroom starts with a sensational entryway a chandelier and black & white statement-making flooring. The soaking tub is on a raised platform below shuttered windows allowing a ton of natural light as well as privacy. The giant shower is a show stopper with a seat and walk-in entry.



 Driftwood Harbor Designs
AFTER:
The first project we tackled in our new home was this hallway between the laundry room and master bedroom. • The sunken/inset wall feature left us unsure how to utilize the space. After several failed shelf design concepts, we decided to dive into our first shiplap project and it turned out perfect. • We found this pre-stained antique shiplap at @loweshomeimprovement and decided to mix the grey color theme. Then we had a photo of our dogs custom printed on a canvas at @walgreens photo • #beforeandafter #diy #renovation #shiplap #customcanvasprint #gray #interiordesign #driftwoodharbordesigns #modernfarmhouseproject #dogsofinstagram #hallway



Sponsored
Westerville, OH

Custom Home Works
Franklin County's Award-Winning Design, Build and Remodeling Expert








 Fox Den Design
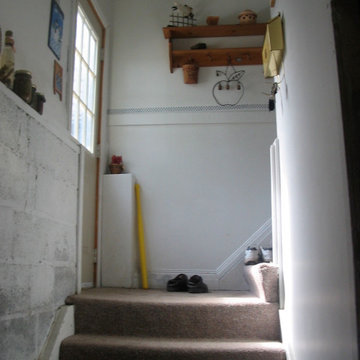
A more definitive entrance was needed to distinguish the salon entrance below from the personal residence above.
Elegant basement photo in New York
Elegant basement photo in New York



239