
Search results for "Conversion surrounding" in Home Design Ideas

 Ancient Surfaces
Project: Le Petit Hopital in Provence
Limestone Elements by Ancient Surfaces
Project Renovation completed in 2012
Situated in a quiet, bucolic setting surrounded by lush apple and cherry orchards, Petit Hopital is a refurbished eighteenth century Bastide farmhouse.
With manicured gardens and pathways that seem as if they emerged from a fairy tale. Petit Hopital is a quintessential Provencal retreat that merges natural elements of stone, wind, fire and water.
Talking about water, Ancient Surfaces made sure to provide this lovely estate with unique and one of a kind fountains that are simply out of this world.
The villa is in proximity to the magical canal-town of Isle Sur La Sorgue and within comfortable driving distance of Avignon, Carpentras and Orange with all the French culture and history offered along the way.
The grounds at Petit Hopital include a pristine swimming pool with a Romanesque wall fountain full with its thick stone coping surround pieces.
The interior courtyard features another special fountain for an even more romantic effect.
Cozy outdoor furniture allows for splendid moments of alfresco dining and lounging.
The furnishings at Petit Hopital are modern, comfortable and stately, yet rather quaint when juxtaposed against the exposed stone walls.
The plush living room has also been fitted with a fireplace.
Antique Limestone Flooring adorned the entire home giving it a surreal out of time feel to it.
The villa includes a fully equipped kitchen with center island featuring gas hobs and a separate bar counter connecting via open plan to the formal dining area to help keep the flow of the conversation going.

 Dreamworks Remodeling
Lester O'Malley
Inspiration for a small master beige tile and ceramic tile ceramic tile alcove bathtub remodel in Orange County with a drop-in sink, raised-panel cabinets, travertine countertops, a two-piece toilet and beige walls
Inspiration for a small master beige tile and ceramic tile ceramic tile alcove bathtub remodel in Orange County with a drop-in sink, raised-panel cabinets, travertine countertops, a two-piece toilet and beige walls

 Greey Pickett
This “Arizona Inspired” home draws on some of the couples’ favorite desert inspirations. The architecture honors the Wrightian design of The Arizona Biltmore, the courtyard raised planter beds feature labeled specimen cactus in the style of the Desert Botanical Gardens, and the expansive backyard offers a resort-style pool and cabana with plenty of entertainment space. Additional focal areas of landscape design include an outdoor living room in the front courtyard with custom steel fire trough, a shallow negative-edge fountain, and a rare “nurse tree” that was salvaged from a nearby site, sits in the corner of the courtyard – a unique conversation starter. The wash that runs on either side of the museum-glass hallway is filled with aloes, agaves and cactus. On the far end of the lot, a fire pit surrounded by desert planting offers stunning views both day and night of the Praying Monk rock formation on Camelback Mountain.
Project Details:
Landscape Architect: Greey|Pickett
Architect: Higgins Architects
Builder: GM Hunt Builders
Landscape Contractor: Benhart Landscaping
Interior Designer: Kitchell Brusnighan Interior Design
Photography: Ian Denker
Find the right local pro for your project
 Mission Home Remodeling
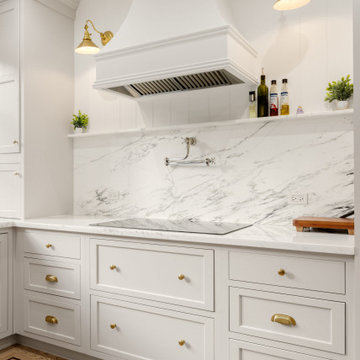
A kitchen designed for both quiet mornings and serious cooking. The custom plaster-finished hood anchors the space, framed by book-matched marble slab that runs the full height of the backsplash and up onto a display ledge for oils and everyday essentials. Antique brass sconces cast a warm glow across the room, echoing the brass knobs and cup pulls on the surrounding shaker-style cabinetry, while a polished nickel pot filler adds both function and old-world charm above the sleek induction cooktop. Underfoot, wide-plank oak flooring with a custom inlay border grounds the space in timeless warmth, balancing the airy, light-filled palette with a sense of craftsmanship throughout.
 Coastline Builders Group
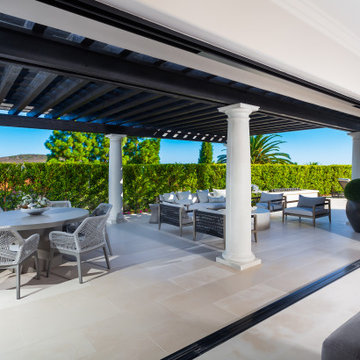
A 20-foot LaCantina aluminum pocket slider fully opens the dining and family rooms to the covered patio of this complete Newport Coast home remodel — the glass wall disappearing entirely into custom pocket build-outs. Coastline Builders Group performed the full structural conversion to create the opening: new footing, framing, steel beam and posts, pocket construction, and the surrounding stucco and drywall, then provided and installed the LaCantina door system. The natural limestone flooring was laid by Coastline inside and out, running seamlessly across the threshold as part of the project's full hardscape scope, beneath the refinished wood pergola and classical columns framing hedge-lined views. Indoor-outdoor conversions at this scale are structural projects first — engineering, steel, and waterproofing behind the glass.
 MG Design Build Inc.
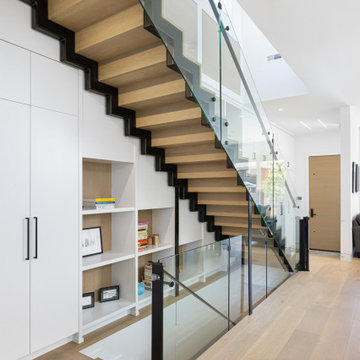
This stunning modern staircase is a true focal point of the home. The floating design creates a sense of openness and airiness, while the glass railing allows for unobstructed views of the surrounding space. The warm wood treads and risers add a touch of natural beauty and complement the sleek black metal accents.
The custom woodwork surrounding the staircase is equally impressive. The built-in shelving provides ample storage and display space, while the vertical paneling adds a touch of texture and visual interest. The overall effect is one of understated elegance and sophistication.
Features:
Floating staircase design
Glass railing
Warm wood treads and risers
Black metal accents
Custom built-in shelving
Vertical wood paneling
 MG Design Build Inc.
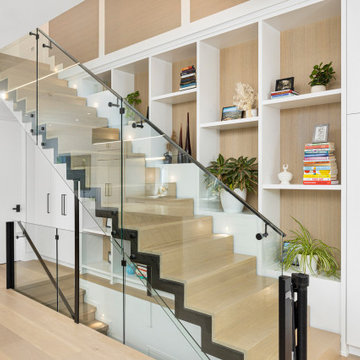
This stunning modern staircase is a true focal point of the home. The floating design creates a sense of openness and airiness, while the glass railing allows for unobstructed views of the surrounding space. The warm wood treads and risers add a touch of natural beauty and complement the sleek black metal accents.
The custom woodwork surrounding the staircase is equally impressive. The built-in shelving provides ample storage and display space, while the vertical paneling adds a touch of texture and visual interest. The overall effect is one of understated elegance and sophistication.
Features:
Floating staircase design
Glass railing
Warm wood treads and risers
Black metal accents
Custom built-in shelving
Vertical wood paneling



 Piper-Wind Architects, Inc.
Our project involved a full interior remodel and exterior restoration to modernize the infrastructure and to accommodate the needs of a young family, but with the important focus on preserving the history of this 1920s Georgian revival home.
Our design included a single story kitchen addition, carefully designed to integrate with the existing exterior architectural detail of the structure, it being visible from public views. Conversely, to the rear private area of the house is an antithesis to traditional architecture, converting a little used north facing courtyard, surrounded on three sides by 2-story walls, and open to the north, into a modern glass enclosed double story “sunroom” which can be opened out to the patio beyond, making it now a fully functioning part of the house.
General Contractor Line Construction (restoration & kitchen addition)
Robert Montgomery Homes (sunroom)
Interior Design By owner

 Thyme & Place Design LLC
When my client had to move from her company office to work at home, she set up in the dining room. Despite her best efforts, this was not the long-term solution she was looking for. My client realized she needed a dedicated space not on the main floor of the home. On one hand, having your office space right next to the kitchen is handy. On the other hand, it made separating work and home life was not that easy.
The house was a ranch. In essence, the basement would run entire length of the home. As we came down the steps, we entered a time capsule. The house was built in the 1950’s. The walls were covered with original knotty pine paneling. There was a wood burning fireplace and considering this was a basement, high ceilings. In addition, there was everything her family could not store at their own homes. As we wound though the space, I though “wow this has potential”, Eventually, after walking through the laundry room we came to a small nicely lit room. This would be the office.
My client looked at me and asked what I thought. Undoubtedly, I said, this can be a great workspace, but do you really want to walk through this basement and laundry to get here? Without reservation, my client said where do we start?
Once the design was in place, we started the renovation. The knotty pine paneling had to go. Specifically, to add some insulation and control the dampness and humidity. The laundry room wall was relocated to create a hallway to the office.
At the far end of the room, we designated a workout zone. Weights, mats, exercise bike and television are at the ready for morning or afternoon workouts. The space can be concealed by a folding screen for party time. Doors to an old closet under the stairs were relocated to the workout area for hidden storage. Now we had nice wall for a beautiful console and mirror for storage and serving during parties.
In order to add architectural details, we covered the old ugly support columns with simple recessed millwork panels. This detail created a visual division between the bar area and the seating area in front of the fireplace. The old red brick on the fireplace surround was replaced with stack stone. A mantle was made from reclaimed wood. Additional reclaimed wood floating shelves left and right of the fireplace provides decorative display while maintaining a rustic element balancing the copper end table and leather swivel rocker.
We found an amazing rug which tied all of the colors together further defining the gathering space. Russet and burnt orange became the accent color unifying each space. With a bit of whimsy, a rather unusual light fixture which looks like roots from a tree growing through the ceiling is a conversation piece.
The office space is quite and removed from the main part of the basement. There is a desk large enough for multiple screens, a small bookcase holding office supplies and a comfortable chair for conference calls. Because working from home requires many online meetings, we added a shiplap wall painted in Hale Navy to contrast with the orange fabric on the chair. We finished the décor with a painting from my client’s father. This is the background online visitors will see.
The last and best part of the renovation is the beautiful bar. My client is an avid collector of wine. She already had the EuroCave refrigerator, so I incorporated it into the design. The cabinets are painted Temptation Grey from Benjamin Moore. The counter tops are my favorite hard working quartzite Brown Fantasy. The backsplash is a combination of rustic wood and old tin ceiling like porcelain tiles. Together with the textures of the reclaimed wood and hide poofs balanced against the smooth finish of the cabinets, we created a comfortable luxury for relaxing.
There is ample storage for bottles, cans, glasses, and anything else you can think of for a great party. In addition to the wine storage, we incorporated a beverage refrigerator, an ice maker, and a sink. Floating shelves with integrated lighting illuminate the back bar. The raised height of the front bar provides the perfect wine tasting and paring spot. I especially love the pendant lights which look like wine glasses.
Finally, I selected carpet for the stairs and office. It is perfect for noise reduction. Meanwhile for the overall flooring, I specifically selected a high-performance vinyl plank floor. We often use this product as it is perfect to install on a concrete floor. It is soft to walk on, easy to clean and does not reduce the overall height of the space.
 Forward Design Build Remodel
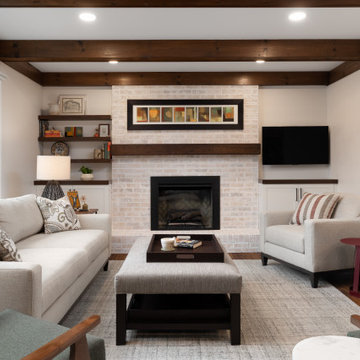
Our client’s goal was to connect the kitchen with the family room for ease of conversation across the room while entertaining, cooking, reading and spending time together.
Our plan to connect the kitchen and family room included eliminating most of the wall between the spaces and adding a peninsula island that would serve as working space on the kitchen side, and seating on the family room side.
Our design also included new lighting, new furniture, and new flooring throughout the first floor. We also remodeled the first floor powder room and second floor guest bathroom with a completely new look.

 Misiaszek Turpin pllc
This 2,700 square-foot renovation of an existing brick structure has provided a stunning, year round vacation home in the Lake Sunapee region. Located on the same footprint as the original brick structure, the new, one-story residence is oriented on the site to take advantage of the expansive views of Mts. Sunapee and Kearsarge. By implementing a mix of siding treatments, textures and materials, and unique rooflines the home complements the surrounding site, and caps off the top of the grassy hill.
New entertainment rooms and porches are located so that the spectacular views of the surrounding mountains are always prominent. Dressed in bright and airy colors, the spaces welcome conversation and relaxation in spectacular settings. The design of three unique spaces, each of which experience the site differently, contributed to the overall layout of the residence. From the Adirondack chairs on the colonnaded porch to the cushioned sofas of the sunroom, personalized touches of exquisite taste provide an undeniably comforting atmosphere to the site.
Photographer: Joseph St. Pierre
 Dreamworks Remodeling
Lester O'Malley
Mid-sized transitional master beige tile porcelain tile tub/shower combo photo in Orange County with an undermount sink, furniture-like cabinets, distressed cabinets, granite countertops, an undermount tub, a two-piece toilet and beige walls
Mid-sized transitional master beige tile porcelain tile tub/shower combo photo in Orange County with an undermount sink, furniture-like cabinets, distressed cabinets, granite countertops, an undermount tub, a two-piece toilet and beige walls
 Dreamworks Remodeling
Lester O'Malley
Small 3/4 beige tile and stone slab porcelain tile alcove shower photo in Orange County with an undermount sink, raised-panel cabinets, light wood cabinets, granite countertops, a two-piece toilet and beige walls
Small 3/4 beige tile and stone slab porcelain tile alcove shower photo in Orange County with an undermount sink, raised-panel cabinets, light wood cabinets, granite countertops, a two-piece toilet and beige walls

Sponsored
Columbus, OH

Hope Restoration & General Contracting
Columbus Design-Build, Kitchen & Bath Remodeling, Historic Renovations
 Dreamworks Remodeling
Lester O'Malley
Corner shower - mid-sized contemporary master beige tile and stone tile travertine floor corner shower idea in Orange County with a drop-in sink, raised-panel cabinets, white cabinets, granite countertops, a two-piece toilet and white walls
Corner shower - mid-sized contemporary master beige tile and stone tile travertine floor corner shower idea in Orange County with a drop-in sink, raised-panel cabinets, white cabinets, granite countertops, a two-piece toilet and white walls

 Laurel Feldman Interiors, IIDA
Transitional living room. Fabrics - white linen , velvets, on an American Federal sofa . An Austrian vitrine between the two sofas that is filled with small objet d'art instead of the usual coffee table provides a beautiful conversation area. This living room is intimate, surrounded my many beautiful objects and collected paintings and drawings. The sisal rug, fabrics used, large decorative pillows suggest a more relaxed visual sense even though the two sofas and French barrel chairs are classic designs. The space is intimate and yet the salon like feel at the same time is very inviting.

 HH Escobar Property Services
Patio - large contemporary backyard concrete paver patio idea with a fire pit and no cover
 Dreamworks Remodeling
Lester O'Malley
Example of a mid-sized classic kids' beige tile and porcelain tile porcelain tile alcove shower design in Orange County with an undermount sink, raised-panel cabinets, dark wood cabinets, granite countertops, a two-piece toilet and white walls
Example of a mid-sized classic kids' beige tile and porcelain tile porcelain tile alcove shower design in Orange County with an undermount sink, raised-panel cabinets, dark wood cabinets, granite countertops, a two-piece toilet and white walls

Sponsored
Columbus, OH
Hope Restoration & General Contracting
Columbus Design-Build, Kitchen & Bath Remodeling, Historic Renovations
 MG Design Build Inc.
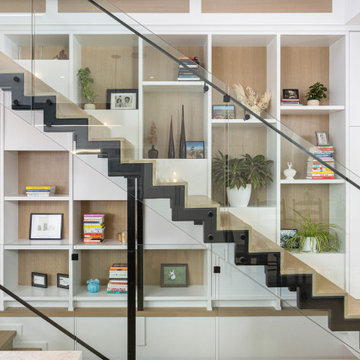
This stunning modern staircase is a true focal point of the home. The floating design creates a sense of openness and airiness, while the glass railing allows for unobstructed views of the surrounding space. The warm wood treads and risers add a touch of natural beauty and complement the sleek black metal accents.
The custom woodwork surrounding the staircase is equally impressive. The built-in shelving provides ample storage and display space, while the vertical paneling adds a touch of texture and visual interest. The overall effect is one of understated elegance and sophistication.
Features:
Floating staircase design
Glass railing
Warm wood treads and risers
Black metal accents
Custom built-in shelving
Vertical wood paneling
 Dreamworks Remodeling
Lester O'Malley
Alcove bathtub - small mediterranean master beige tile and porcelain tile ceramic tile alcove bathtub idea in Orange County with white walls
Alcove bathtub - small mediterranean master beige tile and porcelain tile ceramic tile alcove bathtub idea in Orange County with white walls
 Dreamworks Remodeling
Lester O'Malley
Corner shower - mid-sized contemporary master beige tile and stone tile travertine floor corner shower idea in Orange County with a drop-in sink, raised-panel cabinets, white cabinets, granite countertops, a two-piece toilet and white walls
Corner shower - mid-sized contemporary master beige tile and stone tile travertine floor corner shower idea in Orange County with a drop-in sink, raised-panel cabinets, white cabinets, granite countertops, a two-piece toilet and white walls
106