
Search results for "Conversion surrounding" in Home Design Ideas
 Whitney Design Studios
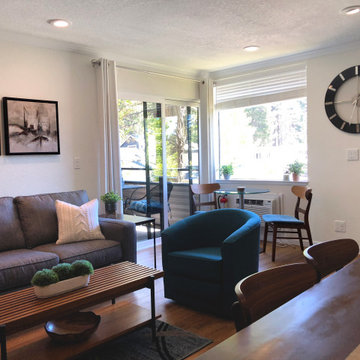
Small but functional this space feels open and airy. There are 2 seating areas for conversation, an open dining area and open kitchen. The sofa sleeper is easily converted for guests and the swivel chairs provide easy seating and conversation around the fireplace.
 Go ADU Construction
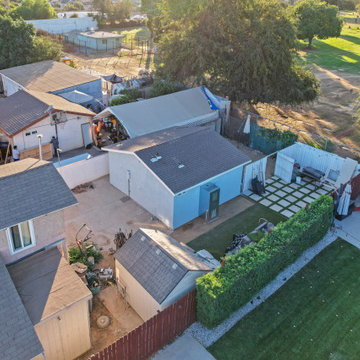
An aerial view showing a detached garage conversion into a small ADU with a gray shingled roof, light blue exterior walls, and surrounding backyard space featuring a green lawn, concrete paving, and privacy fencing, illustrating a compact residential property layout and exterior architecture.
 Go ADU Construction
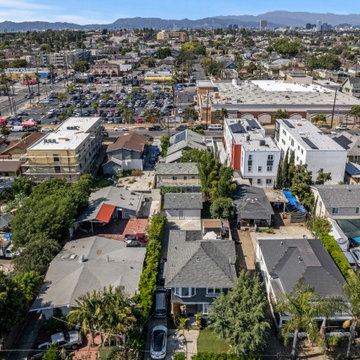
This aerial view captures a detached garage conversion into a compact backyard ADU nestled within a dense suburban neighborhood. Surrounded by residential rooftops, lush green trees, and distant urban skylines under a hazy blue sky, the setting highlights efficient infill housing design in a bustling city.
Find the right local pro for your project

 Interiology Design Co.
It’s all about the view, with a seamless transition from outdoors to inside. We love the modern twist on the traditional waterfront theme, as the ocean is reflected in the hand woven turquoise and blue rug. A custom deep curved sofa provides plenty of family seating, angled for both conversation and a perfect view. The curved shapes of the sofa, coffee table and teal swivel chairs bring softer edges to the condo’s strong architectural angles. The wallpapered tray ceilings mirror the endless sky view from the surrounding windows.
 Morgan-Keefe Builders, Inc.
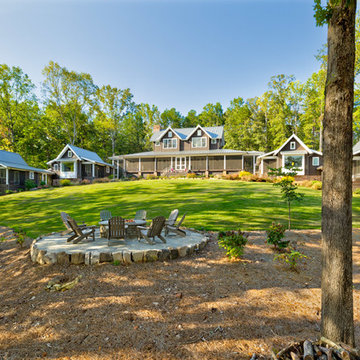
The outdoor firepit and seating area serve as a natural gathering place, perfect for evening conversations and unwinding after a day on the lake. Surrounded by comfortable seating and the warmth of the fire, the space extends the sense of community into the outdoors.
 Go ADU Construction
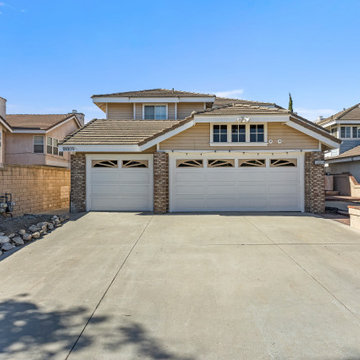
This exterior view showcases a residential garage conversion featuring beige siding, white sectional garage doors with decorative arched windows, brown tiled roof accents, and brick pillar supports. A concrete driveway and surrounding block wall complete the functional suburban dwelling layout.
 Custom Surface Solutions
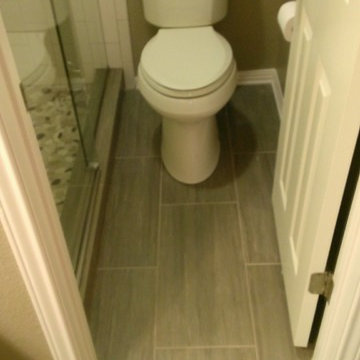
 - Owner Craig Thompson (512) 430-1215. This project shows the before and after pictures of a bathroom remodel including new solid surface counter tops, plumbing fixtures, sink toilt, tub-to-shower conversion, tub surround tile, shower pan tile, and floor tile.


 Kitchen & Bath Masters
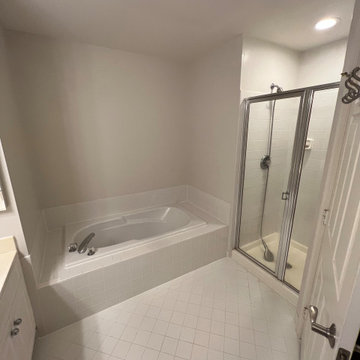
The original bathroom featured a built-in soaking tub with a tiled surround, a separate framed glass shower stall, and small white ceramic floor and wall tile throughout. The fixtures and finishes were dated, with a plain glass mirror and standard chrome hardware.

 Lovinger Robertson Landscape Architects
Amphitheater seating surrounds the fire pit facilitating easy conversations and natural gatherings. Photography by Anne C Godfrey
Photo of a mid-sized rustic partial sun hillside landscaping in Portland with a fire pit for summer.
Photo of a mid-sized rustic partial sun hillside landscaping in Portland with a fire pit for summer.
 Go ADU Construction
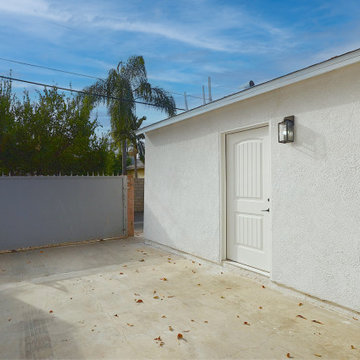
This modern garage conversion ADU exterior features crisp white stucco walls, a paneled white entry door, and a black metal outdoor sconce. The concrete ground meets a solid metal gate, creating a clean, secure, and private entryway accented by surrounding greenery and a bright blue sky.

 Red Fox Design
Living room - mid-sized traditional open concept light wood floor living room idea in Denver with a two-sided fireplace and a tile fireplace
 Eric Cantu Remodeling
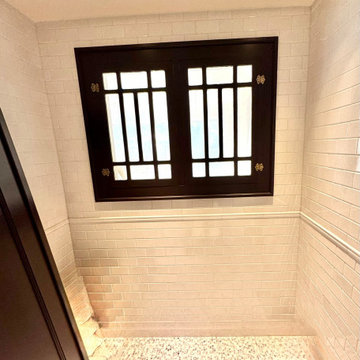
Bright bathroom accent wall featuring white subway tile surround, mosaic floor tile, and a custom dark stain wood window frame with architectural mullions.
 River Woodcraft
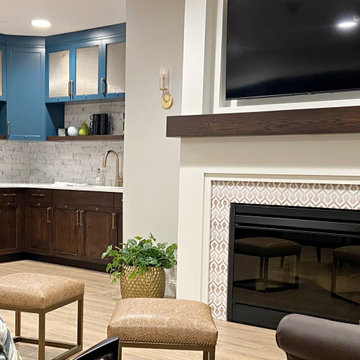
A community room and hospitality room for a local adult community center. Each place is a perfect gathering spot for residents and guests to entertain, have large gatherings or just to have a quiet conversation. Here we created the cafe areas and fireplace surrounds.

Sponsored
Columbus, OH

Wannemacher Interiors
Customized Award-Winning Interior Design Solutions in Franklin Cnty OH
 Intown Craftsmen
INTOWN CRAFTSMEN. YOUR FOREVER HOME REMODELER.
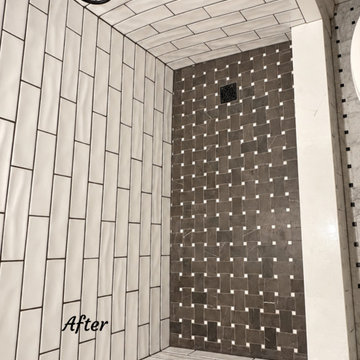
This North Druid Hills bathroom renovation transformed a traditional tub/shower combination into an updated shower with a curb and beautiful surround tile extending all the way to the ceiling.
Renovation details include:
Conversion from a tub/shower combination to a shower with a curb
New shower surround tile extending to the ceiling
New tile flooring
New 30-inch vanity with faucet and mirror
Updated vanity lighting
New vent fan with light
The result is a refreshed, functional bathroom with updated finishes and thoughtful details designed for everyday living.
At Intown Craftsmen, we help homeowners create beautiful, functional spaces that suit their needs and allow them to enjoy their homes for years to come.
INTOWN CRAFTSMEN — FOREVER HOME REMODELING FOR ITP ATLANTA
 Intown Craftsmen
INTOWN CRAFTSMEN. YOUR FOREVER HOME REMODELER.
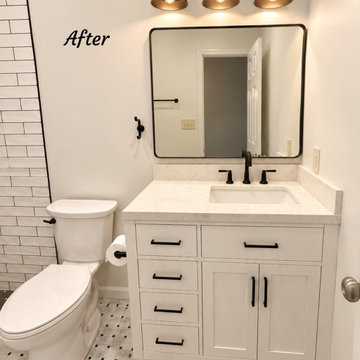
This North Druid Hills bathroom renovation transformed a traditional tub/shower combination into an updated shower with a curb and beautiful surround tile extending all the way to the ceiling.
Renovation details include:
Conversion from a tub/shower combination to a shower with a curb
New shower surround tile extending to the ceiling
New tile flooring
New 30-inch vanity with faucet and mirror
Updated vanity lighting
New vent fan with light
The result is a refreshed, functional bathroom with updated finishes and thoughtful details designed for everyday living.
At Intown Craftsmen, we help homeowners create beautiful, functional spaces that suit their needs and allow them to enjoy their homes for years to come.
INTOWN CRAFTSMEN — FOREVER HOME REMODELING FOR ITP ATLANTA

 Jonathon Dahl
Another beautifully done custom built kitchen by Jonathon Dahl Woodworks. This shaker style kitchen features hand-selected rift white oak with a red mahogany stain and ML Campbell's Krystal Conversion Varnish, to give it its lustrous finish. The island is the same rift white oak with a black espresso stain and conversion varnish. With custom matching panels for the refrigerator, and dishwasher.
The stairs featured are completely custom made as well. From the balusters, to treads, risers, and rails. All made out of red oak and finished again with ML Campbell's Krystal Conversion Varnish. Part of the rail was very tricky as it is bent slightly going up the stairs. All decorated with black iron rods.
The fireplace mantle is made out of rift white oak surrounded by uba tuba granite. The massive corbels were hand made and took extensive craftsmanship and precision to make multiple identical pieces.
 Eric Cantu Remodeling
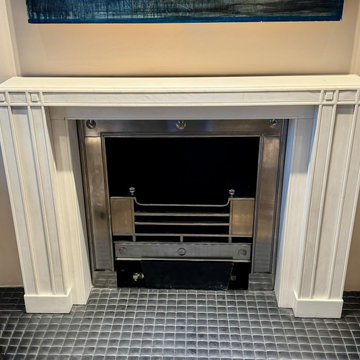
Architectural custom marble mantle and fireplace surround with an intricate inset grate, anchored by dark metallic hearth tiling. Designed and crafted to elevate living room comfort and character.

Sponsored
Columbus, OH

Hope Restoration & General Contracting
Columbus Design-Build, Kitchen & Bath Remodeling, Historic Renovations
 Intown Craftsmen
INTOWN CRAFTSMEN. YOUR FOREVER HOME REMODELER.
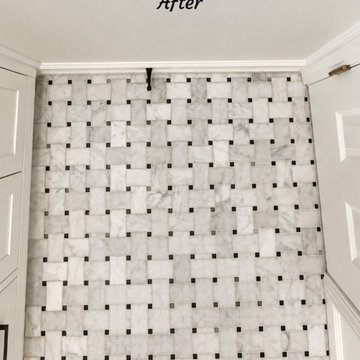
This North Druid Hills bathroom renovation transformed a traditional tub/shower combination into an updated shower with a curb and beautiful surround tile extending all the way to the ceiling.
Renovation details include:
Conversion from a tub/shower combination to a shower with a curb
New shower surround tile extending to the ceiling
New tile flooring
New 30-inch vanity with faucet and mirror
Updated vanity lighting
New vent fan with light
The result is a refreshed, functional bathroom with updated finishes and thoughtful details designed for everyday living.
At Intown Craftsmen, we help homeowners create beautiful, functional spaces that suit their needs and allow them to enjoy their homes for years to come.
INTOWN CRAFTSMEN — FOREVER HOME REMODELING FOR ITP ATLANTA

 The Pool Boss
The classic timeless, highly desired Hampton shape pool with LED lightning and dramatic stage steps. This yard displays a Hampton like feel with a small-scale Bluestone patio surrounded by a considerable amount of grass. This backyard includes multiple entertainment zones including the custom pool house, the sunbathing area, the raised conversational lounge seating, the elevated dining area, and the grass area for children to run and play. This backyard flaunts the Bergen County, New Jersey outdoor living trend.

 Kindred Outdoors + Surrounds
Equa Fire Bowl in Oyster Shell Honed
The subtle curves of Equa form a pleasing shape ideal for intimate conversation spaces or a personal retreat. Begin or end your day with a cup of relaxation, a favorite book and ample warmth.
Dimensions: 20" Dia x 15"H
Approximate Weight: 175 lbs.
64