
Search results for "Conversions" in Home Design Ideas
 User

UserConstructing an ADU at a property is cumbersome, complex and time-taking. But, with the help of general contractors like “Elvire Development '', an ADU-garage conversion in Temple City, seems like a cakewalk, as they have the professionals to carry out a project to perfection, and in a relatively seamless manner by obtaining all the necessary permits.
ADU Construction in Temple City, CA - https://www.elviredevelopment.com/
 User

UserConstructing an ADU at a property is cumbersome, complex and time-taking. But, with the help of general contractors like “Elvire Development '', an ADU-garage conversion in Temple City, seems like a cakewalk, as they have the professionals to carry out a project to perfection, and in a relatively seamless manner by obtaining all the necessary permits.
ADU Construction in Temple City, CA - https://www.elviredevelopment.com/
 k. smith interiors
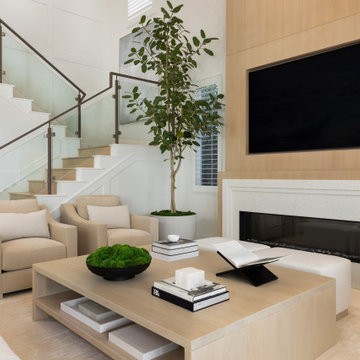
Custom coffee table
Inspiration for a mid-sized transitional limestone floor, beige floor and wall paneling living room remodel in Orange County with white walls and a stone fireplace
Inspiration for a mid-sized transitional limestone floor, beige floor and wall paneling living room remodel in Orange County with white walls and a stone fireplace
Find the right local pro for your project
 Spazio LA



this garage conversion includes custom built in cabinets with barn doors and movie projection area, hardwood flooring and a built in wall folding bed cabinet
4" LED recessed lights throughout the vaulted ceilings with a white wood siding and reclaimed wood beams
A custom built in bar with Quartz counter tops and reclaimed wood shelves

 Phantom Screens
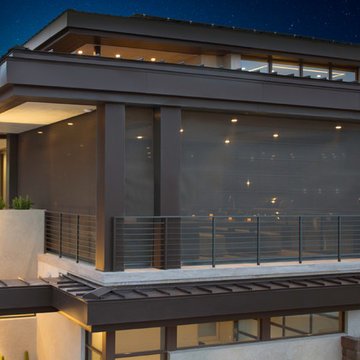
This is an example of a large contemporary tile back porch design in Other with a roof extension and a fire pit.
 lisa furey interiors

Example of a mid-sized country 3/4 mosaic tile floor, multicolored floor and single-sink bathroom design in Philadelphia with shaker cabinets, white cabinets, white walls, an undermount sink, gray countertops and a built-in vanity


 Spazio LA
this garage conversion includes custom built in cabinets with barn doors and movie projection area, hardwood flooring and a built in wall folding bed cabinet
4" LED recessed lights throughout the vaulted ceilings with a white wood siding and reclaimed wood beams
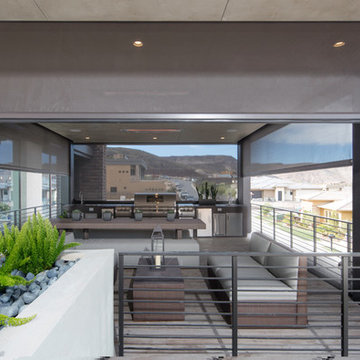 Phantom Screens
Inspiration for a large contemporary tile back porch remodel in Other with a roof extension and a fire pit
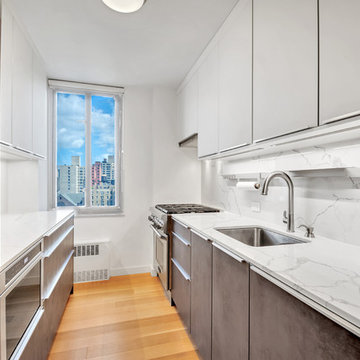
 Green Conversions Inc.
Tina Gallo Photography
Inspiration for a mid-sized contemporary galley medium tone wood floor and brown floor enclosed kitchen remodel in New York with an undermount sink, white cabinets, quartz countertops, white backsplash, stone slab backsplash, white countertops, flat-panel cabinets, stainless steel appliances and no island
Inspiration for a mid-sized contemporary galley medium tone wood floor and brown floor enclosed kitchen remodel in New York with an undermount sink, white cabinets, quartz countertops, white backsplash, stone slab backsplash, white countertops, flat-panel cabinets, stainless steel appliances and no island

 Adrienne DeRosa
With respect to the notion of old-meets-new, the kitchen strikes a comfortable balance between materials. For the center island, Franklin repurposed original barn siding into cladding for the unit, painting it grey. The Corian counter top and stainless steel backsplash provide a cool contrast.
A set of antique barstools was a fortunate find for the homeowner. Sourced from a local bar that had closed, all they needed was a little elbow grease to realize their full potential. It took days to remove years worth of nicotine stains from them, but as Franklin exclaims, "It was worth it because the old stools found a new home in an old barn!"
The partial wall was designed to address a number of functional and aesthetic concerns. Dividing the workspace from the storage space, it keeps the pantry area out of view, and allows light to carry through this area of the home. Franklin also uses the wall as a means to display his growing teapot collection. "It’s funny," he confesses, "but I think they can entice people to sit down, have a cup of tea and converse (Imagine that in this world of technology!)"
Adrienne DeRosa Photography
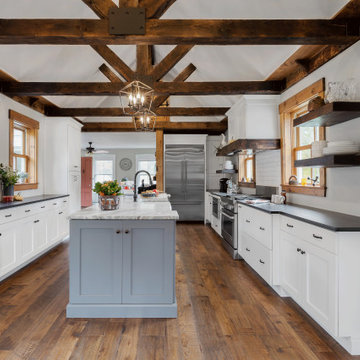
 Jacque Vozzella
Kitchen - huge cottage u-shaped medium tone wood floor and brown floor kitchen idea in Providence with a farmhouse sink, shaker cabinets, white cabinets, white backsplash, subway tile backsplash, stainless steel appliances, two islands and black countertops

Sponsored
Columbus, OH
Free consultation for landscape design!

Peabody Landscape Group
Columbus' Reliable Landscape Design & Contracting

 Spazio LA
this garage conversion includes custom built in cabinets with barn doors and movie projection area, hardwood flooring and a built in wall folding bed cabinet.
4" LED recessed lights throughout the vaulted ceilings with a white wood siding and reclaimed wood beams
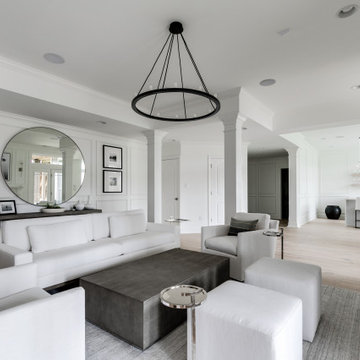
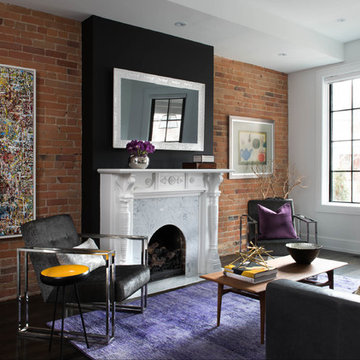
Inspiration for a contemporary light wood floor and beige floor living room remodel in Richmond with white walls




 A Deck Company, A Basement Company
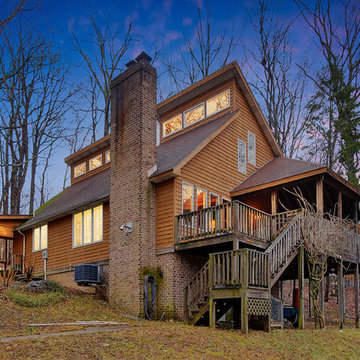
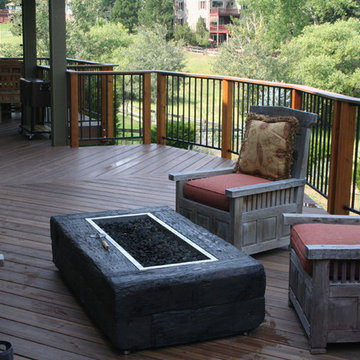
Large elegant backyard deck photo in Denver with a fire pit and a roof extension
 T.J. Gilbride Architects, Inc.
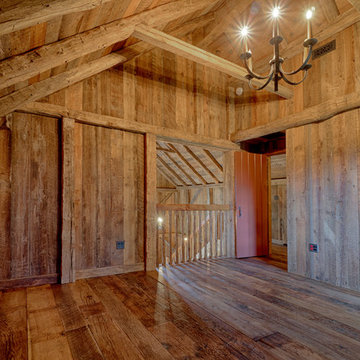
Example of a mid-sized country dark wood floor enclosed dining room design in DC Metro
17