
Search results for "Converted backyard" in Home Design Ideas




 Nastasi Vail Design
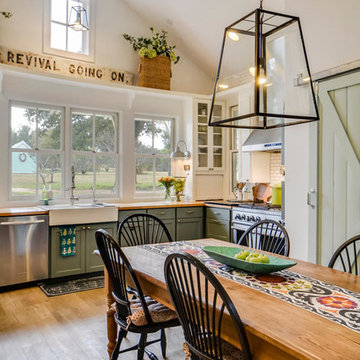
Once a chicken coop now a cottage. The little out building was scrubbed and white washed on the interior. The internal structure was left exposed for rustic charm. An outside bathroom provides an invigorating environment for morning or midnight ablutions. Photo by Brea McDonald http://www.breamcdonald.com/
Find the right local pro for your project
 Terravest Custom Homes LLC

The finished product gave the customer need privacy and on a corner lot with shading from the western sun.
Inspiration for a large timeless backyard deck remodel in Kansas City with a pergola
Inspiration for a large timeless backyard deck remodel in Kansas City with a pergola
 VanderHorn Architects

Sunroom - large country backyard slate floor sunroom idea in New York with no fireplace and a glass ceiling
 Pillar Homes
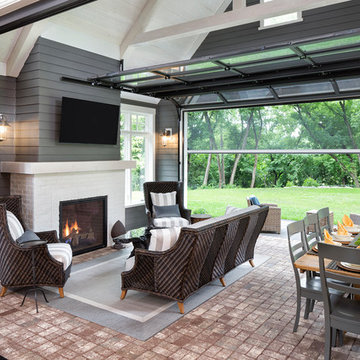
Builder: Pillar Homes - Photography: Landmark Photography
Mid-sized elegant brick floor and red floor sunroom photo in Minneapolis with a standard fireplace, a brick fireplace and a standard ceiling
Mid-sized elegant brick floor and red floor sunroom photo in Minneapolis with a standard fireplace, a brick fireplace and a standard ceiling

 June Scott Design
Rock outcroppings make a striking background for new lounge areas in this compact Los Angeles hillside garden. Working with the attributes of the site, we added native plants to drape over the stone, and converted hollowed stone planters into a firepit and water feature. New built-in seating and a cozy hammock complete the relaxing space, and dramatic lighting makes it come alive at night.
Photo by Martin Cox Photography.



 FORWARD Design | Architecture
Bob Greenspan
Inspiration for a small modern built-in desk cork floor shed remodel in Kansas City with white walls
Inspiration for a small modern built-in desk cork floor shed remodel in Kansas City with white walls

 Mark S. Garff, Landscape Architect
In south Seattle, a tiny backyard garden needed a makeover to add usability and create a sitting area for entertaining. Raised garden beds for edible plants provide the transition between the existing deck and new patio below, eliminating the need for a railing. A firepit provides the focal point for the new patio. Angles create drama and direct flow to the steel stairs and gate. Installed June, 2014.
Photography: Mark S. Garff ASLA, LLA

 Howells Architecture + Design
This project converts a garage in Portland, Oregon, into a writer’s studio. The project took shape at the same time as a full back yard landscaping renovation.
Photo: Anna M Campbell: annamcampbell.com

 Ketron Custom Builders
This is an example of a mid-sized traditional full sun backyard brick landscaping in Columbus with a fire pit.
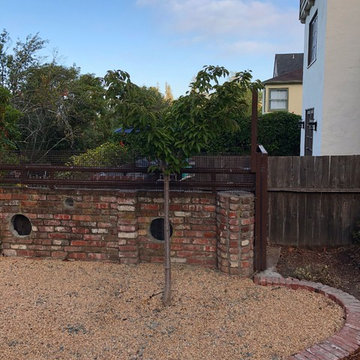
 Unique Landscapes
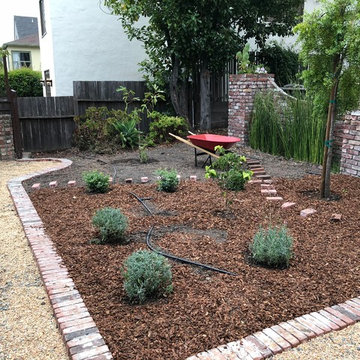
Planted English lavender, Maytenus Boaria Tree (native of Chile) and Violet de Bordeaux Fig and Akebono cherry to the left. Eventually all area is covered with mulch



 DWY Landscape Architects
Landscape design took into consideration the clients' love of sports, family gatherings and entertainment within a small backyard space.
Greg Wilson Photography
 Unique Landscapes
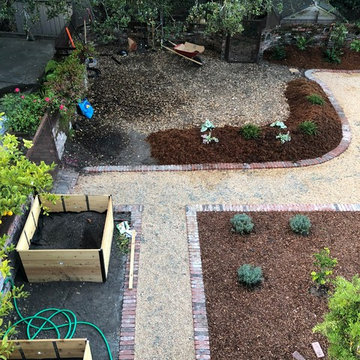
put two tall cedar vegetable beds (no need for bending and great drainage. You can see a mound in the middle with cedar hair mulch
Example of a mid-sized tuscan home design design in San Francisco
Example of a mid-sized tuscan home design design in San Francisco
 Unique Landscapes

Native California fern species and plants on a cedar mound.
Mid-sized mountain style home design photo in San Francisco
Mid-sized mountain style home design photo in San Francisco


Sponsored
Columbus, OH

Hope Restoration & General Contracting
Columbus Design-Build, Kitchen & Bath Remodeling, Historic Renovations

 Ward Jewell Architect AIA
Ward Jewell, AIA was asked to design a comfortable one-story stone and wood pool house that was "barn-like" in keeping with the owner’s gentleman farmer concept. Thus, Mr. Jewell was inspired to create an elegant New England Stone Farm House designed to provide an exceptional environment for them to live, entertain, cook and swim in the large reflection lap pool.
Mr. Jewell envisioned a dramatic vaulted great room with hand selected 200 year old reclaimed wood beams and 10 foot tall pocketing French doors that would connect the house to a pool, deck areas, loggia and lush garden spaces, thus bringing the outdoors in. A large cupola “lantern clerestory” in the main vaulted ceiling casts a natural warm light over the graceful room below. The rustic walk-in stone fireplace provides a central focal point for the inviting living room lounge. Important to the functionality of the pool house are a chef’s working farm kitchen with open cabinetry, free-standing stove and a soapstone topped central island with bar height seating. Grey washed barn doors glide open to reveal a vaulted and beamed quilting room with full bath and a vaulted and beamed library/guest room with full bath that bookend the main space.
The private garden expanded and evolved over time. After purchasing two adjacent lots, the owners decided to redesign the garden and unify it by eliminating the tennis court, relocating the pool and building an inspired "barn". The concept behind the garden’s new design came from Thomas Jefferson’s home at Monticello with its wandering paths, orchards, and experimental vegetable garden. As a result this small organic farm, was born. Today the farm produces more than fifty varieties of vegetables, herbs, and edible flowers; many of which are rare and hard to find locally. The farm also grows a wide variety of fruits including plums, pluots, nectarines, apricots, apples, figs, peaches, guavas, avocados (Haas, Fuerte and Reed), olives, pomegranates, persimmons, strawberries, blueberries, blackberries, and ten different types of citrus. The remaining areas consist of drought-tolerant sweeps of rosemary, lavender, rockrose, and sage all of which attract butterflies and dueling hummingbirds.
Photo Credit: Laura Hull Photography. Interior Design: Jeffrey Hitchcock. Landscape Design: Laurie Lewis Design. General Contractor: Martin Perry Premier General Contractors
 Unique Landscapes
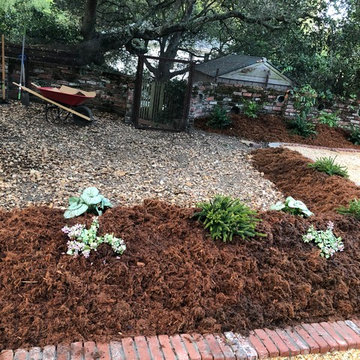
Mound of drought tolerant species that grow to cover more of the space and giving the garden vertical variety with cedar mulch.
Example of a mid-sized tuscan home design design in San Francisco
Example of a mid-sized tuscan home design design in San Francisco
 Unique Landscapes

view from under the Oak Tree (phase 2 seating furniture)
Mid-sized tuscan home design photo in San Francisco
Mid-sized tuscan home design photo in San Francisco
6