
Search results for "Converted split level ideas" in Home Design Ideas

 Signature Lane Furniture
Fourhands Counter stools supplied by Signature Lane interiors
Large trendy l-shaped laminate floor and brown floor kitchen photo in Edmonton with solid surface countertops, metallic backsplash, metal backsplash, stainless steel appliances, an island and a double-bowl sink
Large trendy l-shaped laminate floor and brown floor kitchen photo in Edmonton with solid surface countertops, metallic backsplash, metal backsplash, stainless steel appliances, an island and a double-bowl sink

 Siding Express (Maintenance Free Siding)
View of the front of the house
Inspiration for a mid-sized timeless gray two-story vinyl exterior home remodel in St Louis
Inspiration for a mid-sized timeless gray two-story vinyl exterior home remodel in St Louis
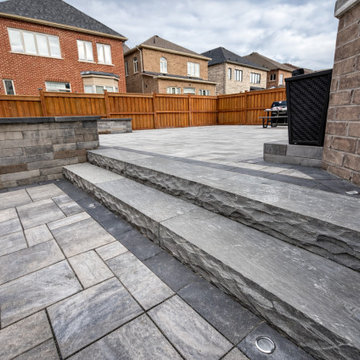
 AVL Landscape & Design Ltd
Starting from bare sod, this backyard was fully excavated with geogrid installation for a solid engineered base before being transformed into a stunning multi-level outdoor living space.
The patio and walkways were installed using Unilock Trevista pavers in Glacier Creek, paired with bold natural stone split-face steps for a dramatic level transition.
The raised garden bed was built with Unilock Soho wall and Melville coping, and landscape lighting was integrated throughout for ambiance and safety after dark.
A complete backyard transformation — engineered to last and built to impress.
Find the right local pro for your project

 CHRISTIAN DEAN ARCHITECTURE, LLC
A new modern home in Minneapolis. Large overhangs clad with cedar shelter cedar and stucco siding. Photo by: Chad Holder
Example of a minimalist gray two-story wood exterior home design in Minneapolis
Example of a minimalist gray two-story wood exterior home design in Minneapolis
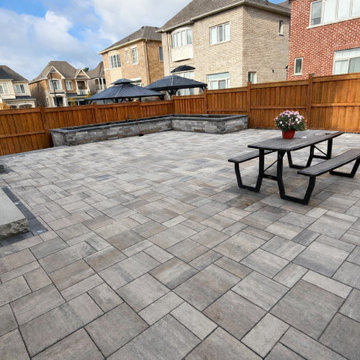 AVL Landscape & Design Ltd
Starting from bare sod, this backyard was fully excavated with geogrid installation for a solid engineered base before being transformed into a stunning multi-level outdoor living space.
The patio and walkways were installed using Unilock Trevista pavers in Glacier Creek, paired with bold natural stone split-face steps for a dramatic level transition.
The raised garden bed was built with Unilock Soho wall and Melville coping, and landscape lighting was integrated throughout for ambiance and safety after dark.
A complete backyard transformation — engineered to last and built to impress.

 TVL Creative Ltd.
[Our Clients]
We were so excited to help these new homeowners re-envision their split-level diamond in the rough. There was so much potential in those walls, and we couldn’t wait to delve in and start transforming spaces. Our primary goal was to re-imagine the main level of the home and create an open flow between the space. So, we started by converting the existing single car garage into their living room (complete with a new fireplace) and opening up the kitchen to the rest of the level.
[Kitchen]
The original kitchen had been on the small side and cut-off from the rest of the home, but after we removed the coat closet, this kitchen opened up beautifully. Our plan was to create an open and light filled kitchen with a design that translated well to the other spaces in this home, and a layout that offered plenty of space for multiple cooks. We utilized clean white cabinets around the perimeter of the kitchen and popped the island with a spunky shade of blue. To add a real element of fun, we jazzed it up with the colorful escher tile at the backsplash and brought in accents of brass in the hardware and light fixtures to tie it all together. Through out this home we brought in warm wood accents and the kitchen was no exception, with its custom floating shelves and graceful waterfall butcher block counter at the island.
[Dining Room]
The dining room had once been the home’s living room, but we had other plans in mind. With its dramatic vaulted ceiling and new custom steel railing, this room was just screaming for a dramatic light fixture and a large table to welcome one-and-all.
[Living Room]
We converted the original garage into a lovely little living room with a cozy fireplace. There is plenty of new storage in this space (that ties in with the kitchen finishes), but the real gem is the reading nook with two of the most comfortable armchairs you’ve ever sat in.
[Master Suite]
This home didn’t originally have a master suite, so we decided to convert one of the bedrooms and create a charming suite that you’d never want to leave. The master bathroom aesthetic quickly became all about the textures. With a sultry black hex on the floor and a dimensional geometric tile on the walls we set the stage for a calm space. The warm walnut vanity and touches of brass cozy up the space and relate with the feel of the rest of the home. We continued the warm wood touches into the master bedroom, but went for a rich accent wall that elevated the sophistication level and sets this space apart.
[Hall Bathroom]
The floor tile in this bathroom still makes our hearts skip a beat. We designed the rest of the space to be a clean and bright white, and really let the lovely blue of the floor tile pop. The walnut vanity cabinet (complete with hairpin legs) adds a lovely level of warmth to this bathroom, and the black and brass accents add the sophisticated touch we were looking for.
[Office]
We loved the original built-ins in this space, and knew they needed to always be a part of this house, but these 60-year-old beauties definitely needed a little help. We cleaned up the cabinets and brass hardware, switched out the formica counter for a new quartz top, and painted wall a cheery accent color to liven it up a bit. And voila! We have an office that is the envy of the neighborhood.

 a.m.Benzing architects pllc
Korin Krossber, Planomatic
Example of a mid-sized transitional gray two-story wood exterior home design in New York with a shed roof
Example of a mid-sized transitional gray two-story wood exterior home design in New York with a shed roof

Sponsored
Delaware, OH

Buckeye Basements, Inc.
Central Ohio's Basement Finishing ExpertsBest Of Houzz '13-'21

 Che Bella Interiors Design + Remodeling
Check out our before photos to truly grasp the architectural detail that we added to this 2-story great room. We added a second story fireplace and soffit detail to finish off the room, painted the existing fireplace section, added millwork framed detail on the sides and added beams as well.
Photos by Spacecrafting Photography.


 Skelly Build
Mid-sized trendy l-shaped cement tile floor and gray floor open concept kitchen photo in Austin with an undermount sink, flat-panel cabinets, blue cabinets, quartz countertops, multicolored backsplash, cement tile backsplash, stainless steel appliances, an island and white countertops

 BH Ribas Inc
Inspiration for a large contemporary white split-level stucco flat roof remodel in Miami with a metal roof

 Look Master Builder
This Family room was designed with comfort in mind. It is open to the tech area, dining area/nook and kitchen which make it perfect for entertaining.
This is the multi functional tech area. Use it for a home office, a study space or even a kids play area.
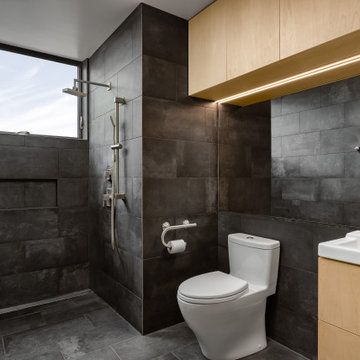
 Modern ADU Plans
Bathroom designed for barrier free living. Tiled walls and floors and a seamless transition shower.
Inspiration for a small contemporary master gray tile and ceramic tile ceramic tile, gray floor and single-sink walk-in shower remodel in Portland with flat-panel cabinets, light wood cabinets, a one-piece toilet, gray walls, an integrated sink, white countertops and a floating vanity
Inspiration for a small contemporary master gray tile and ceramic tile ceramic tile, gray floor and single-sink walk-in shower remodel in Portland with flat-panel cabinets, light wood cabinets, a one-piece toilet, gray walls, an integrated sink, white countertops and a floating vanity

 Pangione Developers Inc
BERGEN COUNTY NEW JERSEY TOWNS:
Allendale, Bergenfield, Bogota, Cedar Grove, Clifton, Cresskill, Demarest, Dumont, Edgewater, Emerson, Englewood Cliffs, Fairlawn, Hillsdale, Hasbrouck Heights, Haworth, Harrington Park, Lodi, Little Ferry, New Milford, Montvale, Norwood, Northvale, Nutley, Old Tappan, Oradell, Paramus, Park Ridge, Ramsey, Rivervale, Saddle Brook, Saddle River, Secaucus, Teaneck, Tenafly, Upper Saddle River, Waldwick, Westwood, Woodcliff Lake,

 Clawson Architects, LLC
Pantry Storage with Coffee Station and convection speed oven. New newel posts and railings define the circulation down to the Living Room.
Mid-sized transitional u-shaped medium tone wood floor eat-in kitchen photo in New York with an undermount sink, shaker cabinets, white cabinets, granite countertops, gray backsplash, cement tile backsplash, stainless steel appliances, beige walls and an island
Mid-sized transitional u-shaped medium tone wood floor eat-in kitchen photo in New York with an undermount sink, shaker cabinets, white cabinets, granite countertops, gray backsplash, cement tile backsplash, stainless steel appliances, beige walls and an island
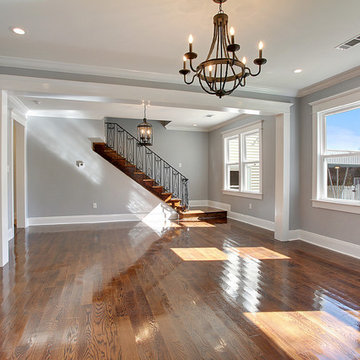
 Avant Garde, LLC
Formal living room and dinning room with red oak floors and Lazy Gray wall paint by Sherwin Williams
Home design - mid-sized traditional formal and open concept dark wood floor home design idea in New Orleans with gray walls
Home design - mid-sized traditional formal and open concept dark wood floor home design idea in New Orleans with gray walls
 Skelly Build
Example of a mid-sized trendy l-shaped cement tile floor and gray floor open concept kitchen design in Austin with an undermount sink, flat-panel cabinets, blue cabinets, quartz countertops, multicolored backsplash, cement tile backsplash, stainless steel appliances, an island and white countertops

 Open Homes
Large trendy formal and open concept medium tone wood floor living room photo in San Francisco with white walls and a standard fireplace

 User
"Purples, greens and silvers create an overall feeling of calm, while a gentle curve in the creekbed evokes a childlike curiosity to explore. This vivid splash of color and motion draws your gaze from the moment you enter the garden, and delights your senses throughout the space."

 Lucy Call
Photo: Lucy Call © 2014 Houzz
Eclectic built-in desk dark wood floor home office photo in Salt Lake City with white walls and no fireplace
Eclectic built-in desk dark wood floor home office photo in Salt Lake City with white walls and no fireplace
131