
Search results for "Converted split level ideas" in Home Design Ideas




Find the right local pro for your project
 Fazendin Brothers
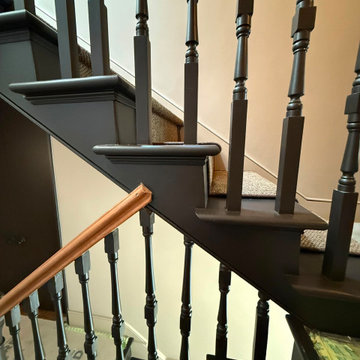
Staircase - large rustic wooden l-shaped staircase idea in Denver with wooden risers

 Dream Home Construction
Custom arched shower and niches design with natural stone 4*4 and river rock shower pan. this bathroom also got a new custom vanity with sitting area. oil rubbed bronze fixture completing this beautiful traditional master bathroom remodel By Dream Home Construction





Sponsored
Delaware, OH

Buckeye Basements, Inc.
Central Ohio's Basement Finishing ExpertsBest Of Houzz '13-'21


 Iboy Construction Services
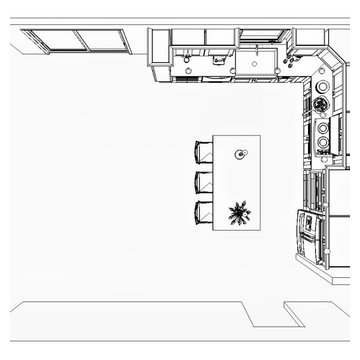
This project began with a detailed planning process, including existing-condition documentation, 3D design renderings, and layout optimization to ensure every square foot would better support the family's current way of living.


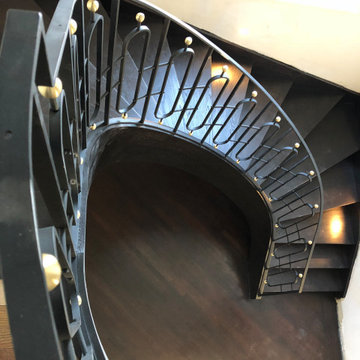
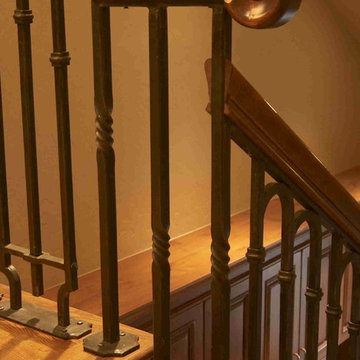
 HMH Iron Design
Black cold rolled steel railing with brass ball in transitional style with ornamental rounded banisters. Each section decorated by brass ball that makes a contract color combination with blackened steel. Also, thanks to its thickness, banisters looks cozy and elegant. Secondly, these railings are a mix of minimalist and classic style. You may ensure it by a small amount of traditional decoration elements. There is only one glossy brass ball per section, that is unlike from chic classic designs with abundance of gold decor. In addition, black cold rolled railings have only three lines in their parts’ construction. Despite it’s minimalism, this architecture piece become a main part decoration part of the house.








 Ultimate Homes of Utah
Victor Rothaar, Ultimate Homes of Utah
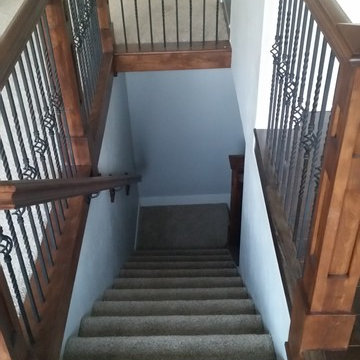
Staircase - large transitional carpeted l-shaped staircase idea in Salt Lake City with carpeted risers
Staircase - large transitional carpeted l-shaped staircase idea in Salt Lake City with carpeted risers
 Elaina Blazei Interior Design
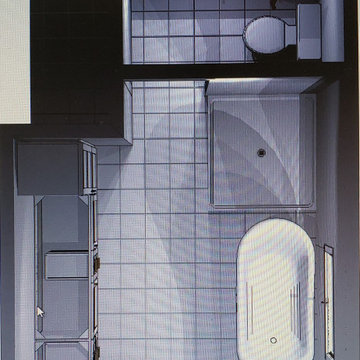
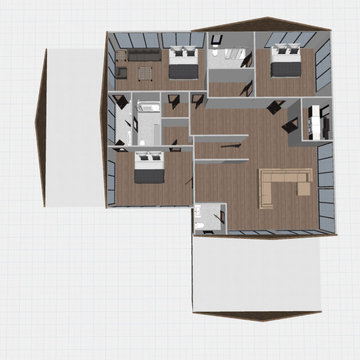
This house was a project that I had started over a year ago. I was not sold with my original design and left this project to sit for a while. Recently I came across the floor plan and was once again inspired. I adjusted the floor plan slightly to fit the space better and was once again excited to work on this project. The second floor had originally taken up the same amount of space as the main floor, but there was too much unusable open space and long hallways. I adjusted the space to be more accessible and open.


220