
Search results for "Converted split level ideas" in Home Design Ideas


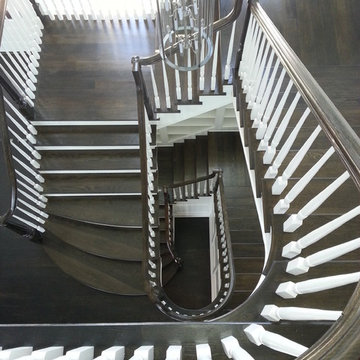


Find the right local pro for your project

 Portland Stair Company
Red Oak treads and risers with no side skirts or side board.
Portland Stair Company
Mid-sized mid-century modern wooden l-shaped mixed material railing staircase photo in Portland with wooden risers
Mid-sized mid-century modern wooden l-shaped mixed material railing staircase photo in Portland with wooden risers

 Elite Builders LLC
Large cottage l-shaped dark wood floor and brown floor open concept kitchen photo in Chicago with an undermount sink, shaker cabinets, light wood cabinets, wood countertops, gray backsplash, matchstick tile backsplash, stainless steel appliances and an island

 Blue Bear Landscape Construction
Cut basalt stone stairs, Pennsylvania bluestone walkway, landscape lighting and low maintenance river rock garden.
Photo of a rustic partial sun river rock landscaping in Vancouver.
Photo of a rustic partial sun river rock landscaping in Vancouver.

 Lowell Custom Homes
, Lake Geneva, Wi., Winding open staircase with wood treads and open risers. Art installation of + 's on wall with wood hand rail cable railing .

Sponsored
Delaware, OH

Buckeye Basements, Inc.
Central Ohio's Basement Finishing ExpertsBest Of Houzz '13-'21

 Southern Staircase
Modern railing system on commercial stairs
Example of a huge minimalist carpeted l-shaped staircase design in Atlanta with carpeted risers
Example of a huge minimalist carpeted l-shaped staircase design in Atlanta with carpeted risers
 Flores Artscape, Inc.
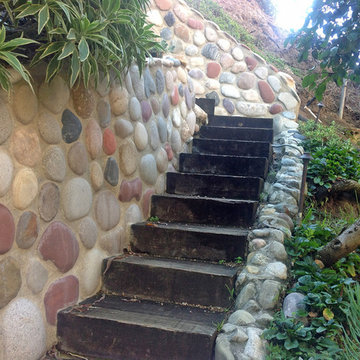
Another view of colorful stone in concrete garden walls with rustic railroad tie steps next to them. On the lower steps is a border of rocks in concrete that contrast in color with the garden walls.


 HaiJoe Stamped Concrete Patios and Decks
Stamped concrete walkway and landing
Example of a mid-sized classic backyard stamped concrete patio design
Example of a mid-sized classic backyard stamped concrete patio design

 Palermo Flooring, Inc.
Example of a mid-sized classic guest porcelain tile bedroom design in New York with white walls, a standard fireplace and a plaster fireplace

 ING Construction
This ADU has it all, with this stunning light wood staircase, the lighter wood which is used upon the reflective light side provides natural light for easy ascension of the stairs.

 Contempo Studio
Inspiration for a mid-sized transitional gender-neutral light wood floor and white floor built-in closet remodel in Toronto with flat-panel cabinets and white cabinets




 The Stair Repair, LLC
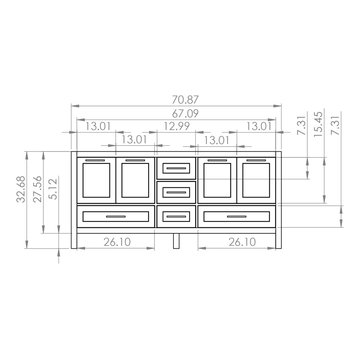
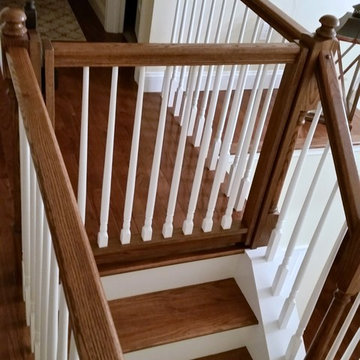
For this project, we installed a cable and wood railing system for our client. The combination of open tread stairs and cable keep the space feeling open and airy and provide an updated look for the home. The wood railing was custom stained to match the existing floors and provide a cohesive look throughout the space.

 Venetian Stairs
For the Orpen’s remodel we sanded and refinished all newel posts and handrail to ebony / red mahogany color stain, then installed our powder coated PC4/1 Single Twist, PC6/1 Single Basket and PC6/4 Double Basket balusters in Classic Black. To finish, we repainted the end caps and balcony caps and applied at least two coats of satin polyurethane on all the stained wood.
192