
Search results for "Converted split level ideas" in Home Design Ideas

 DRACO
Inspiration for a mid-sized modern backyard stamped concrete patio remodel in San Francisco with a roof extension

 Lochwood-Lozier Custom Homes
Large trendy wooden u-shaped open and glass railing staircase photo in Seattle

 Ember & Brune
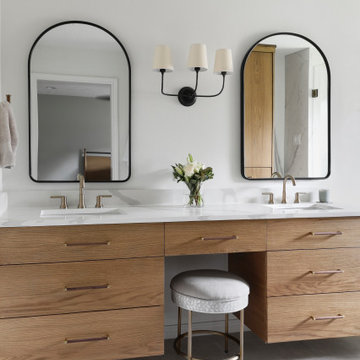
What started solely as a master bath project soon spiraled into working with the homeowners to redefine and remodel most of this split level home. Opening things up in the kitchen not only helped with the flow of things, but you get a wonderful view of each room when you walk in the front door. These cabinets are made of book matched walnut, meaning the grain of the tree lines up from door to door. Photography by LOMA Studios, lomastudios.com
Find the right local pro for your project

 Arjay Builders Inc.
Home Built by Arjay Builders Inc.
Photo by Amoura Productions
Cabinetry Provided by Eurowood Cabinets, Inc
Example of a huge trendy u-shaped brown floor enclosed kitchen design in Omaha with flat-panel cabinets, dark wood cabinets, quartzite countertops, white backsplash, stone slab backsplash, stainless steel appliances, gray walls, an island and an undermount sink
Example of a huge trendy u-shaped brown floor enclosed kitchen design in Omaha with flat-panel cabinets, dark wood cabinets, quartzite countertops, white backsplash, stone slab backsplash, stainless steel appliances, gray walls, an island and an undermount sink
 Spruill Homes LLC
Example of a mid-sized transitional master white tile and porcelain tile ceramic tile, gray floor and double-sink walk-in shower design in Dallas with flat-panel cabinets, light wood cabinets, a two-piece toilet, white walls, an undermount sink, quartz countertops, a hinged shower door, white countertops and a floating vanity

 Yerigan Construction Company
Type-Variant is an award winning home from multi-award winning Minneapolis architect Vincent James, built by Yerigan Construction around 1996. The popular assumption is that it is a shipping container home, but it is actually wood-framed, copper clad volumes, all varying in size, proportion, and natural light. This house includes interior and exterior stairs, ramps, and bridges for travel throughout.
Check out its book on Amazon: Type/Variant House: Vincent James

 Reed Design Group
Eat-in kitchen - contemporary dark wood floor eat-in kitchen idea in Denver with an island, open cabinets, dark wood cabinets, wood countertops and stainless steel appliances

Sponsored
Delaware, OH

Buckeye Basements, Inc.
Central Ohio's Basement Finishing ExpertsBest Of Houzz '13-'21

 Clawson Architects, LLC
an existing attached garage has been converted into a mother in law suite for aging parents. The dutch door with glass window leads to the shared mudroom of the main house offering privacy and independence with just the right amount of support and assistance when needed. The Kitchen has all the amenities allowable by law.

 User
Martin Vecchio Photography
Inspiration for a large coastal master white tile and subway tile porcelain tile and brown floor freestanding bathtub remodel in Detroit with recessed-panel cabinets, white cabinets, a one-piece toilet, gray walls, a drop-in sink, marble countertops, a hinged shower door and white countertops
Inspiration for a large coastal master white tile and subway tile porcelain tile and brown floor freestanding bathtub remodel in Detroit with recessed-panel cabinets, white cabinets, a one-piece toilet, gray walls, a drop-in sink, marble countertops, a hinged shower door and white countertops


 Siding & Windows Group Ltd
James Hardie Siding, Arlington Heights, IL 60004 by Siding & Windows Group.
Example of a mid-sized danish beige two-story stucco house exterior design with a gambrel roof and a shingle roof
Example of a mid-sized danish beige two-story stucco house exterior design with a gambrel roof and a shingle roof

 Allan Builders, LLC
Detour Marketing, LLC
Example of a mid-sized classic gray one-story mixed siding exterior home design in Milwaukee
Example of a mid-sized classic gray one-story mixed siding exterior home design in Milwaukee


 Nancy Nolan Photography
, Tobi Fairley Design
Family room - small contemporary family room idea in Little Rock with a wall-mounted tv and purple walls
Family room - small contemporary family room idea in Little Rock with a wall-mounted tv and purple walls

 Alison Kandler Interior Design
Mark Lohman
Example of a small trendy u-shaped kitchen design in Los Angeles with flat-panel cabinets, medium tone wood cabinets, green backsplash and a peninsula
Example of a small trendy u-shaped kitchen design in Los Angeles with flat-panel cabinets, medium tone wood cabinets, green backsplash and a peninsula

 Evensen Design
Aaron Dougherty Photo
Inspiration for a large mediterranean formal and open concept medium tone wood floor family room remodel in Dallas with white walls, a standard fireplace, a wall-mounted tv and a plaster fireplace
Inspiration for a large mediterranean formal and open concept medium tone wood floor family room remodel in Dallas with white walls, a standard fireplace, a wall-mounted tv and a plaster fireplace
 Siding & Windows Group Ltd
James Hardie Siding, Arlington Heights, IL 60004 by Siding & Windows Group.
Mid-sized danish beige two-story stucco house exterior photo with a gambrel roof and a shingle roof
Mid-sized danish beige two-story stucco house exterior photo with a gambrel roof and a shingle roof
 Siding & Windows Group Ltd
James Hardie Siding, Arlington Heights, IL 60004 by Siding & Windows Group.
Inspiration for a mid-sized scandinavian beige two-story stucco house exterior remodel with a gambrel roof and a shingle roof
Inspiration for a mid-sized scandinavian beige two-story stucco house exterior remodel with a gambrel roof and a shingle roof
 Siding & Windows Group Ltd
James Hardie Siding, Arlington Heights, IL 60004 by Siding & Windows Group.
Mid-sized danish beige two-story stucco house exterior photo with a gambrel roof and a shingle roof
Mid-sized danish beige two-story stucco house exterior photo with a gambrel roof and a shingle roof

 Northwest Green Home Tour
Example of a trendy l-shaped light wood floor kitchen design in Seattle with flat-panel cabinets, light wood cabinets, stainless steel appliances and an island
62