
Search results for "Converted split level ideas" in Home Design Ideas
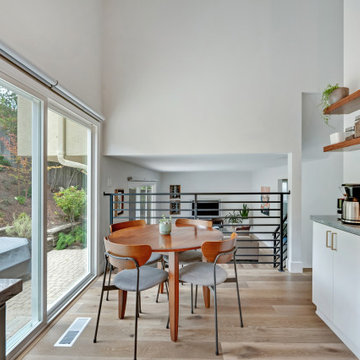
 Kerstin Dieterich Designs, LLC
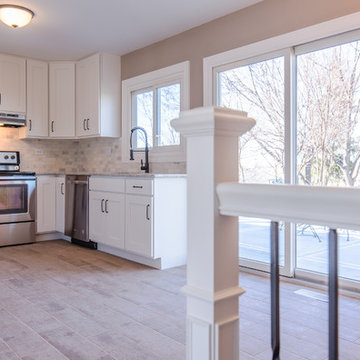
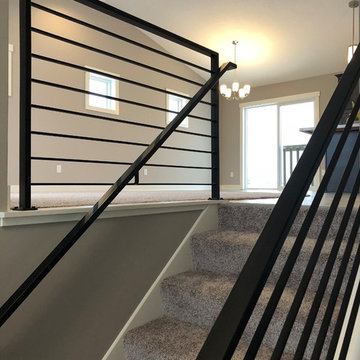
Vertical railing to split level family room
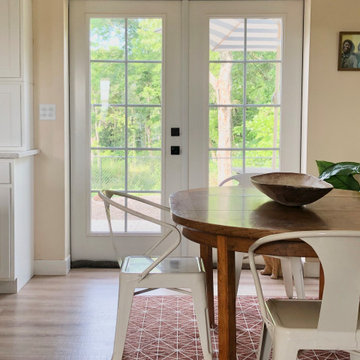
Dining room - dining room idea in San Francisco
Dining room - dining room idea in San Francisco
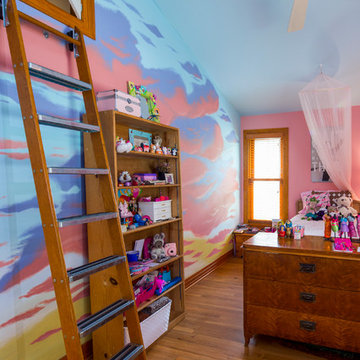
 Gregory Thomas Residential Architecture
Child's Bedroom
Vaulted girl's bedroom has a custom painted art wall.
The ladder leads to an access door to the meeting space/clubhouse (located above their shared bathroom) that she shares with her brother.
modified library ladder • oak floors • Brighton Rock Candy paint by Benjamin Moore • Picture Perfect paint by Benjamin Moore at ceiling •
Construction by CG&S Design-Build.
Photography by Tre Dunham, Fine focus Photography

Find the right local pro for your project
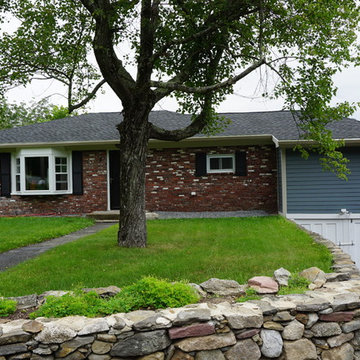
 Solid State Construction
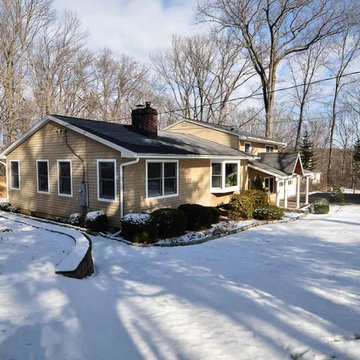
Example of a small classic blue one-story concrete fiberboard house exterior design in Boston with a hip roof and a shingle roof




Sponsored
Delaware, OH

Buckeye Basements, Inc.
Central Ohio's Basement Finishing ExpertsBest Of Houzz '13-'21
 Susan Yeley Homes
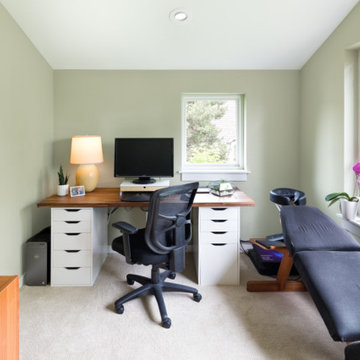
You need only look at the before picture of the SYI Studio space to understand the background of this project and need for a new work space.
Susan lives with her husband, three kids and dog in a 1960 split-level in Bloomington, which they've updated over the years and didn't want to leave, thanks to a great location and even greater neighbors. As the SYI team grew so did the three Yeley kids, and it became clear that not only did the team need more space but so did the family.
1.5 bathrooms + 3 bedrooms + 5 people = exponentially increasing discontent.
By 2016, it was time to pull the trigger. Everyone needed more room, and an offsite studio wouldn't work: Susan is not just Creative Director and Owner of SYI but Full Time Activities and Meal Coordinator at Chez Yeley.
The design, conceptualized entirely by the SYI team and executed by JL Benton Contracting, reclaimed the existing 4th bedroom from SYI space, added an ensuite bath and walk-in closet, and created a studio space with its own exterior entrance and full bath—making it perfect for a mother-in-law or Airbnb suite down the road.
The project added over a thousand square feet to the house—and should add many more years for the family to live and work in a home they love.
Contractor: JL Benton Contracting
Cabinetry: Richcraft Wood Products
Photographer: Gina Rogers

 Pythoge Custom Homes and Renovations
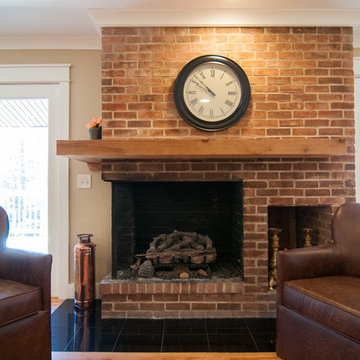
Brick fireplace with heavy wood mantle has french doors on either side leading to wooden deck area. Tons of natural light for this open living space.
Mid-sized trendy open concept light wood floor living room photo in Atlanta with beige walls, a standard fireplace, a brick fireplace and a media wall
Mid-sized trendy open concept light wood floor living room photo in Atlanta with beige walls, a standard fireplace, a brick fireplace and a media wall

 Gecko Construction Group LLC
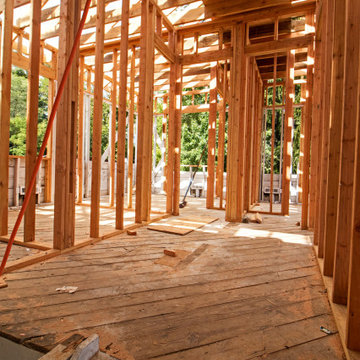
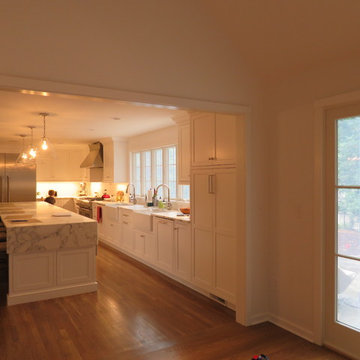
Added Two (2') of height to the main Hall and bedrooms in this split level. Creating Highest Ceiling, and allowing the use of 96" upscale solid doors, and windows.



 Siding & Windows Group Ltd
This Glenview, IL Split-Level Style Home was remodeled by Siding & Windows Group with James HardiePlank Select Cedarmill Lap Siding in ColorPlus Technology Color Tuscan Gold and HardieTrim Smooth Boards in ColorPlus Technology Color Monterey Taupe. Also re-did Wood Columns, installed Fypon Shutters in Custom Color by Sherwin Williams and Trusted and Energy Efficient Integrity from Marvin Fiberglass Windows..
 Colorado Woodworks
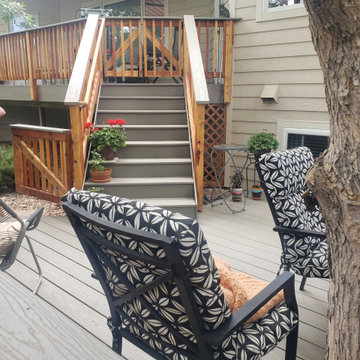
Nice Split Level deck with Trex Composite surface. Redwood Snowrail and Composite Topcap. Enclosed for animals and children
Mid-sized minimalist backyard second story wood railing deck photo in Denver
Mid-sized minimalist backyard second story wood railing deck photo in Denver
 Tye's Photography
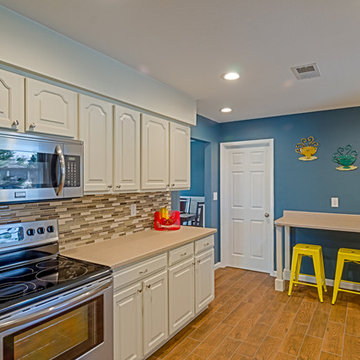
Photographys by Tye's Photography
Oakmount in Rio Rancho, New Mexico
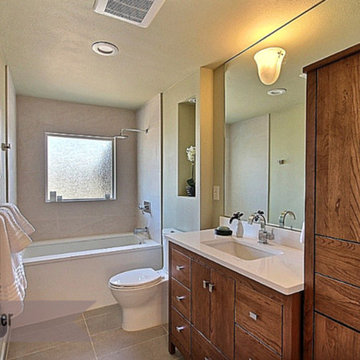
Example of a trendy home design design in Albuquerque
Example of a trendy home design design in Albuquerque
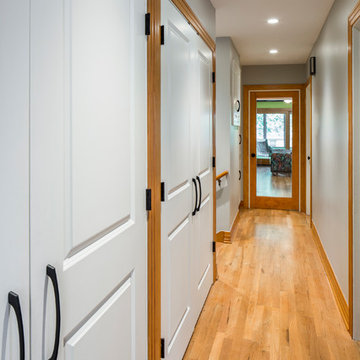 Gregory Thomas Residential Architecture
Upstairs Bedroom Hall
The upstairs hall, once dark and carpeted, is now brightly lit. The glass door at the end is to an anteroom to the Master Suite that leads to the master bedroom and its screened porch. At the other side of the anteroom is a solid door that gives visual privacy to the suite.
Storage closets at left have tiny secret doors inside that connect them to each other and to the daughter's closet next door.
Construction by CG&S Design-Build.
Photography by Tre Dunham, Fine focus Photography
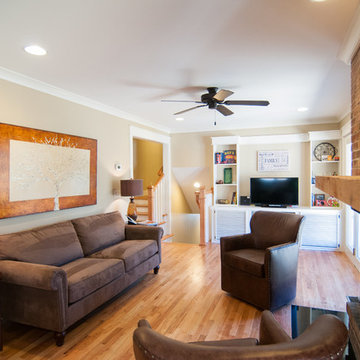 Pythoge Custom Homes and Renovations
Light hardwood floors and brick fireplace surround along with built-ins give this updated living space much needed character.
Example of a mid-sized trendy open concept light wood floor living room design in Atlanta with beige walls, a standard fireplace, a brick fireplace and a media wall
Example of a mid-sized trendy open concept light wood floor living room design in Atlanta with beige walls, a standard fireplace, a brick fireplace and a media wall
70