
Search results for "Converted split level ideas" in Home Design Ideas
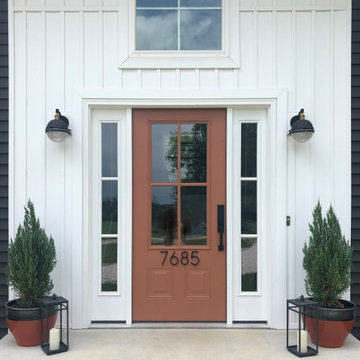
 Grae Studio Design
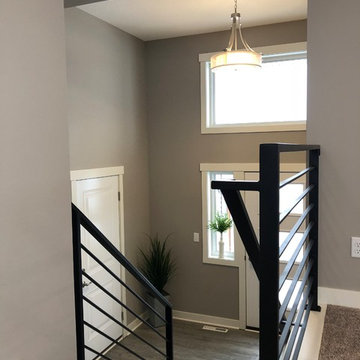
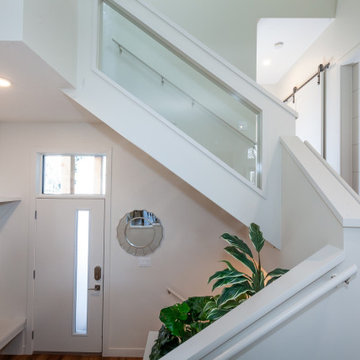
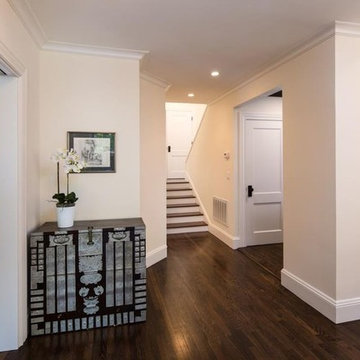
Entry facelift and new transom window to let in more natural light
Mid-century modern entryway photo in Other
Mid-century modern entryway photo in Other
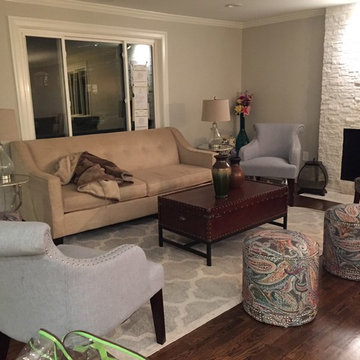
 User
Designed and decorated living room with new window and architectural stone refaced fireplace, refinished dark wood floors
Living room - contemporary formal and open concept dark wood floor living room idea in Boston with gray walls, a standard fireplace, a stone fireplace and no tv
Living room - contemporary formal and open concept dark wood floor living room idea in Boston with gray walls, a standard fireplace, a stone fireplace and no tv

Find the right local pro for your project


 Attics to Basements Building & Renovations, Inc.
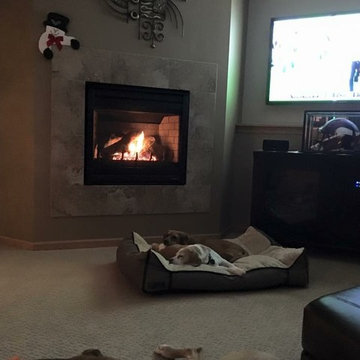
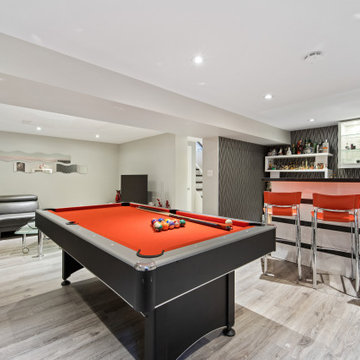
Split Level Basement with Fireplace, game room, wet bar and a very large bathroom.


Sponsored
Delaware, OH

Buckeye Basements, Inc.
Central Ohio's Basement Finishing ExpertsBest Of Houzz '13-'21


 Susan Yeley Homes
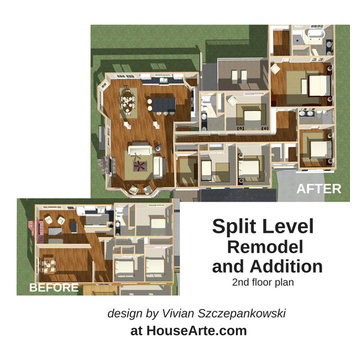
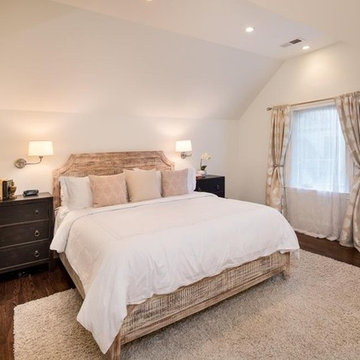
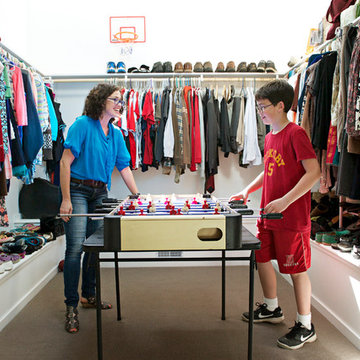
You need only look at the before picture of the SYI Studio space to understand the background of this project and need for a new work space.
Susan lives with her husband, three kids and dog in a 1960 split-level in Bloomington, which they've updated over the years and didn't want to leave, thanks to a great location and even greater neighbors. As the SYI team grew so did the three Yeley kids, and it became clear that not only did the team need more space but so did the family.
1.5 bathrooms + 3 bedrooms + 5 people = exponentially increasing discontent.
By 2016, it was time to pull the trigger. Everyone needed more room, and an offsite studio wouldn't work: Susan is not just Creative Director and Owner of SYI but Full Time Activities and Meal Coordinator at Chez Yeley.
The design, conceptualized entirely by the SYI team and executed by JL Benton Contracting, reclaimed the existing 4th bedroom from SYI space, added an ensuite bath and walk-in closet, and created a studio space with its own exterior entrance and full bath—making it perfect for a mother-in-law or Airbnb suite down the road.
The project added over a thousand square feet to the house—and should add many more years for the family to live and work in a home they love.
Contractor: JL Benton Contracting
Cabinetry: Richcraft Wood Products
Photographer: Gina Rogers
 Stier Construction Inc.
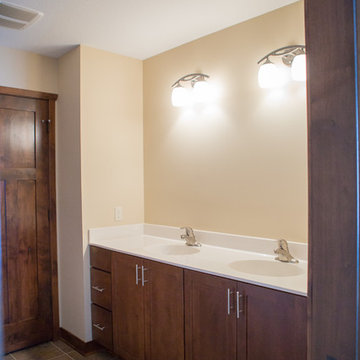
Example of a mid-sized classic ceramic tile bathroom design in Other with shaker cabinets, medium tone wood cabinets, a two-piece toilet, beige walls, an integrated sink and quartz countertops

 Carol's Interior Fashions
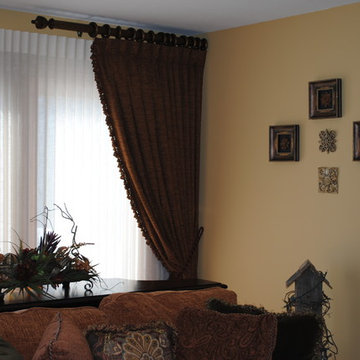
French Doors with Hunter Douglas Privacy Sheers under a custom stationary treatment
Tuscan family room photo in Minneapolis
Tuscan family room photo in Minneapolis
 Annilee B Waterman Design
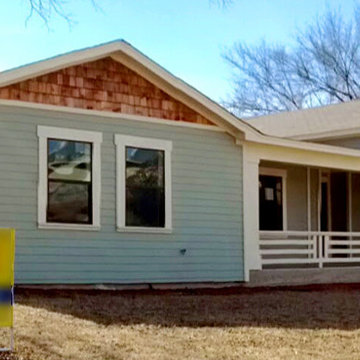
A new home in a historic style designed from the ground up by Annilee.
Example of a classic green two-story wood exterior home design in Dallas
Example of a classic green two-story wood exterior home design in Dallas

 Attics to Basements Building & Renovations, Inc.
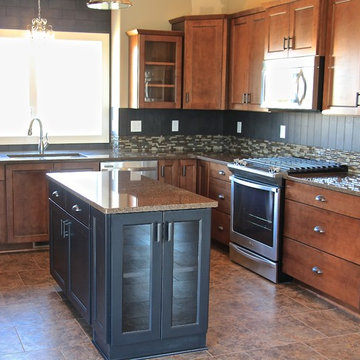
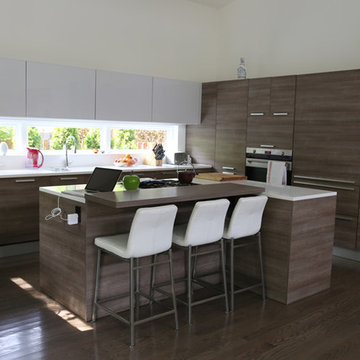
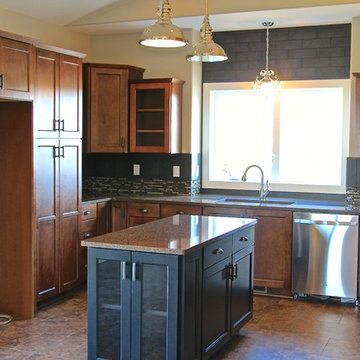
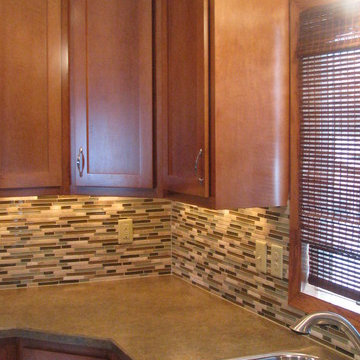
1970's Split Level Kitchen remodel- removed most of the wall to the dining room and gave this kitchen a complete update from the vintage 1970's look.

 Attics to Basements Building & Renovations, Inc.
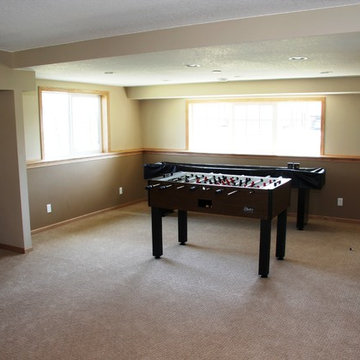
Split Level Basement with Fireplace, game room, wet bar and a very large bathroom.
75