
Search results for "Converted split level ideas" in Home Design Ideas
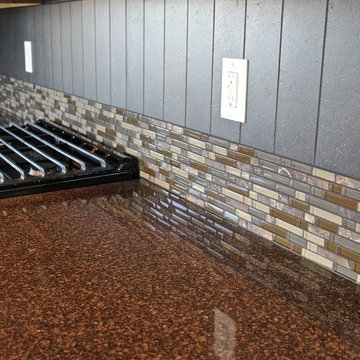

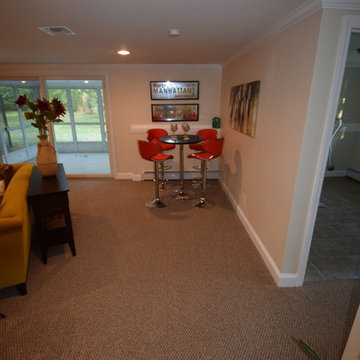
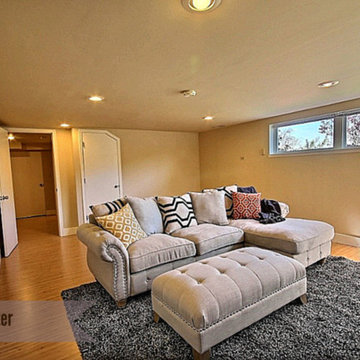
 Home Staging by SPC
Joanne Bechhoff, UDCP
Family room / man cave / playroom...a true multipurpose space. Great for entertaining.
Example of a mid-sized transitional enclosed carpeted family room design in New York with beige walls, a corner fireplace, a stone fireplace and a wall-mounted tv
Example of a mid-sized transitional enclosed carpeted family room design in New York with beige walls, a corner fireplace, a stone fireplace and a wall-mounted tv
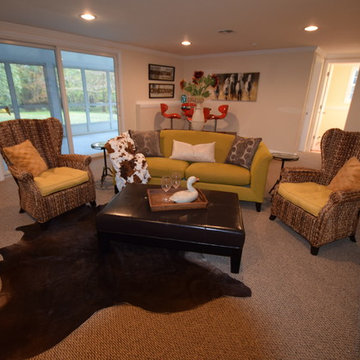 Home Staging by SPC
Joanne Bechhoff, UDCP
Family room / man cave / playroom...a true multipurpose space. Great for entertaining.
Family room - mid-sized transitional enclosed carpeted family room idea in New York with beige walls, a corner fireplace, a stone fireplace and a wall-mounted tv
Family room - mid-sized transitional enclosed carpeted family room idea in New York with beige walls, a corner fireplace, a stone fireplace and a wall-mounted tv
Find the right local pro for your project


 Attics to Basements Building & Renovations, Inc.
1970's Split Level Kitchen remodel- removed most of the wall to the dining room and gave this kitchen a complete update from the vintage 1970's look.
Eat-in kitchen - mid-sized l-shaped ceramic tile eat-in kitchen idea in Minneapolis with a double-bowl sink, flat-panel cabinets, medium tone wood cabinets, laminate countertops, multicolored backsplash, glass sheet backsplash, stainless steel appliances and a peninsula
Eat-in kitchen - mid-sized l-shaped ceramic tile eat-in kitchen idea in Minneapolis with a double-bowl sink, flat-panel cabinets, medium tone wood cabinets, laminate countertops, multicolored backsplash, glass sheet backsplash, stainless steel appliances and a peninsula

 Castle Building & Remodeling
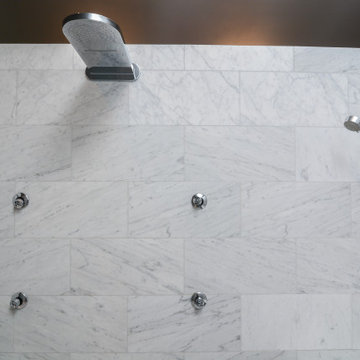
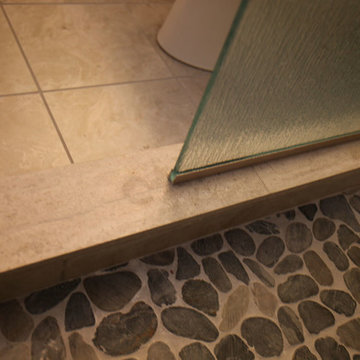
The basement bathroom of this 1975 split level needed some updating. The homeowner had found a few inspiration photos and a great natural stole tile that she wanted to use in the bathroom. we used the color variation of the stone to select the rest of the materials for the space. the existing bathroom had a small fiberglass shower and a linen cabinet at the back. we tore all of the of that out and installed a new larger tiled shower with a custom niche, grey pebble floor tile and rain textured glass panel. The toilet and vanity remained in the same location, but we shrunk the size of the vanity to make it more proportionate to the room. the new vanity was installed with a granite top, a natural stone tiled backsplash that continued to the ceiling, a coordinating mirror and square brushed nickel sconces.

Sponsored
Delaware, OH

Buckeye Basements, Inc.
Central Ohio's Basement Finishing ExpertsBest Of Houzz '13-'21
 Home Staging, Design & Real Estate – Trellis Group
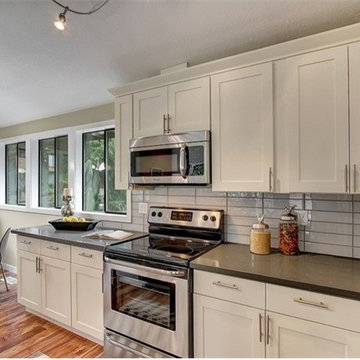
Inspiration for a transitional kitchen remodel in Seattle
 Kerstin Dieterich Designs, LLC
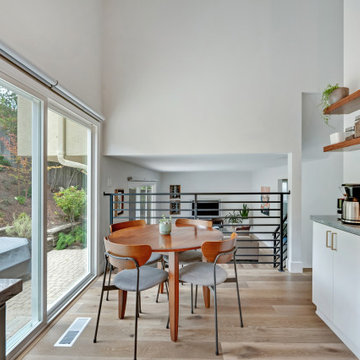
Vertical railing to split level family room
Dining room - dining room idea in San Francisco
Dining room - dining room idea in San Francisco

 Four-Square Construction, LLC
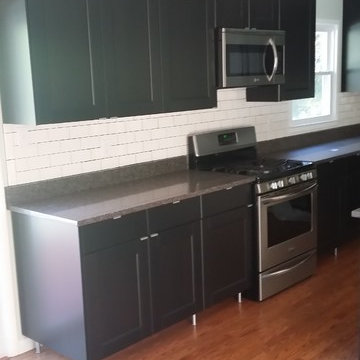
The original cabinets were dark wood with a panel front, so these black/brown cabinets from Ikea alluded to those with a modern feel. Removing the dining room wall allowed for more cabinets and a much brighter kitchen and eating area.
Chad Shiflett
 Advance Design Studio, Ltd.
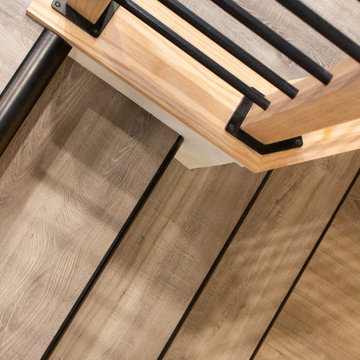
Split level multi-interior remodel designed by Advance Design Studio, construction managed by Advance Design Studio. Project scope included a kitchen remodel, dining room remodel, wall removal, master bathroom remodel, and stair remodels.
 Carolyn Ubben Architect PLLC
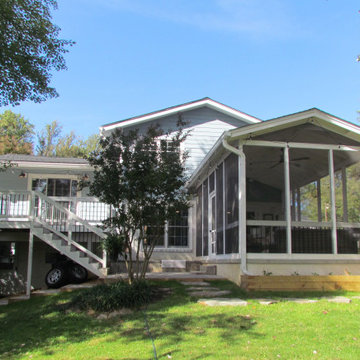
Screened-in porch addition connects this house with its expansive backyard.
Farmhouse porch photo in DC Metro
Farmhouse porch photo in DC Metro
 Pythoge Custom Homes and Renovations
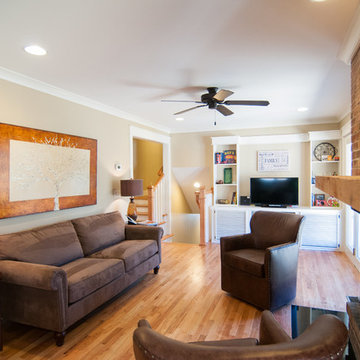
Light hardwood floors and brick fireplace surround along with built-ins give this updated living space much needed character.
Example of a mid-sized trendy open concept light wood floor living room design in Atlanta with beige walls, a standard fireplace, a brick fireplace and a media wall
Example of a mid-sized trendy open concept light wood floor living room design in Atlanta with beige walls, a standard fireplace, a brick fireplace and a media wall


 Gregory Thomas Residential Architecture
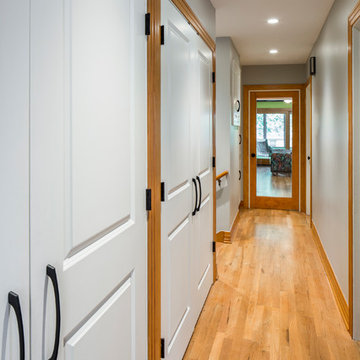
Upstairs Bedroom Hall
The upstairs hall, once dark and carpeted, is now brightly lit. The glass door at the end is to an anteroom to the Master Suite that leads to the master bedroom and its screened porch. At the other side of the anteroom is a solid door that gives visual privacy to the suite.
Storage closets at left have tiny secret doors inside that connect them to each other and to the daughter's closet next door.
Construction by CG&S Design-Build.
Photography by Tre Dunham, Fine focus Photography
 Attics to Basements Building & Renovations, Inc.
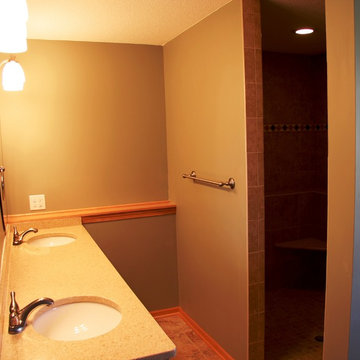
Split Level Basement with Fireplace, game room, wet bar and a very large bathroom.
 The Mansion
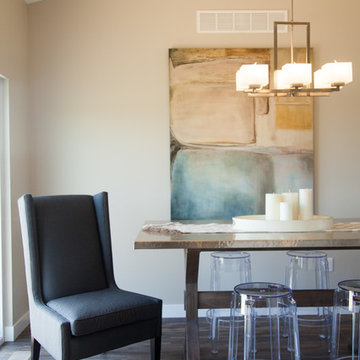
Interior Design & Furnishings by Rhonda Staley, IIDA, of The Mansion. Developer/Builder: AM Management. Photography Credit: Jamie Ellis
Small minimalist dark wood floor great room photo in Cedar Rapids with black walls and no fireplace
Small minimalist dark wood floor great room photo in Cedar Rapids with black walls and no fireplace
76